
44 Berkshire Rd, Baltimore, MD 21221
Local realty services provided by:ERA Byrne Realty
44 Berkshire Rd,Baltimore, MD 21221
$264,900
- 3 Beds
- 2 Baths
- 1,536 sq. ft.
- Townhouse
- Coming Soon
Listed by: jim bim, grant bim
Office: winning edge
MLS#:MDBC2179326
Source:BRIGHTMLS
Price summary
- Price:$264,900
- Price per sq. ft.:$172.46
About this home
Beautifully renovated 3-bedroom, 2-full-bath brick end-unit townhouse offering an updated interior, finished lower-level living space, and covered off-street parking! Thoughtfully refreshed throughout, this home combines modern finishes with a functional three-level layout. The main level features a bright living room, updated flooring, and an inviting dining area that flows into the beautiful kitchen. The kitchen is designed with white shaker cabinetry, quartz countertops, stainless steel appliances, and a waterfall island with seating. Upstairs, you'll find three bedrooms and a beautifully updated full hallway bathroom. The finished lower level provides additional flexible living space, along with a second full bathroom and laundry area. Outside, enjoy the benefits of an end-unit lot, a covered rear patio, yard space, and a detached covered carport for convenient off-street parking. Move-in ready with thoughtful updates, flexible living space, and the added convenience of two full bathrooms!...
Contact an agent
Home facts
- Year built:1952
- Subdivision & Development:ESSEX
- Listing ID #:MDBC2179326
- Updated:October 24, 2026 at 04:44 AM
Rooms and interior
- Bedrooms:3
- Total bathrooms:2
- Full bathrooms:2
- Flooring:Ceramic Tile, Luxury Vinyl Plank
- Basement:Yes
- Basement Description:Connecting Stairway
- Living area:1,536 sq. ft.
Heating and cooling
- Cooling:Central A/C
- Heating:Forced Air, Natural Gas
Structure and exterior
- Year built:1952
- Building area:1,536 sq. ft.
- Lot area:0.06 Acres
- Architectural Style:Colonial
- Construction Materials:Brick
- Foundation Description:Permanent
- Levels:3 Story
Schools
- High school:KENWOOD
- Middle school:STEMMERS RUN
Utilities
- Water:Public
- Sewer:Public Sewer
Finances and disclosures
- Price:$264,900
- Price per sq. ft.:$172.46
- Tax amount:$1,748 (2026)
Features and amenities
- Laundry features:Has Laundry, Hookup
Parking
- Parking description:Detached Carport, On Street
New listings near 44 Berkshire Rd
- Coming Soon
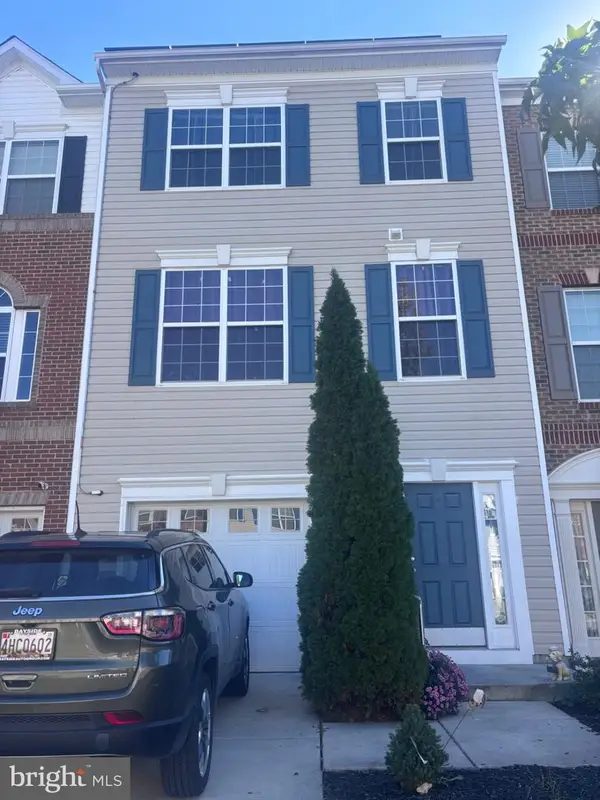 $280,000Coming Soon3 beds 3 baths1,920 sq. ft.
7707 Town View Dr, BALTIMORE, MD 21222
MLS# MDBC2179548Listed by: EXP REALTY, LLC - Coming Soon
 $200,000Coming Soon3 beds 2 baths1,534 sq. ft.
4404 Fairhaven Ave, BALTIMORE, MD 21226
MLS# MDBA2235764Listed by: NORTHROP REALTY - Coming Soon
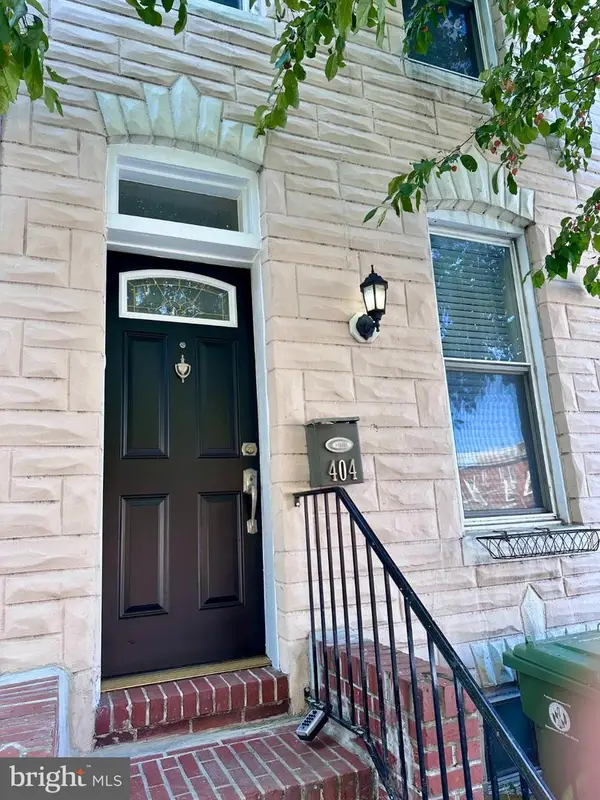 $215,000Coming Soon2 beds 3 baths1,014 sq. ft.
404 S Eaton St S, BALTIMORE, MD 21224
MLS# MDBA2235850Listed by: CUMMINGS & CO. REALTORS - Coming Soon
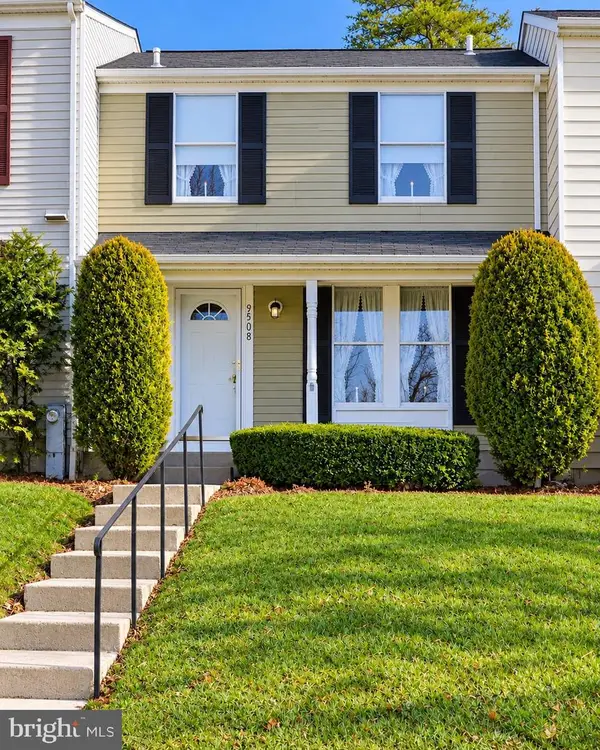 $250,000Coming Soon3 beds 2 baths1,520 sq. ft.
9508 Orbitan Ct, BALTIMORE, MD 21234
MLS# MDBC2179496Listed by: EXP REALTY, LLC - Coming Soon
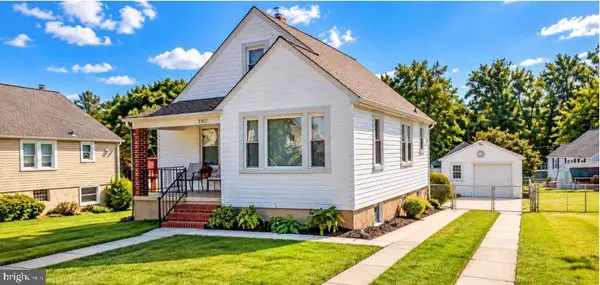 $315,000Coming Soon3 beds 2 baths2,183 sq. ft.
3307 Woodside Ave, BALTIMORE, MD 21234
MLS# MDBC2179510Listed by: EXP REALTY, LLC - Coming Soon
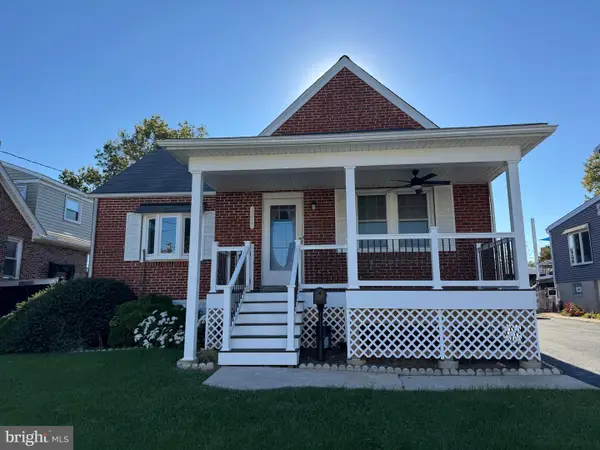 $355,000Coming Soon3 beds 2 baths1,857 sq. ft.
3015 Woodside Ave, BALTIMORE, MD 21234
MLS# MDBC2179532Listed by: LONG & FOSTER REAL ESTATE, INC. - Coming Soon
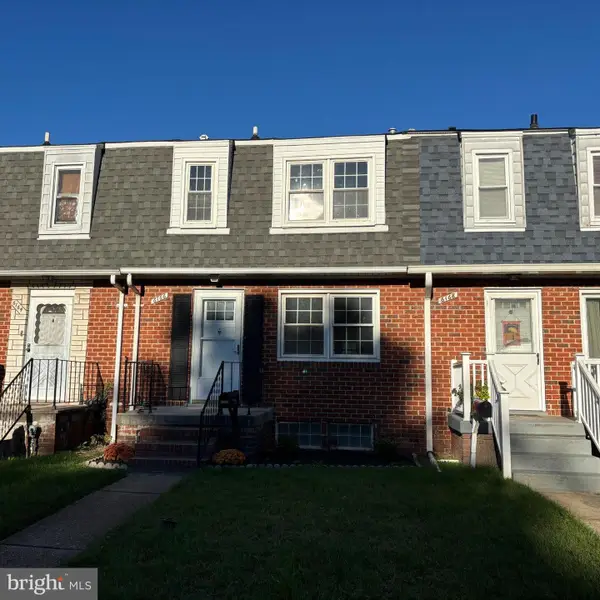 $239,900Coming Soon3 beds 2 baths1,776 sq. ft.
6166 Radecke Ave, BALTIMORE, MD 21206
MLS# MDBC2179534Listed by: KELLY AND CO REALTY, LLC - Coming SoonOpen Sat, 11am to 1pm
 $200,000Coming Soon2 beds 1 baths690 sq. ft.
514 S Chapel St, BALTIMORE, MD 21231
MLS# MDBA2234042Listed by: KELLER WILLIAMS LUCIDO AGENCY - Coming Soon
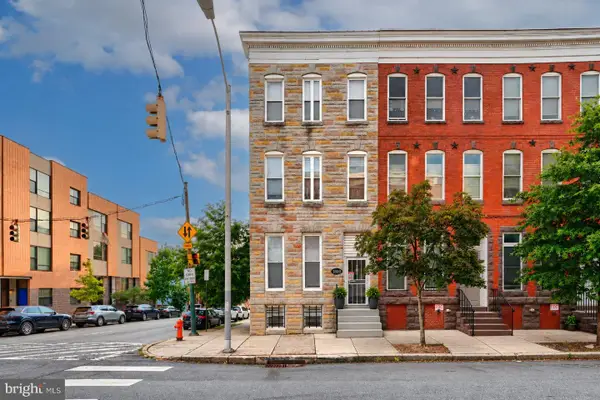 $725,000Coming Soon5 beds -- baths3,728 sq. ft.
1800 N Calvert St, BALTIMORE, MD 21202
MLS# MDBA2235428Listed by: KELLER WILLIAMS CAPITAL PROPERTIES - Coming Soon
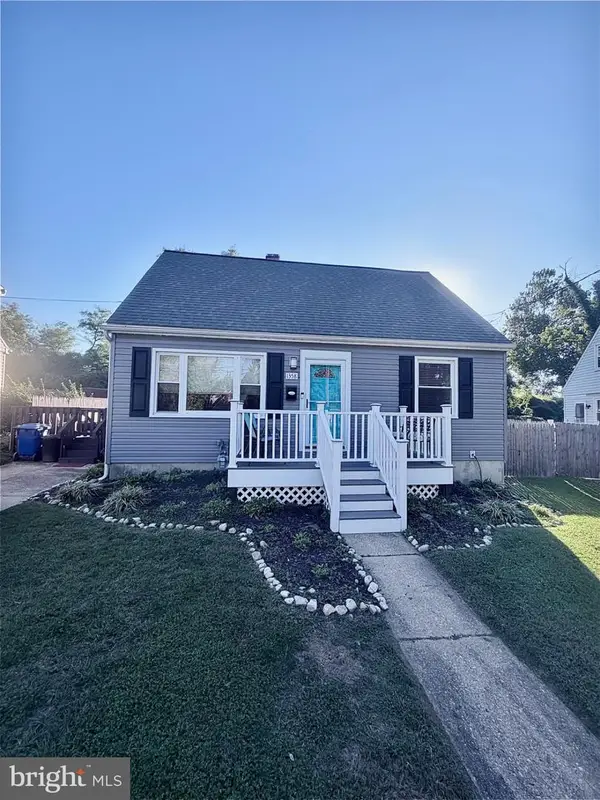 $365,000Coming Soon4 beds 2 baths1,315 sq. ft.
1358 Sudvale Rd, BALTIMORE, MD 21208
MLS# MDBC2179474Listed by: RE/MAX REALTY CENTRE, INC.


Protect your home and budget from life's surprises with an Assurant Home Warranty, backed by a partner that supports you through every step of homeownership. Explore Plans.
© 2023 - 2026 ERA Franchise Systems LLC. All rights reserved. ERA Franchise Systems LLC fully supports the principles of the Fair Housing Act and the Equal Opportunity Act. ERA, ERA Real Estate powered, and their respective logos are registered service marks of ERA Franchise Systems LLC. Each office is independently owned and operated.