
4412 Sedgwick Rd, Baltimore, MD 21210
Local realty services provided by:ERA OakCrest Realty, Inc.
4412 Sedgwick Rd,Baltimore, MD 21210
$625,000
- 3 Beds
- 3 Baths
- - sq. ft.
- Single family
- Sold
Listed by: kate a barnhart
Office: keller williams gateway llc.
MLS#:MDBA2158802
Source:BRIGHTMLS
Sorry, we are unable to map this address
Price summary
- Price:$625,000
About this home
Nestled in the desirable Keswick neighborhood and located in the sought-after Roland Park school district, this exceptional 3-bedroom, 2.75-bath Colonial seamlessly blends timeless charm with modern comfort. A welcoming foyer with an oversized coat closet and half bath sets the tone, while original hardwood floors and a soft palette flow throughout the home.
The spacious living room features built-in cabinetry and a brick fireplace with a mantel leads to a sunroom overlooking the backyard and gardens. Exit here to spend time in the gorgeous yard full of lush landscaping with perennials and a fountain. An open-concept dining room sits just off the sunroom, and the updated kitchen is fitted with warm cherry Shaker cabinets. The kitchen boasts quartz countertops, a counter seating area, black appliances, a ceramic tile backsplash, and a second sink. The side door, a dutch door original to the house, provides easy access to the yard (for grilling) and the garage.
Upstairs, the large primary bedroom is filled with natural light, offering ample closet space in its four closets, and a private full bath complete with shower jets and custom cabinetry. Two additional well-sized bedrooms and a second full bath with original black and white tile complete the upper level.
The finished portion of the lower level offers even more living space with a recreation room featuring exposed stone walls and a fireplace, along with a bonus space that's perfect for an exercise area or office. A large utility room, which is plumbed for a 1/4 bath, provides ample storage, laundry facilities, and walk-out access to the backyard.
Outside, enjoy a fully fenced rear yard with landscaped perennial gardens, an original stone retaining wall, and a lovely bluestone patio perfect for entertaining or relaxing in the garden. Beyond the yard lies the detached two-car garage, with parking accessible via the alley, which provides secure parking. A separate 7.5'w x 4.25'd x 6'h storage shed provides ample space for garden tools and other supplies. The front yard is fully landscaped with perennial plantings, creating a gorgeous yard with no lawn to mow!
Recent updates include the central air system and boiler, along with Pella replacement windows throughout.
Don’t miss your chance to own this handsome, well-maintained home in one of Baltimore’s most desirable neighborhoods! Walk to shops, restaurants, parks, schools, and more!...
Contact an agent
Home facts
- Year built:1935
- Subdivision & Development:KESWICK
- Listing ID #:MDBA2158802
- Added:523 day(s) ago
- Updated:May 08, 2025 at 02:38 PM
Rooms and interior
- Bedrooms:3
- Total bathrooms:3
- Full bathrooms:2
- Half bathrooms:1
- Flooring:Hardwood
- Dining Description:Dining Area, Dining Room
- Bathrooms Description:Bathroom 2, Half Bath, Primary Bathroom
- Kitchen Description:Built-In Microwave, Dishwasher, Kitchen - Table Space, Oven/Range - Gas, Refrigerator
- Bedroom Description:Primary Bedroom
- Basement Description:Full, Improved, Outside Entrance, Partially Finished, Rear Entrance
Heating and cooling
- Cooling:Central A/C
- Heating:Natural Gas, Steam
Structure and exterior
- Year built:1935
- Lot Features:Landscaping
- Architectural Style:Colonial
- Construction Materials:Stone
- Exterior Features:Patio(s), Sidewalks
- Foundation Description:Permanent
- Levels:3 Story
Schools
- Middle school:ROLAND PARK
- Elementary school:ROLAND PARK ELEMENTARY-MIDDLE SCHOOL
Utilities
- Water:Public
- Sewer:Public Sewer
Finances and disclosures
- Price:$625,000
- Tax amount:$7,467 (2024)
Features and amenities
- Laundry features:Dryer, Washer
Parking
- Parking description:Additional Storage Area, Detached Garage, Garage Door Opener
- Garage spaces:2
New listings near 4412 Sedgwick Rd
- Open Sun, 12 to 1:30pmNew
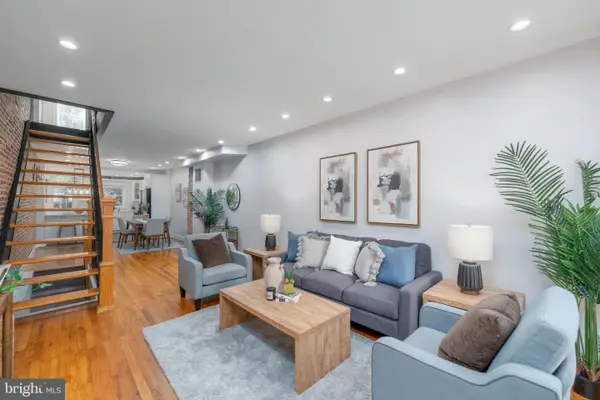 $369,000Active2 beds 2 baths1,108 sq. ft.
3419 Hudson St, BALTIMORE, MD 21224
MLS# MDBA2227764Listed by: COMPASS - New
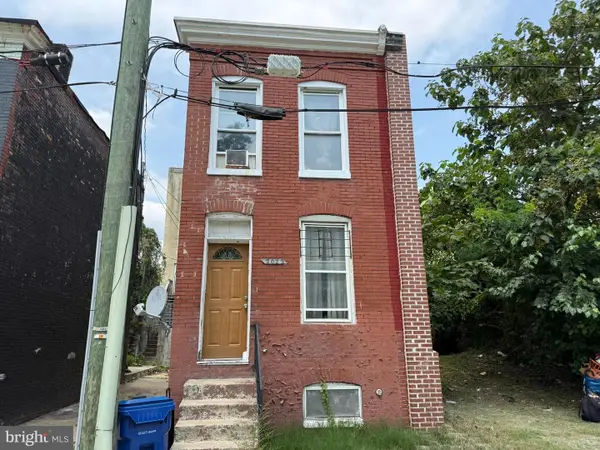 $15,000Active-- beds -- baths
2022 Booth St, BALTIMORE, MD 21223
MLS# MDBA2227814Listed by: ASHLAND AUCTION GROUP LLC - New
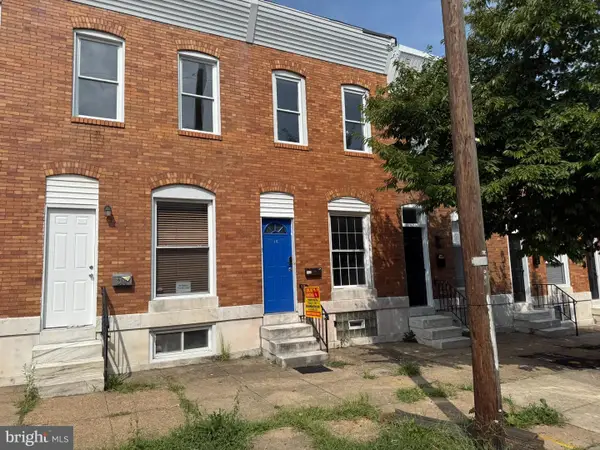 $100,000Active2 beds 2 baths1,105 sq. ft.
312 S Newkirk St, BALTIMORE, MD 21224
MLS# MDBA2227828Listed by: ASHLAND AUCTION GROUP LLC - New
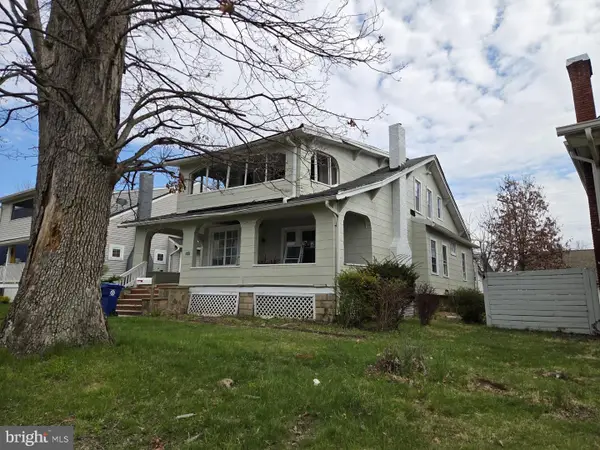 $199,000Active4 beds 4 baths2,232 sq. ft.
2903 Mount Holly St, BALTIMORE, MD 21216
MLS# MDBA2227834Listed by: LONG & FOSTER REAL ESTATE, INC. - Coming Soon
 $509,000Coming Soon3 beds 2 baths
230 Stony Run Ln #4a, BALTIMORE, MD 21210
MLS# MDBA2210330Listed by: COLDWELL BANKER REALTY - New
 $250,000Active5 beds 3 baths1,818 sq. ft.
4003 Ridgecroft Rd, BALTIMORE, MD 21206
MLS# MDBA2218038Listed by: REDFIN CORP - New
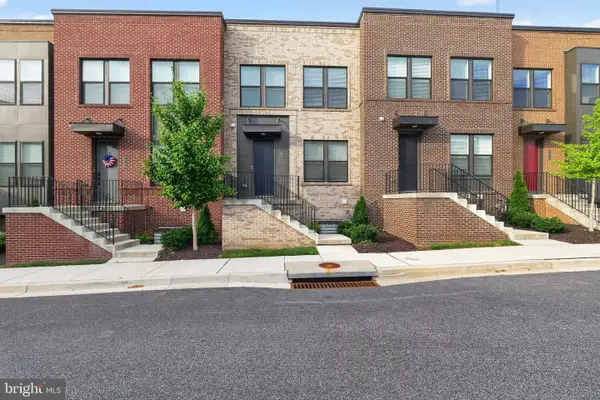 $384,900Active3 beds 3 baths1,767 sq. ft.
4211 Laplata Ave, BALTIMORE, MD 21211
MLS# MDBA2221960Listed by: HOUWZER, LLC - New
 $340,000Active4 beds 2 baths1,926 sq. ft.
2407 Chelsea Ter, BALTIMORE, MD 21216
MLS# MDBA2226652Listed by: SAMSON PROPERTIES - Coming Soon
 $195,500Coming Soon3 beds 2 baths
2625 Waterview Ave, BALTIMORE, MD 21230
MLS# MDBA2226792Listed by: FAIRFAX REALTY PREMIER - New
 $229,000Active4 beds 4 baths
2508 E Preston St, BALTIMORE, MD 21213
MLS# MDBA2227236Listed by: SAMSON PROPERTIES


Protect your home and budget from life's surprises with an Assurant Home Warranty, backed by a partner that supports you through every step of homeownership. Explore Plans.
© 2023 - 2026 ERA Franchise Systems LLC. All rights reserved. ERA Franchise Systems LLC fully supports the principles of the Fair Housing Act and the Equal Opportunity Act. ERA, ERA Real Estate powered, and their respective logos are registered service marks of ERA Franchise Systems LLC. Each office is independently owned and operated.