
4418 Roland Heights Ave, Baltimore, MD 21211
Local realty services provided by:ERA OakCrest Realty, Inc.
4418 Roland Heights Ave,Baltimore, MD 21211
$513,000
- 4 Beds
- 5 Baths
- - sq. ft.
- Townhouse
- Sold
Listed by: pamela debnam
Office: houwzer, llc.
MLS#:MDBA2162632
Source:BRIGHTMLS
Sorry, we are unable to map this address
Price summary
- Price:$513,000
- Monthly HOA dues:$72
About this home
Welcome to this 4-story townhome with a Roof Terrace! Your future home offers 4 Bedrooms and 4.5 Bathrooms. The main living level has a bright, open layout between the Living Room and Kitchen. The Kitchen features granite-slab countertops, stainless steel appliances, and a big center island with additional seating that backs to the dining room and deck--perfect for entertaining! Upstairs, you'll find 3 Bedrooms, including the Primary, which features a private 5-piece bathroom and walk-in closet. The secondary bedrooms share a full bath. The Laundry is conveniently located near the bedrooms! There is a Loft, bed, and bath on the uppermost level--great for guests looking for some privacy. Downstairs, you find a sitting room/rec room, and bathroom. Attached garage! Close to Union Craft Brewing, JHU, The Rotunda, and fine dining on the Avenue! Available for immediate occupancy! Call now to schedule your showing!
Contact an agent
Home facts
- Year built:2022
- Subdivision & Development:MEDFIELD
- Listing ID #:MDBA2162632
- Added:494 day(s) ago
- Updated:November 06, 2025 at 10:37 PM
Rooms and interior
- Bedrooms:4
- Total bathrooms:5
- Full bathrooms:4
- Half bathrooms:1
- Dining Description:Combination Kitchen/Dining
- Kitchen Description:Built-In Microwave, Carpet, Dishwasher, Disposal, Kitchen - Island, Recessed Lighting, Refrigerator, Stainless Steel Appliances, Stove
- Bedroom Description:Carpet, Walk In Closet(s)
Heating and cooling
- Cooling:Central A/C
- Heating:90% Forced Air, Natural Gas
Structure and exterior
- Roof:Shingle
- Year built:2022
- Architectural Style:Contemporary
- Construction Materials:Brick, Vinyl Siding
- Exterior Features:Exterior Lighting, Sidewalks, Street Lights
- Levels:4 Story
Utilities
- Water:Public
- Sewer:Public Sewer
Finances and disclosures
- Price:$513,000
- Tax amount:$10,864 (2024)
Features and amenities
- Amenities:Carpet, Recessed Lighting
Parking
- Parking description:Attached Garage, Garage - Rear Entry
- Garage spaces:2
New listings near 4418 Roland Heights Ave
- Coming Soon
 $559,990Coming Soon4 beds 4 baths
631 S Conkling St, BALTIMORE, MD 21224
MLS# MDBA2225136Listed by: BERKSHIRE HATHAWAY HOMESERVICES HOMESALE REALTY - New
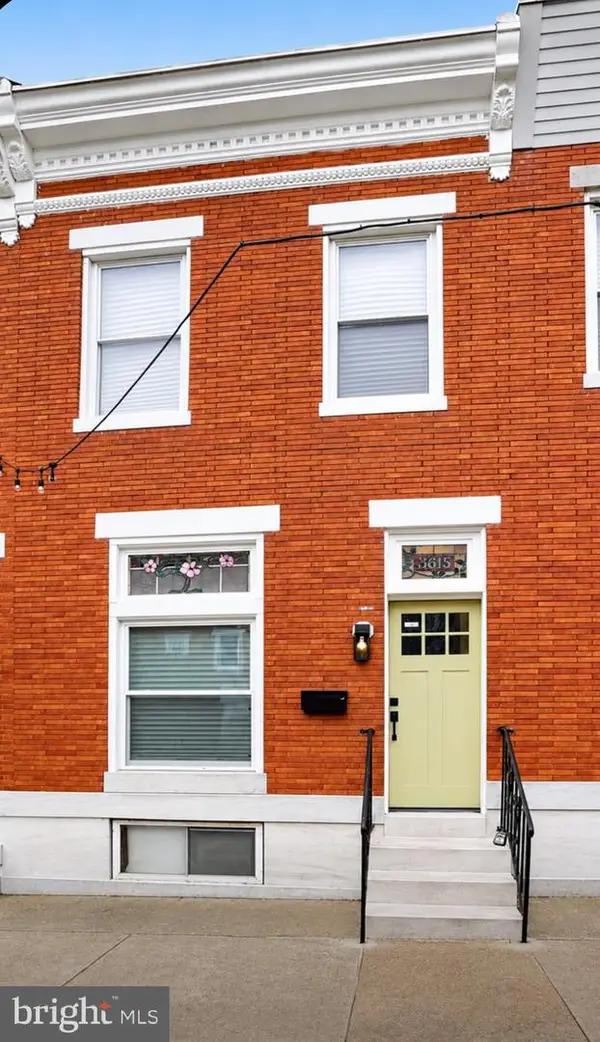 $399,000Active2 beds 3 baths1,260 sq. ft.
3815 Foster Ave, BALTIMORE, MD 21224
MLS# MDBA2227470Listed by: HOUWZER, LLC - New
 $1,589,000Active2 beds 2 baths2,099 sq. ft.
1330 Lancaster St #c1201, BALTIMORE, MD 21231
MLS# MDBA2227460Listed by: MONUMENT SOTHEBY'S INTERNATIONAL REALTY - New
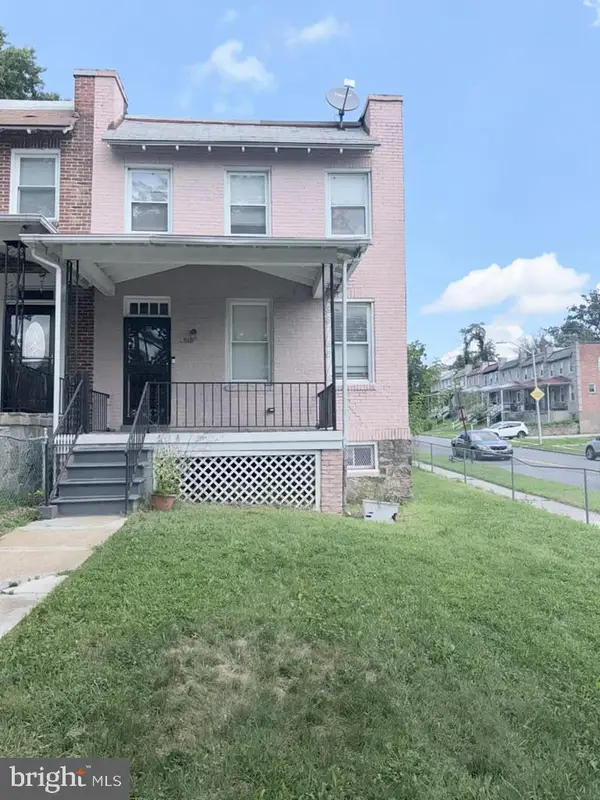 $245,000Active4 beds 2 baths1,680 sq. ft.
3300 Piedmont Ave, BALTIMORE, MD 21216
MLS# MDBA2227572Listed by: COLDWELL BANKER REALTY - Coming Soon
 $439,900Coming Soon4 beds 3 baths
2818 Linganore Ave, BALTIMORE, MD 21234
MLS# MDBC2171378Listed by: HYATT & COMPANY REAL ESTATE, LLC - New
 $324,900Active5 beds 3 baths2,200 sq. ft.
2400 Hamilton Ave, BALTIMORE, MD 21214
MLS# MDBA2227376Listed by: UNITED REAL ESTATE EXECUTIVES - New
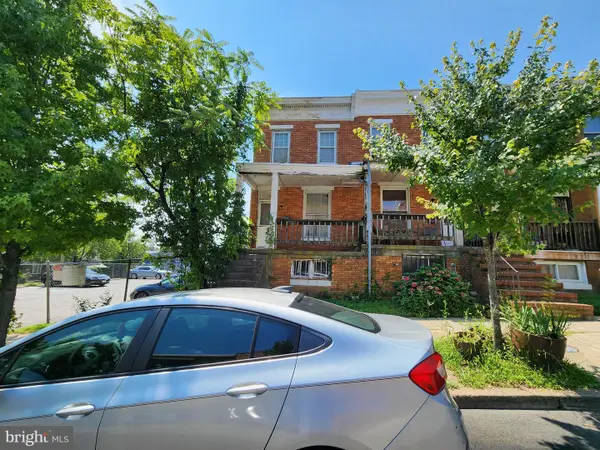 $20,000Active-- beds -- baths
2729 Rayner Ave, BALTIMORE, MD 21216
MLS# MDBA2227510Listed by: ASHLAND AUCTION GROUP LLC - Coming Soon
 $649,900Coming Soon6 beds 3 baths
405 Lyman Ave, BALTIMORE, MD 21212
MLS# MDBA2227556Listed by: RE/MAX EXCELLENCE REALTY - Coming Soon
 $170,000Coming Soon3 beds 2 baths
5200 Ready Ave, BALTIMORE, MD 21212
MLS# MDBA2227568Listed by: REDFIN CORP - Coming Soon
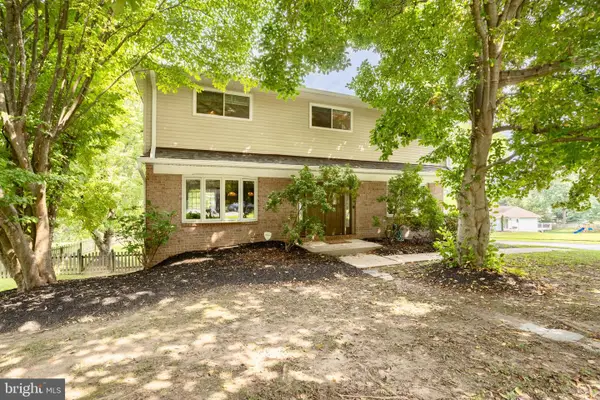 $799,900Coming Soon4 beds 4 baths
2400 Sugarcone Rd, BALTIMORE, MD 21209
MLS# MDBC2172020Listed by: COLDWELL BANKER REALTY


Protect your home and budget from life's surprises with an Assurant Home Warranty, backed by a partner that supports you through every step of homeownership. Explore Plans.
© 2023 - 2026 ERA Franchise Systems LLC. All rights reserved. ERA Franchise Systems LLC fully supports the principles of the Fair Housing Act and the Equal Opportunity Act. ERA, ERA Real Estate powered, and their respective logos are registered service marks of ERA Franchise Systems LLC. Each office is independently owned and operated.