
4522 Necker Ave, Baltimore, MD 21236
Local realty services provided by:ERA Central Realty Group
Listed by: stephanie evans, lawrence m evans
Office: re/max realty group
MLS#:MDBC2167572
Source:BRIGHTMLS
Price summary
- Price:$519,900
- Price per sq. ft.:$193.13
- Monthly HOA dues:$88.33
About this home
Rarely available semi-detached home in Cillians Crossing. Over 2600 finished sqft above grade with an additional 1300 below. 12ft ceilings throughout the main level open concept. Upgraded quartz countertops paired with the timeless white kitchen cabinets and stainless appliances. Large low maintenance back deck. Upper level features 10ft ceilings with an expansive primary suite with bonus space for home office, nursery, or sitting area. Both secondary bedrooms are oversized and share a unique multi-use space that can easily be a play room, additional home office or common area. Lower level walk up is a blank slate ready for you to make it your own! Truly a one-of-a-kind home that features almost double the living space than a traditional single family.
Contact an agent
Home facts
- Year built:2009
- Listing ID #:MDBC2167572
- Added:3 day(s) ago
- Updated:July 20, 2026 at 02:02 PM
Rooms and interior
- Bedrooms:3
- Total bathrooms:3
- Full bathrooms:2
- Half bathrooms:1
- Dining Description:Dining Area, Formal/Separate Dining Room
- Bathrooms Description:Primary Bath(s)
- Kitchen Description:Built-In Microwave, Crown Moldings, Dishwasher, Disposal, Kitchen - Gourmet, Oven/Range - Electric, Pantry, Recessed Lighting, Refrigerator, Stainless Steel Appliances, Upgraded Countertops
- Bedroom Description:Walk In Closet(s)
- Basement:Yes
- Basement Description:Interior Access, Poured Concrete
- Living area:2,692 sq. ft.
Heating and cooling
- Cooling:Central A/C
- Heating:Electric, Forced Air
Structure and exterior
- Year built:2009
- Building area:2,692 sq. ft.
- Lot area:0.11 Acres
- Lot Features:Corner
- Architectural Style:Craftsman, Traditional
- Construction Materials:Brick
- Exterior Features:Deck(s), Sidewalks
- Foundation Description:Concrete Perimeter
- Levels:2 Stories
Utilities
- Water:Public
- Sewer:Private Sewer
Finances and disclosures
- Price:$519,900
- Price per sq. ft.:$193.13
- Tax amount:$5,233 (2025)
Features and amenities
- Laundry features:Dryer - Front Loading, Washer - Front Loading
- Amenities:Crown Moldings, Curved Staircase, Recessed Lighting, Sprinkler System
Parking
- Parking description:Attached Garage, Garage - Front Entry, Garage Door Opener, Inside Access, Oversized
- Garage:Yes
- Garage spaces:1
New listings near 4522 Necker Ave
- New
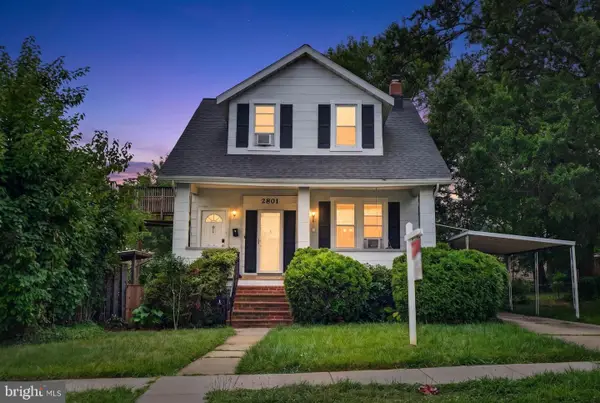 $285,000Active3 beds 2 baths2,064 sq. ft.
2801 Westfield Ave, BALTIMORE, MD 21214
MLS# MDBA2224462Listed by: KELLER WILLIAMS GATEWAY LLC - New
 $475,990Active3 beds 3 baths2,140 sq. ft.
1823 Constellation Dr, BALTIMORE, MD 21222
MLS# MDBC2170258Listed by: KELLER WILLIAMS REALTY CENTRE - New
 $399,990Active3 beds 3 baths1,961 sq. ft.
1821 Constellation Dr, BALTIMORE, MD 21222
MLS# MDBC2170260Listed by: KELLER WILLIAMS REALTY CENTRE - New
 $469,990Active3 beds 4 baths2,166 sq. ft.
1837 John Stricker Ave, BALTIMORE, MD 21222
MLS# MDBC2170264Listed by: KELLER WILLIAMS REALTY CENTRE - New
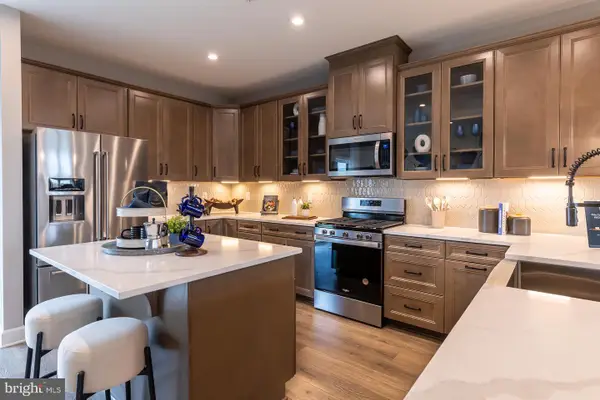 $465,990Active3 beds 4 baths2,166 sq. ft.
1835 John Stricker Ave, BALTIMORE, MD 21222
MLS# MDBC2170266Listed by: KELLER WILLIAMS REALTY CENTRE - Coming Soon
 $255,000Coming Soon2 beds 2 baths
7-b Pipe Hill Ct #7b, BALTIMORE, MD 21209
MLS# MDBC2160456Listed by: NETREALTYNOW.COM, LLC - New
 $125,000Active2 beds 2 baths
236 S Gilmor St, BALTIMORE, MD 21223
MLS# MDBA2224192Listed by: COMPASS - Coming Soon
 $300,000Coming Soon4 beds 2 baths
1240 Northview Rd, BALTIMORE, MD 21218
MLS# MDBA2224450Listed by: SAMSON PROPERTIES - New
 $175,000Active3 beds 2 baths1,472 sq. ft.
5423 Crismer Ave, BALTIMORE, MD 21215
MLS# MDBA2224446Listed by: UNITED REAL ESTATE EXECUTIVES - Coming Soon
 $220,000Coming Soon3 beds 1 baths
4447 Norfen Rd, BALTIMORE, MD 21227
MLS# MDBC2168246Listed by: EXP REALTY, LLC


Protect your home and budget from life's surprises with an Assurant Home Warranty, backed by a partner that supports you through every step of homeownership. Explore Plans.
© 2023 - 2026 ERA Franchise Systems LLC. All rights reserved. ERA Franchise Systems LLC fully supports the principles of the Fair Housing Act and the Equal Opportunity Act. ERA, ERA Real Estate powered, and their respective logos are registered service marks of ERA Franchise Systems LLC. Each office is independently owned and operated.