
4711 Grindon Ave, Baltimore, MD 21214
Local realty services provided by:ERA Liberty Realty
4711 Grindon Ave,Baltimore, MD 21214
$309,509.7
- 4 Beds
- 4 Baths
- - sq. ft.
- Single family
- Sold
Listed by: jennifer c cernik
Office: next step realty
MLS#:MDBA2151794
Source:BRIGHTMLS
Sorry, we are unable to map this address
Price summary
- Price:$309,509.7
About this home
Come out and see this stunning cape cod located in the desirable neighborhood of Lauraville! As you walk into this 2021 full renovation, you'll be greeted by a spacious and open first floor complete with living room, separate dining space, a kitchen worthy of the chef in your family, and a half bath. The main level features a large owners suite with a beautifully finished owner's bathroom. A second bedroom rounds out the first level. Upstairs are two roomy bedrooms along with another full bathroom. Go downstairs to find a fully finished basement with a trendy blacked out ceiling and yet another half bath. The backyard has a great outdoor space with a deck ready for grilling and entertaining. The large garage has plenty of space for your car along with lots of storage. Schedule your tour today!
Contact an agent
Home facts
- Year built:1925
- Subdivision & Development:LAURAVILLE HISTORIC DISTRICT
- Listing ID #:MDBA2151794
- Added:581 day(s) ago
- Updated:May 29, 2025 at 05:30 AM
Rooms and interior
- Bedrooms:4
- Total bathrooms:4
- Full bathrooms:2
- Half bathrooms:2
- Rooms Total:12
- Flooring:Carpet, Ceramic Tile, Engineered Wood
- Dining Description:Dining Area, Dining Room
- Bathrooms Description:Full Bath, Half Bath, Primary Bath(s), Primary Bathroom
- Kitchen Description:Built-In Microwave, Carpet, Dishwasher, Disposal, Exhaust Fan, Icemaker, Kitchen - Gourmet, Oven/Range - Gas, Pantry, Recessed Lighting, Refrigerator, Stainless Steel Appliances, Upgraded Countertops, Water Heater
- Bedroom Description:Carpet, Entry Level Bedroom, Primary Bedroom, Walk In Closet(s)
- Basement Description:Fully Finished, Improved, Interior Access, Outside Entrance, Sump Pump
Heating and cooling
- Cooling:Central A/C
- Heating:Forced Air, Natural Gas
Structure and exterior
- Roof:Architectural Shingle
- Year built:1925
- Lot Features:Level, Rear Yard
- Architectural Style:Cape Cod
- Construction Materials:Vinyl Siding
- Foundation Description:Crawl Space
- Levels:2 1/2 Stories
Utilities
- Water:Public
- Sewer:Public Sewer
Finances and disclosures
- Price:$309,509.7
- Tax amount:$3,894 (2024)
Features and amenities
- Laundry features:Laundry, Washer/Dryer Hookups Only
- Amenities:200+ Amp Service, Carpet, Recessed Lighting
Parking
- Parking description:Detached Garage, Garage Door Opener
- Garage spaces:2
New listings near 4711 Grindon Ave
- Coming Soon
 $216,000Coming Soon3 beds 2 baths
3312 Woodstock Ave, BALTIMORE, MD 21213
MLS# MDBA2227216Listed by: LONG & FOSTER REAL ESTATE, INC. - New
 $315,000Active3 beds 4 baths
460 E Federal St, BALTIMORE, MD 21202
MLS# MDBA2227088Listed by: CUMMINGS & CO. REALTORS - New
 $100,000Active4 beds 2 baths1,300 sq. ft.
1943 W Mosher St, BALTIMORE, MD 21217
MLS# MDBA2227268Listed by: LONG & FOSTER REAL ESTATE, INC. - Coming Soon
 $369,999Coming Soon4 beds 2 baths
3022 E Darby St, BALTIMORE, MD 21211
MLS# MDBA2227270Listed by: PEARSON SMITH REALTY, LLC - Coming Soon
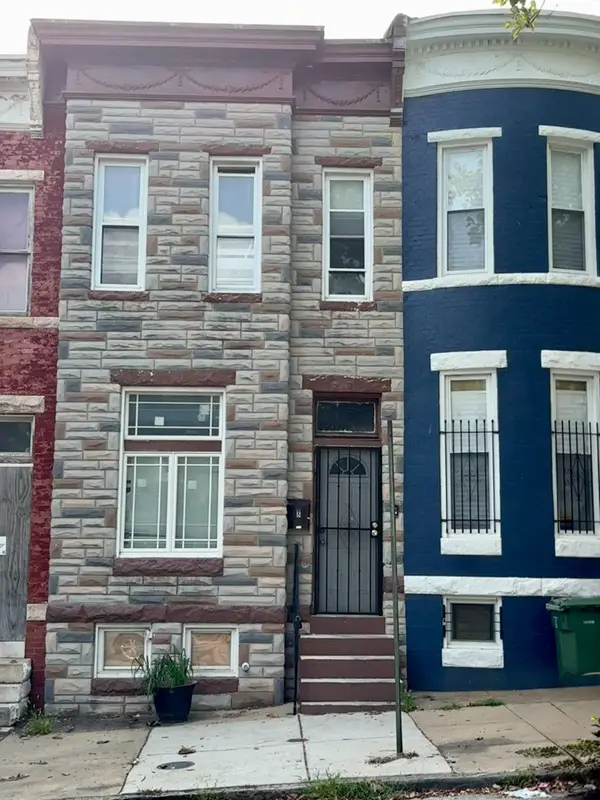 $95,000Coming Soon3 beds 2 baths
8 S Payson St, BALTIMORE, MD 21223
MLS# MDBA2225956Listed by: LONG & FOSTER REAL ESTATE, INC. - Coming Soon
 $524,900Coming Soon6 beds 4 baths
4203 Maine Ave, BALTIMORE, MD 21207
MLS# MDBA2227204Listed by: COMPASS - Coming SoonOpen Sat, 1 to 3pm
 $339,990Coming Soon4 beds 2 baths
4707 Woodlea Ave, BALTIMORE, MD 21206
MLS# MDBA2227258Listed by: KW UNITED - Coming Soon
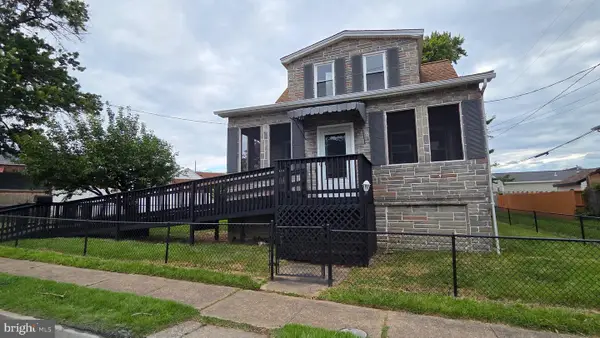 $325,000Coming Soon3 beds 2 baths
1900 Monumental Rd, BALTIMORE, MD 21222
MLS# MDBC2172044Listed by: CUMMINGS & CO. REALTORS - Coming Soon
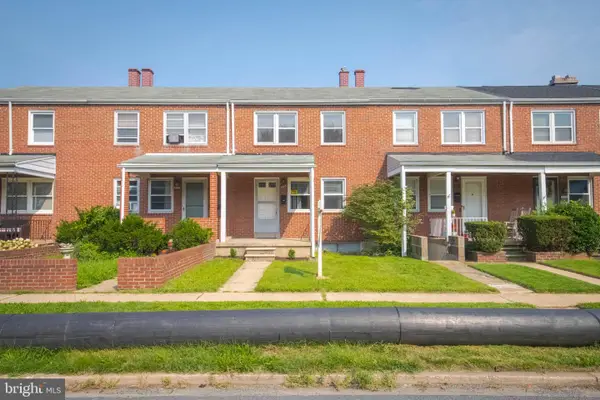 $225,000Coming Soon3 beds 2 baths
1605 Lynch Rd, BALTIMORE, MD 21222
MLS# MDBC2172376Listed by: REAL ESTATE PROFESSIONALS, INC. - New
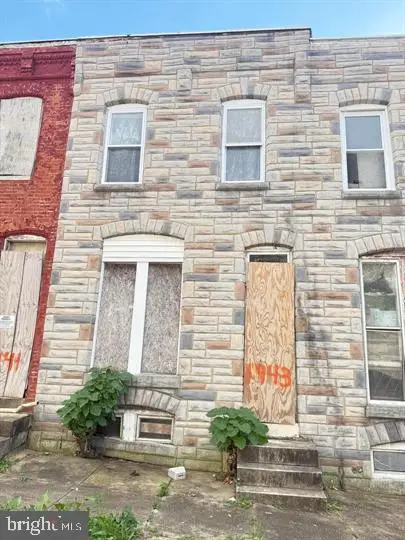 $45,000Active3 beds 1 baths
1943 Lauretta Ave, BALTIMORE, MD 21223
MLS# MDBA2227244Listed by: SAMSON PROPERTIES


Protect your home and budget from life's surprises with an Assurant Home Warranty, backed by a partner that supports you through every step of homeownership. Explore Plans.
© 2023 - 2026 ERA Franchise Systems LLC. All rights reserved. ERA Franchise Systems LLC fully supports the principles of the Fair Housing Act and the Equal Opportunity Act. ERA, ERA Real Estate powered, and their respective logos are registered service marks of ERA Franchise Systems LLC. Each office is independently owned and operated.