
516 S Robinson St, Baltimore, MD 21224
Local realty services provided by:ERA Valley Realty
516 S Robinson St,Baltimore, MD 21224
$299,900
- 3 Beds
- 2 Baths
- - sq. ft.
- Townhouse
- Coming Soon
Listed by: laura m snyder
Office: american premier realty, llc.
MLS#:MDBA2227184
Source:BRIGHTMLS
Price summary
- Price:$299,900
About this home
Welcome to this updated Canton home just blocks from Patterson Park. The updated kitchen features 42-inch cabinetry, granite countertops, breakfast bar, backsplash, and new stainless steel appliances (2026).
Major improvements continue with a new HVAC system and water heater (both 2026), plus a roof that is approximately 6 years old. Step outside to enjoy the brand new maintenance-free deck (2026) with convenient storage underneath, a vinyl privacy fence, and a cement patio - creating a great outdoor space for relaxing and entertaining. Additional conveniences include a laundry chute, solar lights, bonus room in the lower level (perfect for a home office or guest room) along with a bathroom for convenience. With extensive updates already completed, this home offers the character of city living with the modern amenities.
Contact an agent
Home facts
- Year built:1910
- Subdivision & Development:CANTON
- Listing ID #:MDBA2227184
- Updated:August 14, 2026 at 09:42 PM
Rooms and interior
- Bedrooms:3
- Total bathrooms:2
- Full bathrooms:1
- Half bathrooms:1
- Flooring:Ceramic Tile, Hardwood
- Dining Description:Combination Kitchen/Dining, Dining Area, Dining Room
- Bathrooms Description:Full Bath, Half Bath
- Kitchen Description:Breakfast Area, Crown Moldings, Dishwasher, Disposal, Kitchen - Table Space, Microwave, Oven/Range - Gas, Pantry, Recessed Lighting, Refrigerator, Upgraded Countertops
- Bedroom Description:Primary Bedroom
- Basement:Yes
- Basement Description:Heated, Improved, Partially Finished, Sump Pump, Windows
Heating and cooling
- Cooling:Ceiling Fan(s), Central A/C
- Heating:Forced Air, Natural Gas
Structure and exterior
- Year built:1910
- Lot Features:Level
- Architectural Style:Colonial
- Construction Materials:Brick
- Exterior Features:Deck(s), Patio(s), Sidewalks, Street Lights
- Foundation Description:Permanent
- Levels:3 Story
Schools
- High school:PATTERSON
- Middle school:BOOKER T. WASHINGTON
- Elementary school:HAMPSTEAD HILL ACADEMY
Utilities
- Water:Public
- Sewer:Public Sewer
Finances and disclosures
- Price:$299,900
- Tax amount:$5,589 (2025)
Features and amenities
- Laundry features:Dryer, Dryer In Unit, Laundry, Washer, Washer In Unit
- Amenities:Ceiling Fan(s), Crown Moldings, Recessed Lighting, Replacement Windows, Skylight(s), Smoke Detector, Window Treatments
Parking
- Parking description:On Street, Unassigned
New listings near 516 S Robinson St
- New
 $7,000Active3 beds 1 baths
1006 Mckean Ave, BALTIMORE, MD 21217
MLS# MDBA2227918Listed by: ASHLAND AUCTION GROUP LLC - Coming Soon
 $269,900Coming Soon3 beds 2 baths
1763 Melbourne Rd, BALTIMORE, MD 21222
MLS# MDBC2172960Listed by: RE/MAX COMPONENTS - New
 $125,000Active2 beds 1 baths1,162 sq. ft.
1671 Yakona Rd, BALTIMORE, MD 21286
MLS# MDBC2173018Listed by: CENTURY 21 NEW MILLENNIUM - Coming Soon
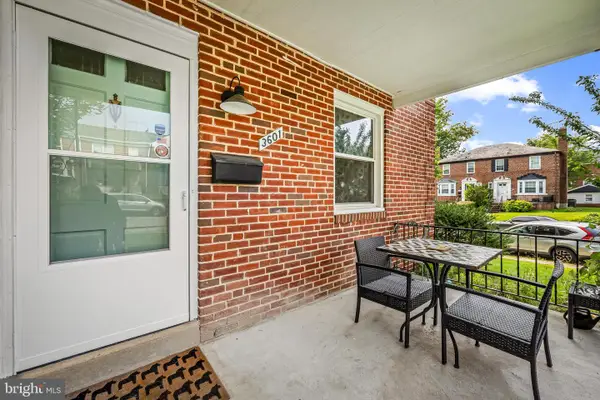 $220,000Coming Soon3 beds 2 baths
3601 Delverne Rd, BALTIMORE, MD 21218
MLS# MDBA2226210Listed by: CUMMINGS & CO REALTORS - New
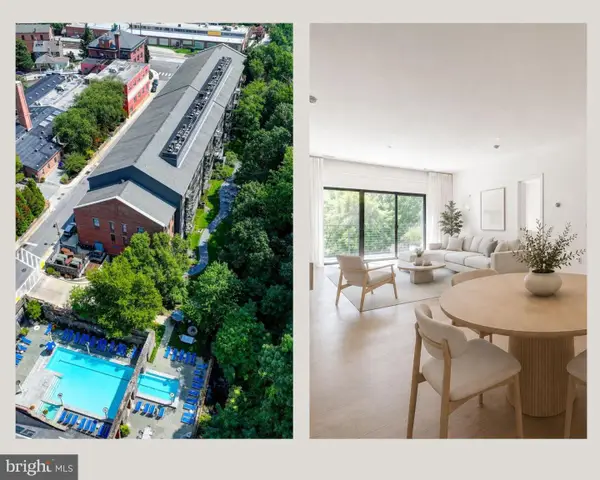 $310,000Active2 beds 2 baths1,067 sq. ft.
2007 Clipper Park Rd #418, BALTIMORE, MD 21211
MLS# MDBA2227768Listed by: SAMSON PROPERTIES - New
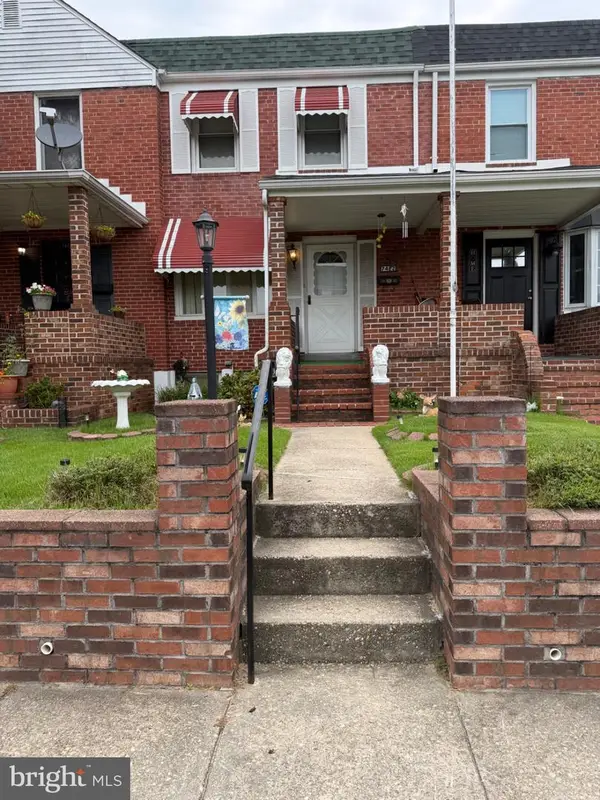 $228,900Active3 beds 2 baths1,024 sq. ft.
7422 Manchester Rd, BALTIMORE, MD 21222
MLS# MDBC2173006Listed by: REALM REALTY LLC - New
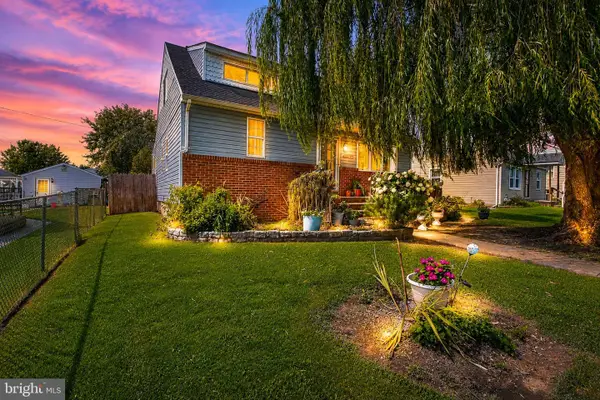 $329,924Active3 beds 2 baths1,648 sq. ft.
2922 Wells Ave, BALTIMORE, MD 21219
MLS# MDBC2173008Listed by: RE/MAX COMPONENTS - Coming Soon
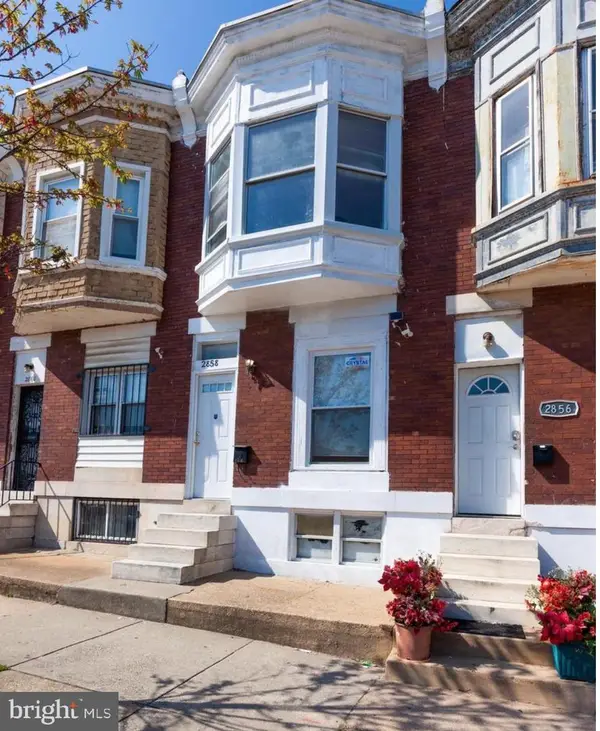 $160,000Coming Soon4 beds 3 baths
2858 Harlem Ave, BALTIMORE, MD 21216
MLS# MDBA2226748Listed by: CUMMINGS & CO. REALTORS - Coming Soon
 $425,000Coming Soon4 beds 3 baths
1253 William St, BALTIMORE, MD 21230
MLS# MDBA2227304Listed by: COMPASS - New
 $224,900Active4 beds 2 baths
2612 Kirk Ave, BALTIMORE, MD 21218
MLS# MDBA2227672Listed by: LPT REALTY, LLC


Protect your home and budget from life's surprises with an Assurant Home Warranty, backed by a partner that supports you through every step of homeownership. Explore Plans.
© 2023 - 2026 ERA Franchise Systems LLC. All rights reserved. ERA Franchise Systems LLC fully supports the principles of the Fair Housing Act and the Equal Opportunity Act. ERA, ERA Real Estate powered, and their respective logos are registered service marks of ERA Franchise Systems LLC. Each office is independently owned and operated.