
5409 Catalpha Rd, Baltimore, MD 21214
Local realty services provided by:ERA Reed Realty, Inc.
5409 Catalpha Rd,Baltimore, MD 21214
$215,000
- 3 Beds
- 2 Baths
- - sq. ft.
- Single family
- Sold
Listed by: anita t davis, daniel t morris
Office: long & foster real estate, inc.
MLS#:MDBA2216658
Source:BRIGHTMLS
Sorry, we are unable to map this address
Price summary
- Price:$215,000
About this home
Individual home at a townhouse price! Charming bungalow on a large lot in Hamilton. Buy now and enjoy cookouts and outdoor fun in the spacious backyard. This home features wood floors throughout the main level living room and two bedrooms. The full bath is conveniently located on the main level, with an additional flush in the lower level. The upper-level bedroom is oversized, while the partially finished lower level offers great potential for additional living space. Move in now and bring your ideas to make this home your own!
Contact an agent
Home facts
- Year built:1948
- Listing ID #:MDBA2216658
- Added:32 day(s) ago
- Updated:June 27, 2026 at 10:18 AM
Rooms and interior
- Bedrooms:3
- Total bathrooms:2
- Full bathrooms:1
- Half bathrooms:1
- Flooring:Wood
- Kitchen Description:Refrigerator, Stove
- Basement:Yes
- Basement Description:Full
Heating and cooling
- Cooling:Central A/C
- Heating:Forced Air, Natural Gas
Structure and exterior
- Roof:Shingle
- Year built:1948
- Architectural Style:Bungalow
- Construction Materials:Vinyl Siding
- Foundation Description:Block
- Levels:3 Story
Utilities
- Water:Public
- Sewer:Public Sewer
Finances and disclosures
- Price:$215,000
- Tax amount:$3,359 (2026)
Features and amenities
- Laundry features:Dryer
Parking
- Parking description:On Street
New listings near 5409 Catalpha Rd
- New
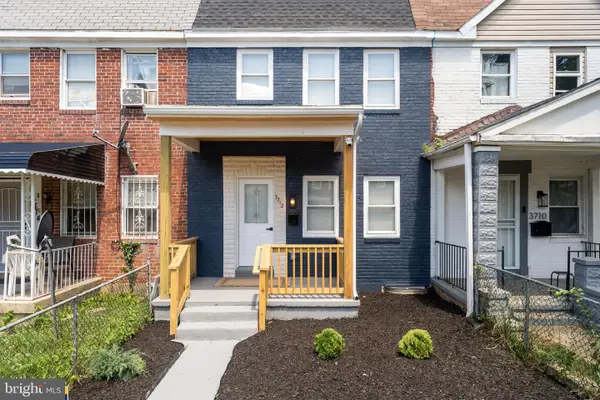 $198,999Active4 beds 3 baths1,600 sq. ft.
3712 Arcadia Ave, BALTIMORE, MD 21215
MLS# MDBA2221316Listed by: COMPASS - New
 $224,900Active3 beds 2 baths1,470 sq. ft.
Address Withheld By Seller, BALTIMORE, MD 21218
MLS# MDBA2220976Listed by: MAIN STREET REALTY COMPANY - New
 $239,900Active3 beds 3 baths1,216 sq. ft.
2861 W Garrison Ave, BALTIMORE, MD 21215
MLS# MDBA2221314Listed by: EXHALE REALTY LLC - New
 $140,000Active1 beds 1 baths1,121 sq. ft.
205 Joppa Rd E #1904, BALTIMORE, MD 21286
MLS# MDBC2168024Listed by: YOUR REALTY INC. - New
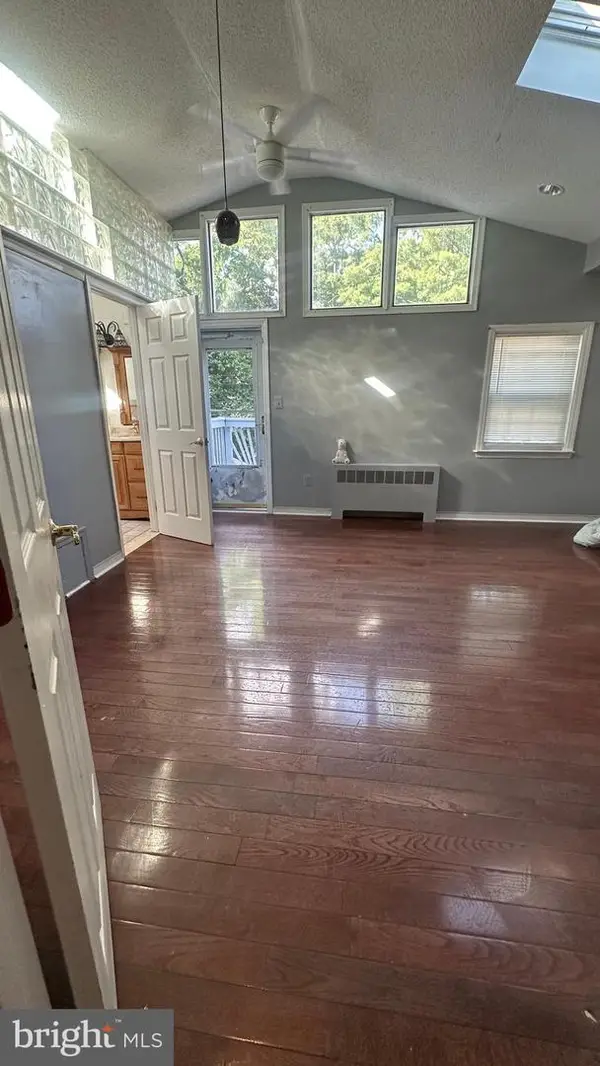 $398,000Active5 beds 4 baths2,545 sq. ft.
7019 Plymouth Rd, BALTIMORE, MD 21208
MLS# MDBC2168122Listed by: STEVEN TIEDEMANN REAL ESTATE - New
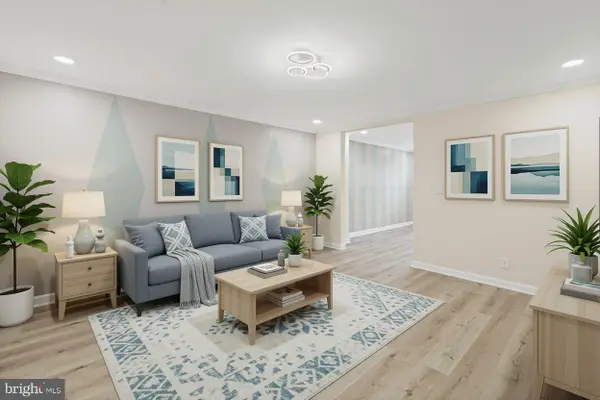 $279,900Active3 beds 2 baths1,216 sq. ft.
1210 Glenwood Ave, BALTIMORE, MD 21239
MLS# MDBA2221304Listed by: UNITED REAL ESTATE EXECUTIVES - New
 $234,999Active4 beds 2 baths1,224 sq. ft.
44 N Athol Ave, BALTIMORE, MD 21229
MLS# MDBA2221250Listed by: RE/MAX DISTINCTIVE REAL ESTATE, INC. - New
 $252,900Active3 beds 2 baths2,264 sq. ft.
3708 W Cold Spring Ln, BALTIMORE, MD 21215
MLS# MDBA2221292Listed by: BERKSHIRE HATHAWAY HOMESERVICES HOMESALE REALTY - New
 $254,990Active4 beds 3 baths1,800 sq. ft.
1518 N Wolfe St, BALTIMORE, MD 21213
MLS# MDBA2221294Listed by: BERKSHIRE HATHAWAY HOMESERVICES HOMESALE REALTY - New
 $229,999Active4 beds 2 baths1,024 sq. ft.
628 Roundview Rd, BALTIMORE, MD 21225
MLS# MDBA2221296Listed by: RE/MAX DISTINCTIVE REAL ESTATE, INC.


Protect your home and budget from life's surprises with an Assurant Home Warranty, backed by a partner that supports you through every step of homeownership. Explore Plans.
© 2023 - 2026 ERA Franchise Systems LLC. All rights reserved. ERA Franchise Systems LLC fully supports the principles of the Fair Housing Act and the Equal Opportunity Act. ERA, ERA Real Estate powered, and their respective logos are registered service marks of ERA Franchise Systems LLC. Each office is independently owned and operated.