
5501 Daybreak Ter, Baltimore, MD 21206
Local realty services provided by:O'BRIEN REALTY ERA POWERED
5501 Daybreak Ter,Baltimore, MD 21206
$325,000
- 3 Beds
- 2 Baths
- 1,772 sq. ft.
- Single family
- Coming Soon
Listed by: elizabeth m. darrell
Office: berkshire hathaway homeservices penfed realty
MLS#:MDBC2172996
Source:BRIGHTMLS
Price summary
- Price:$325,000
- Price per sq. ft.:$183.41
About this home
Welcome to 5501 Daybreak Terrace, a truly special home that feels like a warm hug from the moment you step inside. Beautifully positioned on a lovely corner lot, this solid brick home has had just one owner since 1963 and has been lovingly and meticulously maintained throughout the decades.
Freshly painted throughout with recently refreshed landscaping, the home is pristine, comfortable, and completely livable as it is, while offering a wonderful opportunity for its next owner to make thoughtful updates over time. Beneath the carpeting, beautiful hardwood floors are waiting to be uncovered, adding to the home's timeless character and potential.
There is something wonderfully nostalgic about this home—the kind of place that brings back memories of Sunday dinners, and holidays. It has been cared for with pride, and it shows in every room.
Adding tremendous peace of mind is a Generac whole-house generator capable of powering nearly the entire home during an electrical outage—an exceptional feature you'll be especially grateful for when you need it.
Offered strictly AS-IS by the owner's Powers of Attorney, this is a wonderful opportunity to own an exceptionally well-kept, solidly built home with great bones, beautiful hardwoods, a generous corner setting, and more than six decades of loving ownership behind it.
Move right in, uncover the hardwoods, make it your own—or simply enjoy the home just as it has been so beautifully cared for all these years.
Professional Active listing photos will be uploaded prior to the Active date....
Contact an agent
Home facts
- Year built:1963
- Subdivision & Development:BLACKTHORN
- Listing ID #:MDBC2172996
- Updated:September 05, 2026 at 10:30 AM
Rooms and interior
- Bedrooms:3
- Total bathrooms:2
- Full bathrooms:1
- Half bathrooms:1
- Dining Description:Dining Area, Dining Room, Formal/Separate Dining Room
- Bathrooms Description:Bathroom 1
- Kitchen Description:Built-Ins, Carpet, Cooktop, Dishwasher, Exhaust Fan, Kitchen - Eat-In, Kitchen - Table Space, Oven - Wall, Refrigerator
- Bedroom Description:Carpet, Primary Bedroom
- Basement:Yes
- Basement Description:Improved
- Living area:1,772 sq. ft.
Heating and cooling
- Heating:Forced Air, Natural Gas
Structure and exterior
- Year built:1963
- Building area:1,772 sq. ft.
- Lot area:0.28 Acres
- Lot Features:Backs to Trees, Corner, Front Yard, Landscaping, Rear Yard, Suburban
- Architectural Style:Split Foyer
- Construction Materials:Brick
- Exterior Features:Awning(s), Flood Lights, Gutter System, Sidewalks, Street Lights
- Foundation Description:Block
- Levels:2 Stories
Schools
- High school:CALL SCHOOL BOARD
- Middle school:CALL SCHOOL BOARD
- Elementary school:CALL SCHOOL BOARD
Utilities
- Water:Public
- Sewer:Public Sewer
Finances and disclosures
- Price:$325,000
- Price per sq. ft.:$183.41
- Tax amount:$3,027 (2025)
Features and amenities
- Laundry features:Laundry
- Amenities:Built-Ins, Carpet, Electric Alarm, Sliding Windows, Store/Office
Parking
- Parking description:On Street
New listings near 5501 Daybreak Ter
- Coming Soon
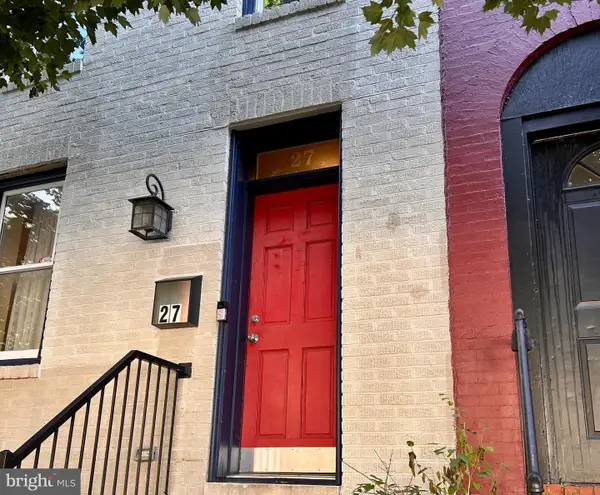 $479,000Coming Soon4 beds 4 baths2,200 sq. ft.
27 S Ann St, BALTIMORE, MD 21231
MLS# MDBA2230422Listed by: MONUMENT SOTHEBY'S INTERNATIONAL REALTY - Coming Soon
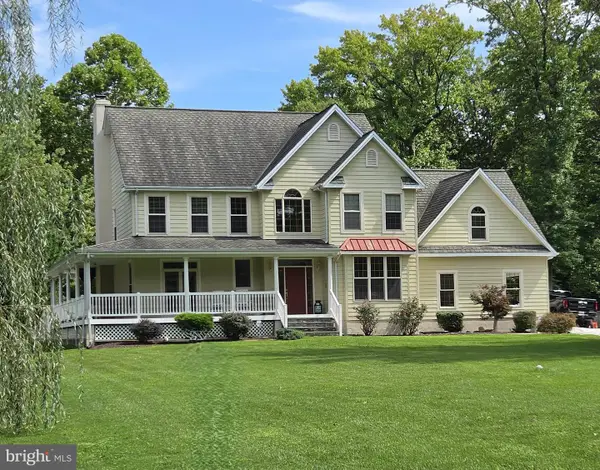 $830,000Coming Soon5 beds 4 baths3,720 sq. ft.
2105 Holly Neck Rd, BALTIMORE, MD 21221
MLS# MDBC2175028Listed by: RE/MAX ADVANTAGE REALTY - Coming Soon
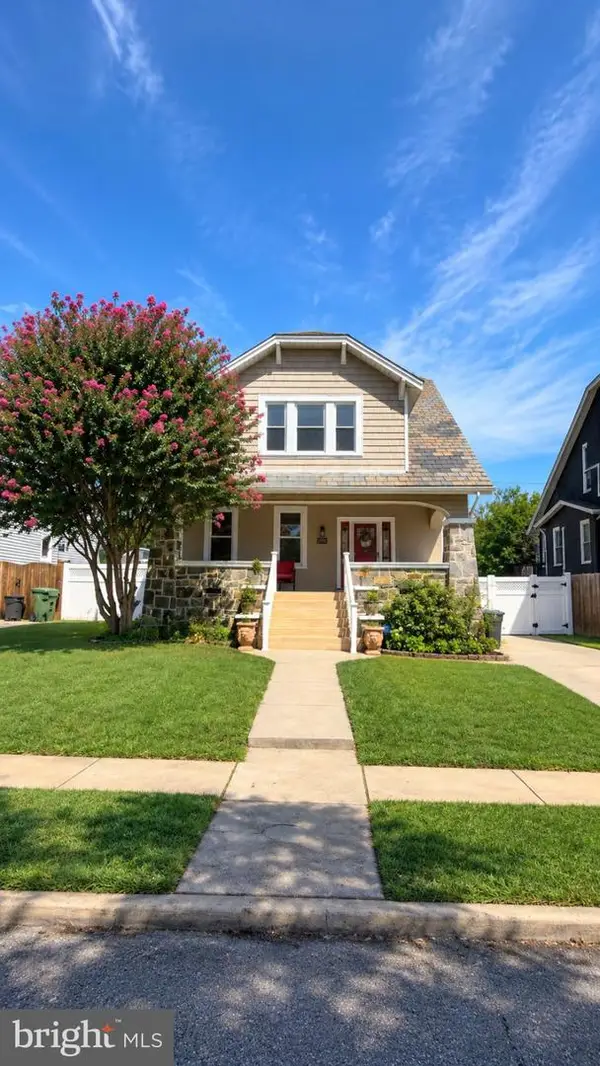 $475,000Coming Soon5 beds 3 baths2,134 sq. ft.
3020 Northway Dr, BALTIMORE, MD 21234
MLS# MDBA2230356Listed by: REALTY ONE GROUP UNIVERSAL - Coming Soon
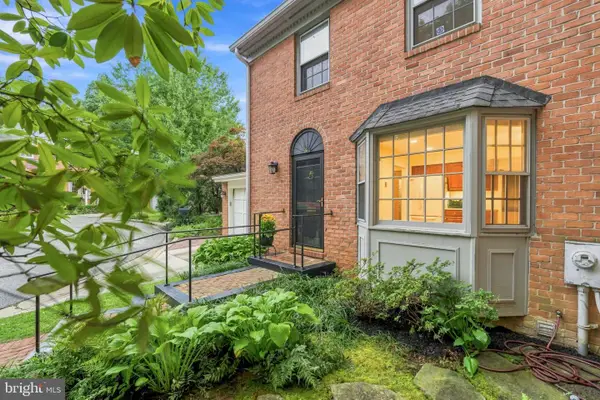 $625,000Coming Soon3 beds 4 baths2,078 sq. ft.
6603 Weymouth Ct, BALTIMORE, MD 21212
MLS# MDBC2174706Listed by: CUMMINGS & CO REALTORS - Coming Soon
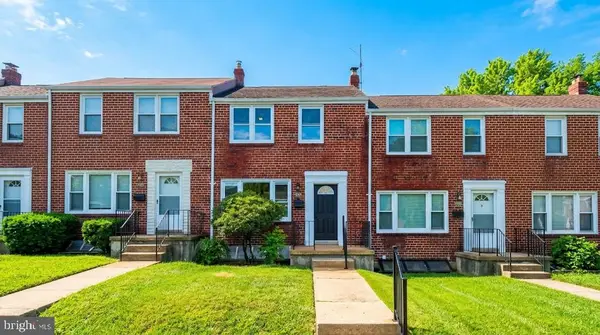 $325,000Coming Soon3 beds 2 baths1,728 sq. ft.
5011 Wilkens Ave, BALTIMORE, MD 21228
MLS# MDBC2175112Listed by: EXP REALTY, LLC - Coming Soon
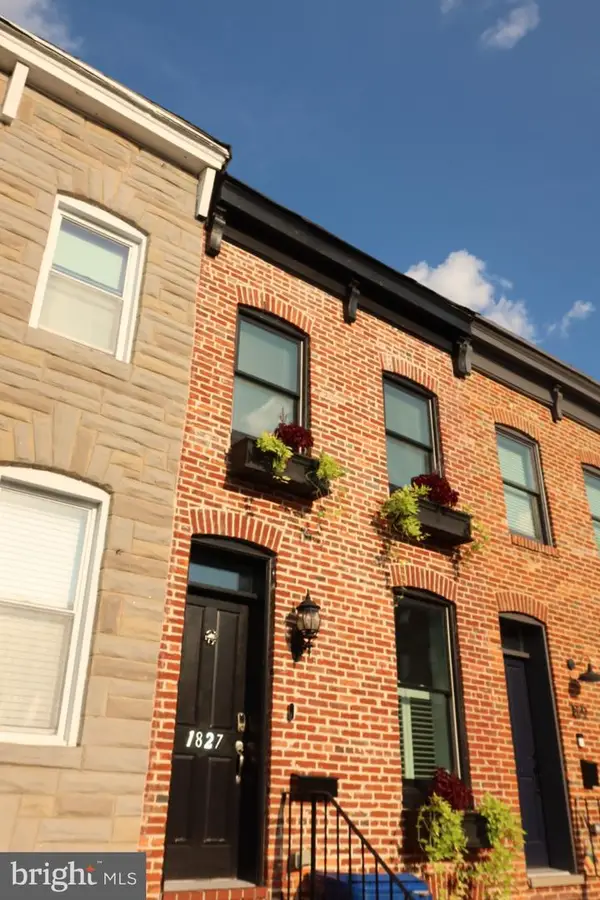 $399,000Coming Soon3 beds 3 baths1,548 sq. ft.
1827 Westphal Pl, BALTIMORE, MD 21230
MLS# MDBA2229904Listed by: COMPASS - Coming Soon
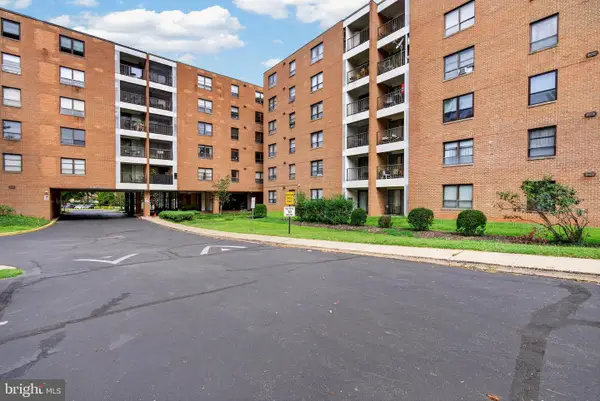 $110,000Coming Soon3 beds 2 baths1,750 sq. ft.
6317 Park Heights Ave #114, BALTIMORE, MD 21215
MLS# MDBA2229928Listed by: CUMMINGS & CO. REALTORS - Coming Soon
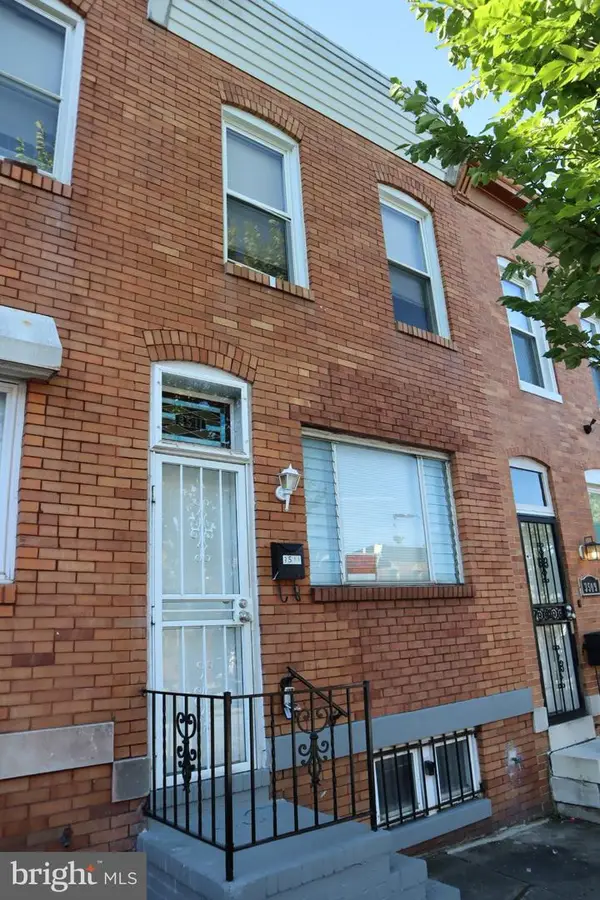 $100,000Coming Soon2 beds 1 baths936 sq. ft.
3511 E Fairmount Ave, BALTIMORE, MD 21224
MLS# MDBA2230330Listed by: CUMMINGS & CO. REALTORS - Coming Soon
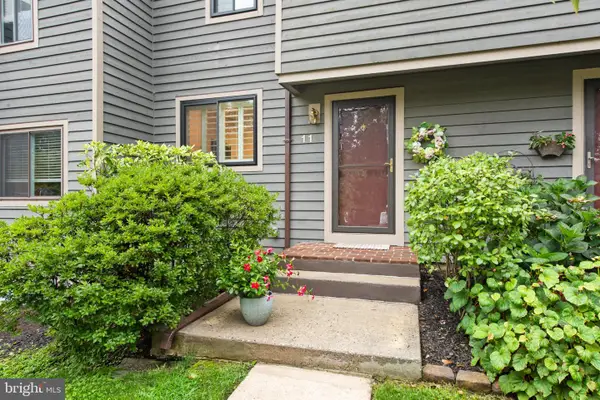 $318,900Coming Soon2 beds 4 baths1,440 sq. ft.
11 Stoneridge, BALTIMORE, MD 21239
MLS# MDBC2172548Listed by: MONUMENT SOTHEBY'S INTERNATIONAL REALTY - Coming Soon
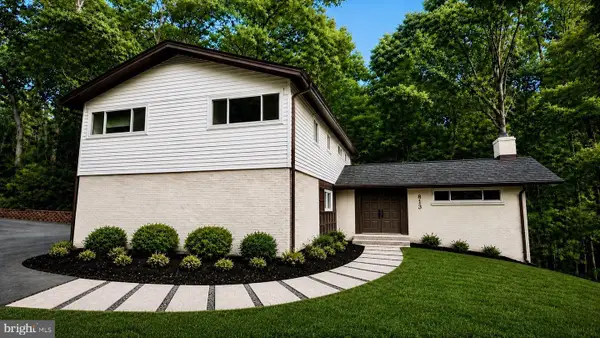 $899,900Coming Soon4 beds 4 baths3,166 sq. ft.
813 Stags Head Rd, BALTIMORE, MD 21286
MLS# MDBC2175098Listed by: BERKSHIRE HATHAWAY HOMESERVICES HOMESALE REALTY


Protect your home and budget from life's surprises with an Assurant Home Warranty, backed by a partner that supports you through every step of homeownership. Explore Plans.
© 2023 - 2026 ERA Franchise Systems LLC. All rights reserved. ERA Franchise Systems LLC fully supports the principles of the Fair Housing Act and the Equal Opportunity Act. ERA, ERA Real Estate powered, and their respective logos are registered service marks of ERA Franchise Systems LLC. Each office is independently owned and operated.