
5542 Frederick Ave, Baltimore, MD 21228
Local realty services provided by:ERA Martin Associates
5542 Frederick Ave,Baltimore, MD 21228
$345,000
- 4 Beds
- 2 Baths
- 1,516 sq. ft.
- Townhouse
- Active
Upcoming open houses
- Sat, Oct 3101:15 pm - 02:45 pm
Listed by: brigitte s williams
Office: cummings & co. realtors
MLS#:MDBA2235918
Source:BRIGHTMLS
Price summary
- Price:$345,000
- Price per sq. ft.:$227.57
About this home
Welcome to 5542 Frederick Ave...just a few steps across the County line***Oversized corner lot with side and rear off street parking. Beautiful and bright end of group home. Step inside to an open concept floor plan filled with natural light and highlighted by a gorgeous bay window. The inviting heated sunroom provides additional living and entertaining space with unobstructed views of beautiful corner lot. The stunning chef's kitchen is truly the centerpiece, featuring an oversized island with an expansive breakfast bar, luxurious waterfall edge quartz countertops, designer brass accented fixtures, stainless appliances, a convenient pot filler, custom tile backsplash and easy access to rear maintenance free deck. Perfect for entertaining! The upper level offers three beautifully appointed bedrooms with abundant recessed lighting and a gorgeous full bath featuring luxury tiled walls under a rainfall shower head. Two built-in shelf options to choose from,and elegant gold accents. The fully finished lower level adds incredible versatility, with a flexible room ideal for a fourth bedroom, home office or yoga room. Ideal family room with electric fireplace, gorgeous full bathroom with generous shower, stacked washer/dryer, utility room with new HVAC, electric water heater and sum pump, convenient rear walk out with easy access to large maintenance free deck. You will appreciate the off street parking options with rear one car parking pad, side parking pad for two and additional parking between the two. This home feels like a detached residence. Very special and super bright. Lot size is estimated, yet oversized. Open Saturday, October 31, 2026 1:15-2:45 pm. This house will not disappoint....
Contact an agent
Home facts
- Year built:1956
- Subdivision & Development:WESTGATE
- Listing ID #:MDBA2235918
- Added:1 day(s) ago
- Updated:October 30, 2026 at 02:35 PM
Rooms and interior
- Bedrooms:4
- Total bathrooms:2
- Full bathrooms:2
- Flooring:Luxury Vinyl Tile
- Dining Description:Combination Dining/Living
- Kitchen Description:Built-In Microwave, Dishwasher, Disposal, Kitchen - Island, Oven/Range - Gas, Recessed Lighting, Refrigerator, Stainless Steel Appliances, Stove, Upgraded Countertops, Water Heater
- Basement:Yes
- Basement Description:Fully Finished, Improved, Outside Entrance, Rear Entrance, Windows
- Living area:1,516 sq. ft.
Heating and cooling
- Cooling:Ceiling Fan(s), Central A/C
- Heating:Forced Air, Natural Gas
Structure and exterior
- Roof:Architectural Shingle
- Year built:1956
- Building area:1,516 sq. ft.
- Lot Features:Premium
- Architectural Style:Traditional
- Construction Materials:Brick
- Exterior Features:Sidewalks
- Foundation Description:Block
- Levels:3 Story
Utilities
- Water:Public
- Sewer:Public Sewer
Finances and disclosures
- Price:$345,000
- Price per sq. ft.:$227.57
- Tax amount:$5,022 (2026)
Features and amenities
- Laundry features:Dryer, Dryer - Electric, Washer, Washer - Front Loading, Washer/Dryer Stacked
- Amenities:Ceiling Fan(s), Natural Gas Available, Recessed Lighting
Parking
- Parking description:Asphalt Driveway, Dirt Driveway, Off Street
New listings near 5542 Frederick Ave
- Coming Soon
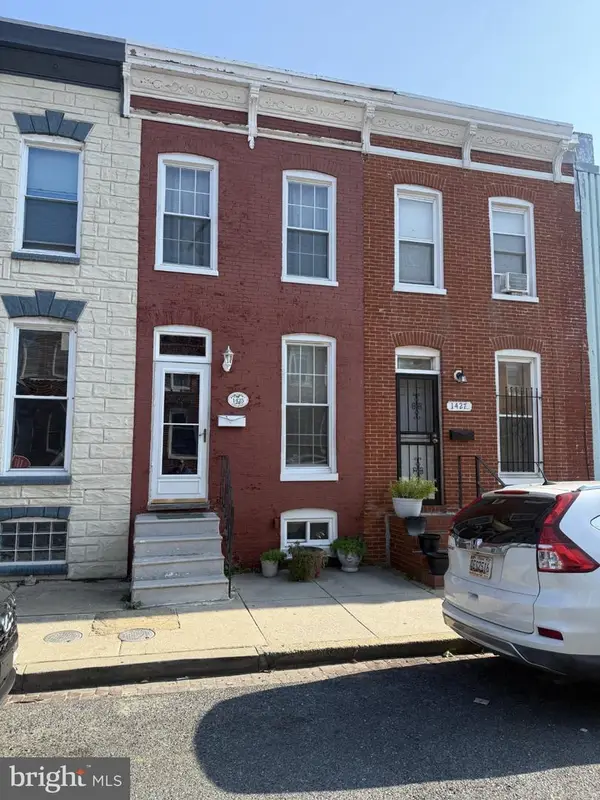 $89,900Coming Soon3 beds 1 baths912 sq. ft.
1425 Ward St, BALTIMORE, MD 21230
MLS# MDBA2236336Listed by: LONG & FOSTER REAL ESTATE, INC. - Coming Soon
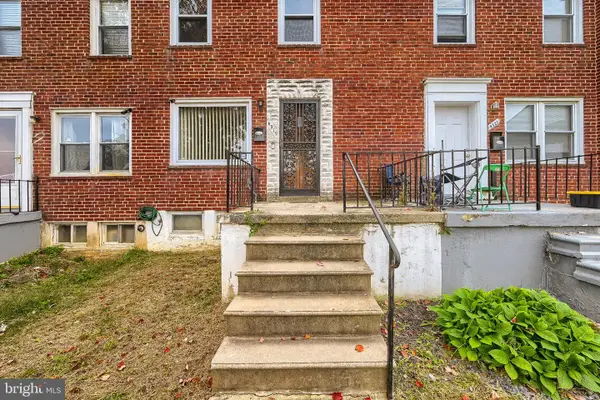 $149,900Coming Soon3 beds 1 baths1,024 sq. ft.
4319 Eldone Rd, BALTIMORE, MD 21229
MLS# MDBA2236450Listed by: CENTURY 21 HARRIS HAWKINS & CO. - Coming Soon
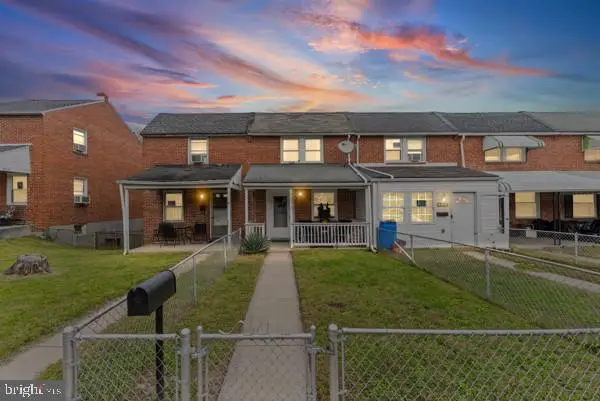 $169,900Coming Soon3 beds 2 baths1,390 sq. ft.
2019 Deering Ave, BALTIMORE, MD 21230
MLS# MDBA2236456Listed by: KELLER WILLIAMS LEGACY - Coming Soon
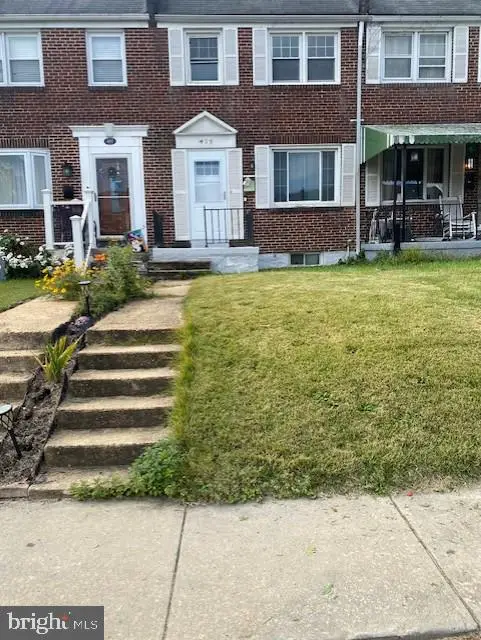 $215,000Coming Soon3 beds 2 baths992 sq. ft.
409 5th Ave, BALTIMORE, MD 21225
MLS# MDAA2160382Listed by: RE/MAX ADVANTAGE REALTY - Coming Soon
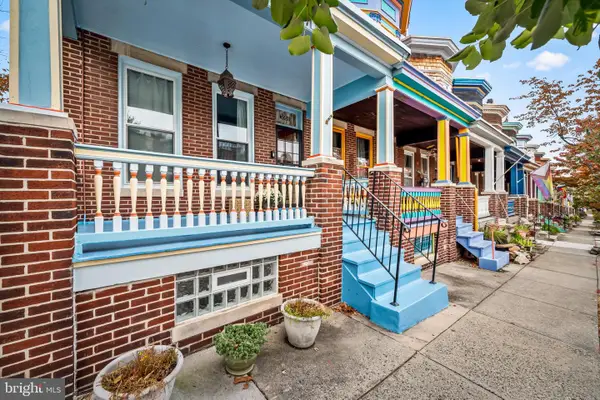 $449,900Coming Soon3 beds 2 baths1,912 sq. ft.
3000 Abell Ave, BALTIMORE, MD 21218
MLS# MDBA2236430Listed by: BERKSHIRE HATHAWAY HOMESERVICES HOMESALE REALTY - Coming Soon
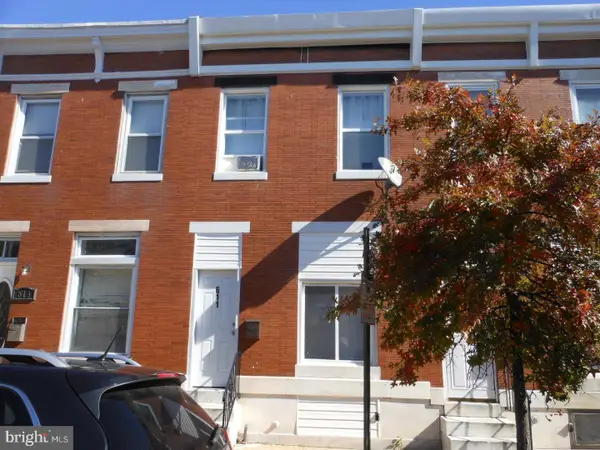 $125,000Coming Soon3 beds 1 baths1,232 sq. ft.
611 N Potomac St, BALTIMORE, MD 21205
MLS# MDBA2236434Listed by: KELLER WILLIAMS LEGACY - Coming Soon
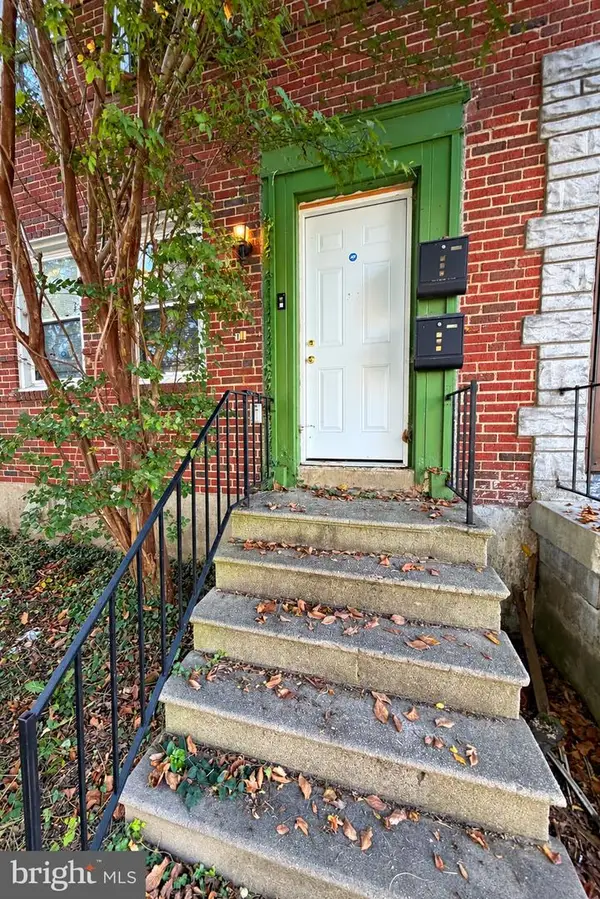 $165,000Coming Soon4 beds 2 baths1,452 sq. ft.
5638 Midwood Ave, BALTIMORE, MD 21212
MLS# MDBA2236440Listed by: CUMMINGS & CO. REALTORS - Coming Soon
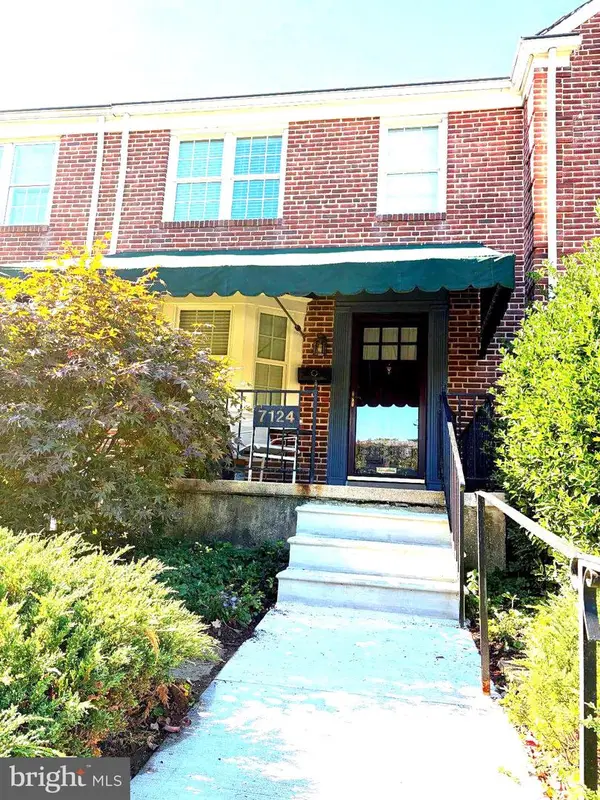 $350,000Coming Soon3 beds 2 baths1,451 sq. ft.
7124 Heathfield Rd, BALTIMORE, MD 21212
MLS# MDBC2179922Listed by: LONG & FOSTER REAL ESTATE, INC. - Coming Soon
 $465,000Coming Soon4 beds 3 baths1,603 sq. ft.
52 N Prospect Ave N, BALTIMORE, MD 21228
MLS# MDBC2180008Listed by: ROSARIO REALTY - Coming Soon
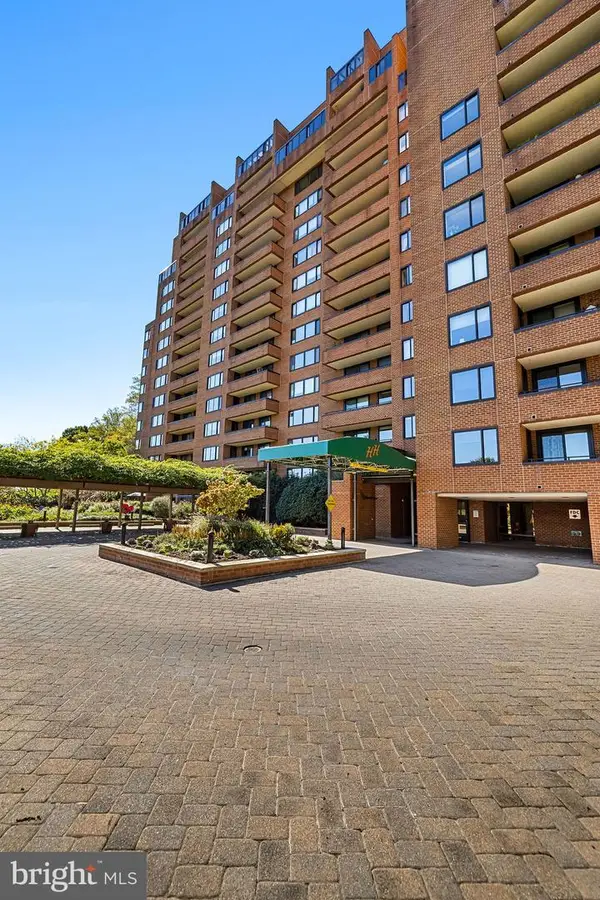 $270,000Coming Soon2 beds 2 baths1,405 sq. ft.
111 Hamlet Hill Rd #1304, BALTIMORE, MD 21210
MLS# MDBA2235548Listed by: HUBBLE BISBEE CHRISTIE'S INTERNATIONAL REAL ESTATE


Protect your home and budget from life's surprises with an Assurant Home Warranty, backed by a partner that supports you through every step of homeownership. Explore Plans.
© 2023 - 2026 ERA Franchise Systems LLC. All rights reserved. ERA Franchise Systems LLC fully supports the principles of the Fair Housing Act and the Equal Opportunity Act. ERA, ERA Real Estate powered, and their respective logos are registered service marks of ERA Franchise Systems LLC. Each office is independently owned and operated.