
5907 Charlesmead Rd, Baltimore, MD 21212
Local realty services provided by:ERA Liberty Realty
5907 Charlesmead Rd,Baltimore, MD 21212
$709,900
- 3 Beds
- 4 Baths
- 2,248 sq. ft.
- Single family
- Coming Soon
Upcoming open houses
- Sat, Oct 1712:00 pm - 01:30 pm
Listed by: heather c comstock
Office: cummings & co realtors
MLS#:MDBA2232276
Source:BRIGHTMLS
Price summary
- Price:$709,900
- Price per sq. ft.:$315.79
About this home
There are houses that are simply charming, and then there are houses that make you smile before you even walk through the front door. This storybook home is definitely the latter. Set beneath mature trees with a welcoming second-floor balcony, beautiful landscaping and wonderful curb appeal, it feels special from the moment you arrive.
Inside, oak floors throughout and lovely original details give the home warmth and character, and the large living room is especially inviting. Windows on multiple sides fill the room with natural light, while a fireplace and gorgeous built-ins add character and warmth. French doors open directly onto the bluestone patio and rear yard, bringing the outside in and making the room feel even more open and connected to the outdoors. It’s a wonderful space for everyday living and entertaining alike.
The well-planned eat-in kitchen offers plenty of storage and room for casual everyday meals, while the separate dining room is ready for everything from weeknight dinners to holiday gatherings with family and friends. A first-floor office provides a dedicated spot to work from home, and a conveniently located half bath completes the main living spaces.
At the rear of the home, a generous family room addition provides a wonderful second gathering space and tremendous flexibility. Comfortable and inviting as it is, the room also offers the potential to be reimagined as a first-floor bedroom if ever needed.
Upstairs are three bedrooms and two full baths, including an updated primary bath. The unfinished lower level, with an additional half bath, provides plenty of storage today and offers the opportunity to create additional finished living space in the future.
Outside, the beautifully landscaped rear yard feels like a natural extension of the house, with the bluestone patio at its center and plenty of room to relax, entertain or garden. A large driveway provides plenty of off-street parking.
Thoughtful improvements include four-ton central air installed in 2023, a replaced boiler, new front door, new French doors to the patio, bluestone patio and new front walks. The roof and balcony were replaced by Fick Bros. in 2012.
With its classic architecture, gracious rooms, flexible floor plan, beautiful outdoor spaces and unmistakable charm, this is the kind of home that feels welcoming the minute you arrive—and offers plenty of possibilities for the years ahead. Zoned for Roland Park Elementary/Middle School....
Contact an agent
Home facts
- Year built:1956
- Subdivision & Development:BELLONA-GITTINGS HISTORIC DISTRICT
- Listing ID #:MDBA2232276
- Updated:October 06, 2026 at 01:38 AM
Rooms and interior
- Bedrooms:3
- Total bathrooms:4
- Full bathrooms:2
- Half bathrooms:2
- Flooring:Carpet, Ceramic Tile, Wood
- Dining Description:Dining Area, Formal/Separate Dining Room
- Bathrooms Description:Primary Bath(s)
- Kitchen Description:Built-In Microwave, Carpet, Dishwasher, Disposal, Kitchen - Country, Kitchen - Eat-In, Oven/Range - Gas, Refrigerator
- Bedroom Description:Carpet, Walk In Closet(s)
- Basement:Yes
- Basement Description:Full, Unfinished
- Living area:2,248 sq. ft.
Heating and cooling
- Cooling:Ceiling Fan(s), Central A/C
- Heating:Forced Air, Natural Gas
Structure and exterior
- Roof:Shingle
- Year built:1956
- Building area:2,248 sq. ft.
- Lot area:0.25 Acres
- Architectural Style:Colonial
- Construction Materials:Brick
- Exterior Features:Extensive Hardscape, Exterior Lighting
- Foundation Description:Slab
- Levels:3 Story
Schools
- Middle school:ROLAND PARK
- Elementary school:ROLAND PARK ELEMENTARY-MIDDLE SCHOOL
Utilities
- Water:Public
- Sewer:Public Sewer
Finances and disclosures
- Price:$709,900
- Price per sq. ft.:$315.79
- Tax amount:$11,419 (2026)
Features and amenities
- Laundry features:Dryer, Washer
- Amenities:Attic, Carpet, Ceiling Fan(s)
New listings near 5907 Charlesmead Rd
- Coming Soon
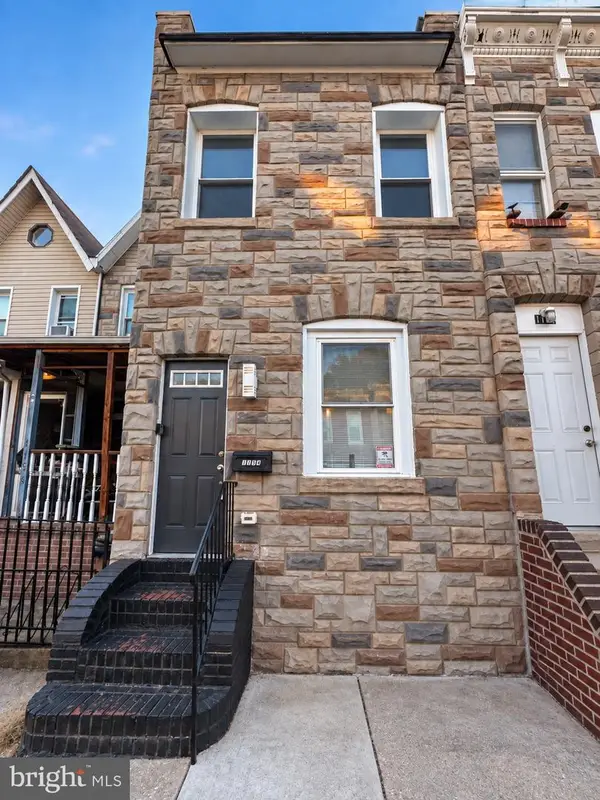 $245,000Coming Soon3 beds 2 baths1,040 sq. ft.
1154 Sargeant St, BALTIMORE, MD 21223
MLS# MDBA2231932Listed by: BERKSHIRE HATHAWAY HOMESERVICES PENFED REALTY - Coming Soon
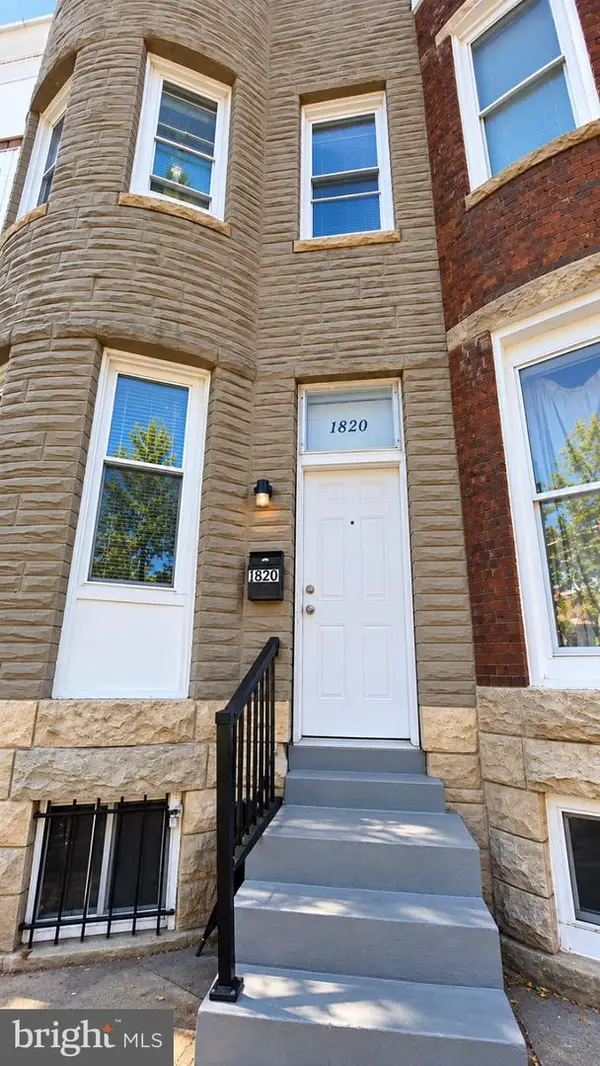 $150,000Coming Soon4 beds 2 baths1,800 sq. ft.
1820 N Mount St, BALTIMORE, MD 21217
MLS# MDBA2232560Listed by: LPT REALTY, LLC - Coming Soon
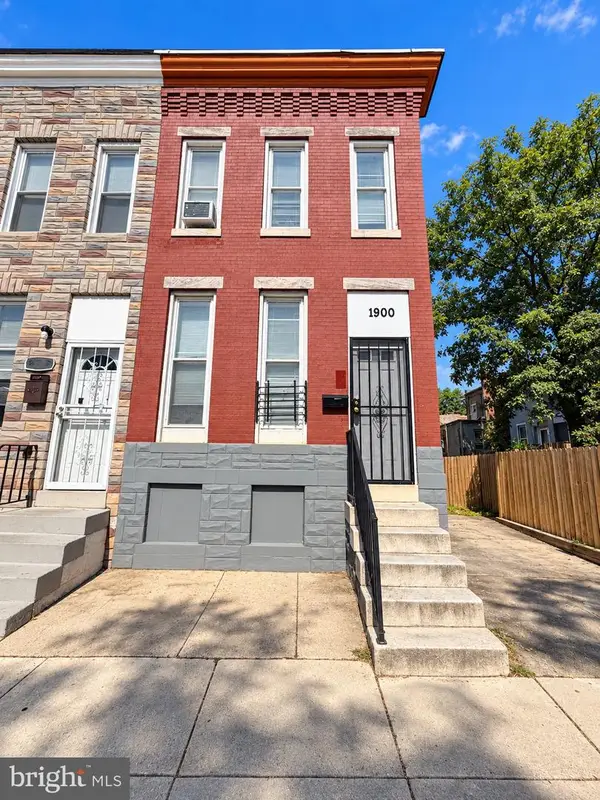 $130,000Coming Soon4 beds 2 baths1,480 sq. ft.
1900 Penrose Ave, BALTIMORE, MD 21223
MLS# MDBA2232566Listed by: LPT REALTY, LLC - Coming Soon
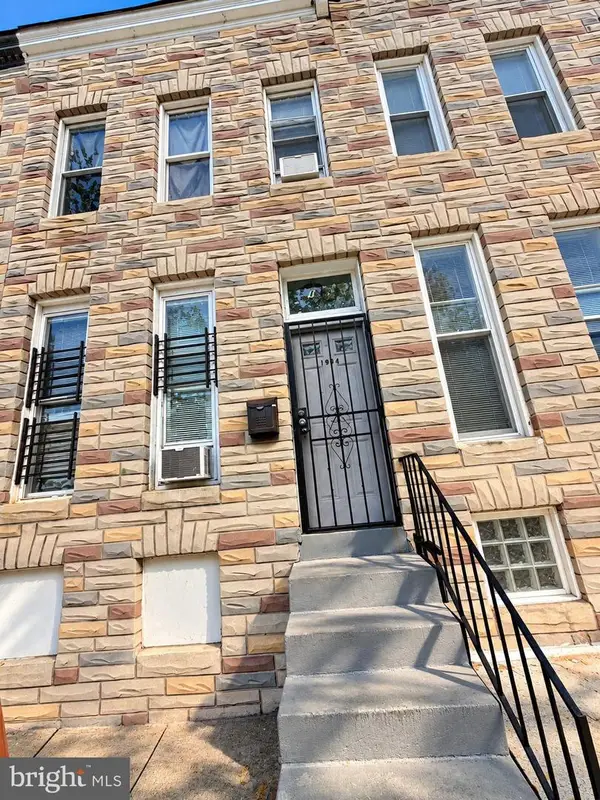 $130,000Coming Soon3 beds 1 baths1,400 sq. ft.
1904 Penrose Ave, BALTIMORE, MD 21223
MLS# MDBA2232568Listed by: LPT REALTY, LLC - Coming Soon
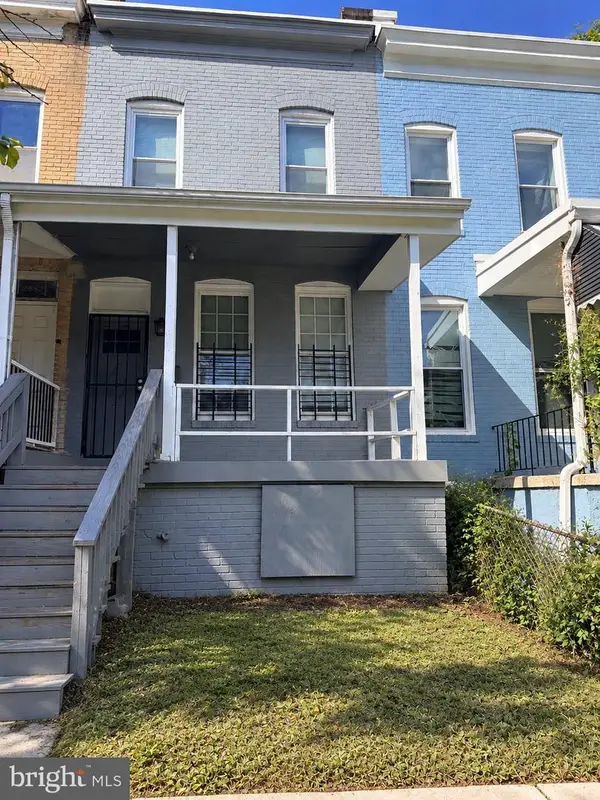 $159,000Coming Soon4 beds 2 baths1,200 sq. ft.
2850 Boarman Ave, BALTIMORE, MD 21215
MLS# MDBA2232586Listed by: LPT REALTY, LLC - Coming Soon
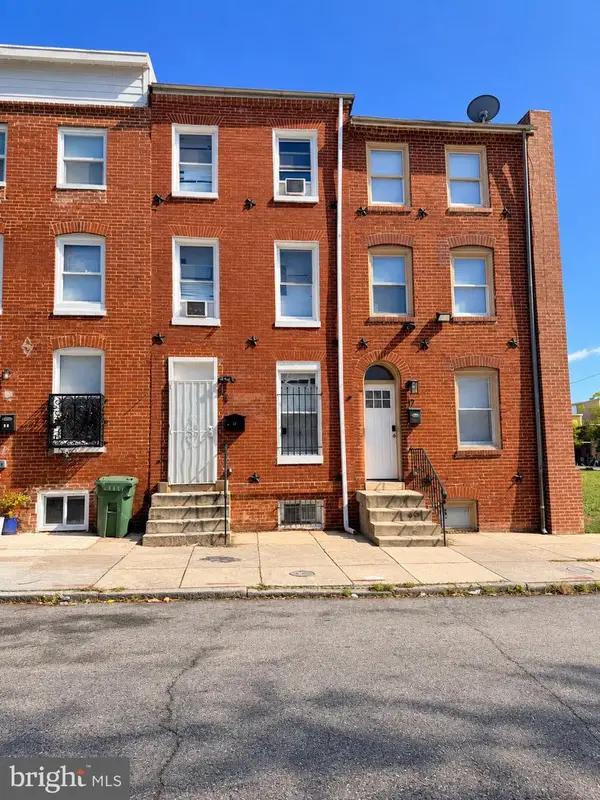 $167,500Coming Soon4 beds 2 baths1,800 sq. ft.
15 S Carey St, BALTIMORE, MD 21223
MLS# MDBA2232590Listed by: LPT REALTY, LLC - Coming Soon
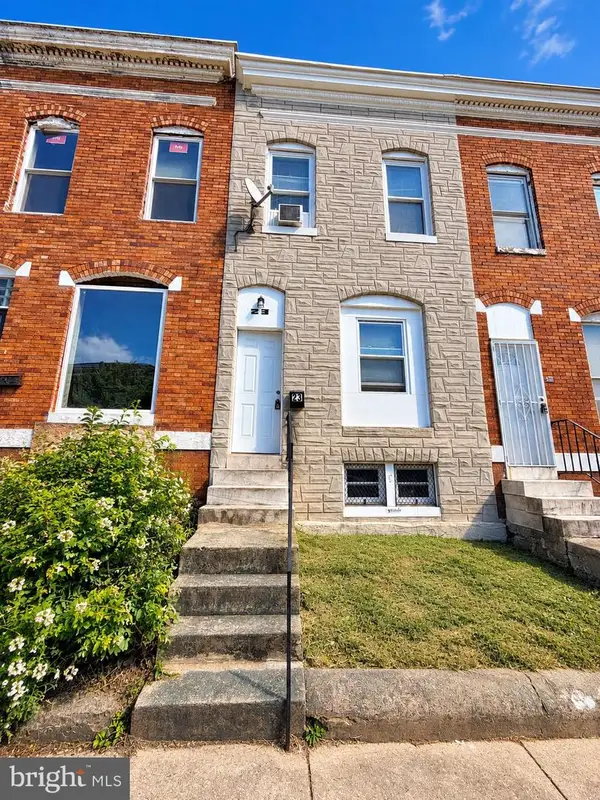 $110,000Coming Soon4 beds 2 baths1,000 sq. ft.
23 Wheeler Ave, BALTIMORE, MD 21223
MLS# MDBA2232598Listed by: LPT REALTY, LLC - Coming Soon
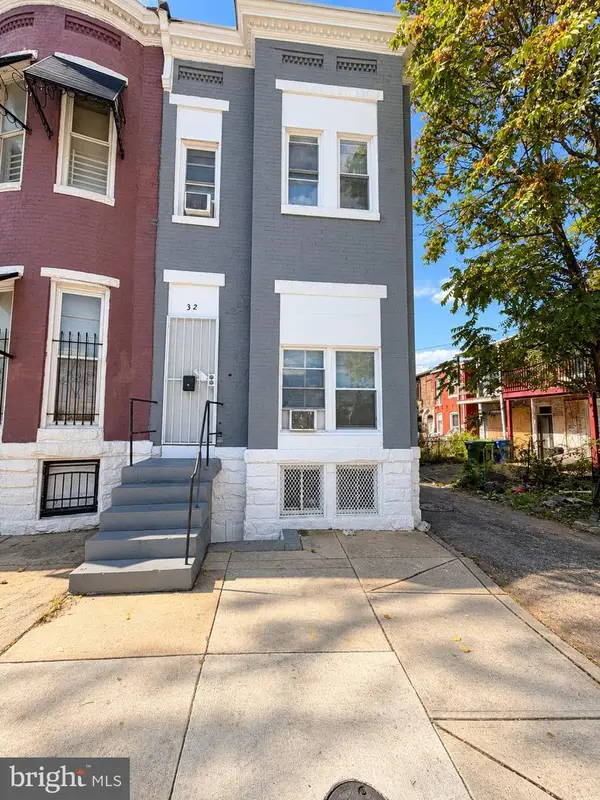 $130,000Coming Soon3 beds 1 baths1,050 sq. ft.
32 N Pulaski St, BALTIMORE, MD 21223
MLS# MDBA2232700Listed by: LPT REALTY, LLC - Coming Soon
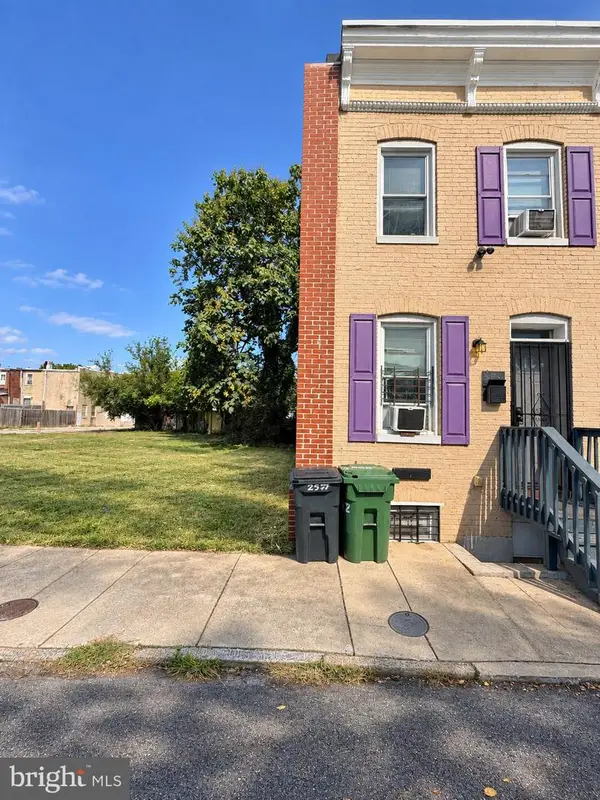 $110,000Coming Soon4 beds 4 baths918 sq. ft.
2537 Salem St, BALTIMORE, MD 21217
MLS# MDBA2232712Listed by: LPT REALTY, LLC


Protect your home and budget from life's surprises with an Assurant Home Warranty, backed by a partner that supports you through every step of homeownership. Explore Plans.
© 2023 - 2026 ERA Franchise Systems LLC. All rights reserved. ERA Franchise Systems LLC fully supports the principles of the Fair Housing Act and the Equal Opportunity Act. ERA, ERA Real Estate powered, and their respective logos are registered service marks of ERA Franchise Systems LLC. Each office is independently owned and operated.