
5912 Shady Spring Ave, Baltimore, MD 21237
Local realty services provided by:Mountain Realty ERA Powered
5912 Shady Spring Ave,Baltimore, MD 21237
$245,000
- 3 Beds
- 2 Baths
- - sq. ft.
- Single family
- Sold
Listed by: jarrod c christou
Office: lpt realty, llc.
MLS#:MDBC2170098
Source:BRIGHTMLS
Sorry, we are unable to map this address
Price summary
- Price:$245,000
About this home
Equity! This is the perfect home to build yourslef a huge amount of sweat equity. Move in and update as you can. Cash or Conventianal offers. Being sold as is at this price. This charming Cape Cod home offers a perfect blend of classic design and modern comfort. New Anderson Windows in 2025 come with transferable warranty!
The property features over half an acre of flat land backing to Shady Spring Fields, a long driveway, and an oversized detached 1.5-car garage. With 3 spacious bedrooms and 2 full bathrooms, this home is ready for someone to make it their own.
The partially finished basement provides additional space for a potential 4th bedroom, playroom, home office, or storage, while the upstairs also offers flex space that could serve as another bedroom. You will enjoy the warmth of natural light throughout the home, which enhances its welcoming ambiance.
Set in a peaceful neighborhood, this property is a canvas for your personal touch and is ready to create lasting memories. Please note that while the house is in overall good shape, it is being sold as-is. Priced well below Zillow and Redfin current estimates....
Contact an agent
Home facts
- Year built:1951
- Subdivision & Development:EAST KENWOOD PARK
- Listing ID #:MDBC2170098
- Added:40 day(s) ago
- Updated:August 27, 2026 at 06:01 AM
Rooms and interior
- Bedrooms:3
- Total bathrooms:2
- Full bathrooms:2
- Kitchen Description:Refrigerator, Stove
- Basement:Yes
- Basement Description:Connecting Stairway, Full, Partially Finished
Heating and cooling
- Cooling:Central A/C, Window Unit(s)
- Heating:Forced Air, Natural Gas
Structure and exterior
- Year built:1951
- Architectural Style:Cape Cod
- Construction Materials:Combination
- Foundation Description:Block
- Levels:3 Story
Utilities
- Water:Public
- Sewer:Public Sewer
Finances and disclosures
- Price:$245,000
- Tax amount:$3,576 (2026)
Parking
- Parking description:Detached Garage, Garage - Rear Entry
- Garage:Yes
- Garage spaces:1
New listings near 5912 Shady Spring Ave
- Coming Soon
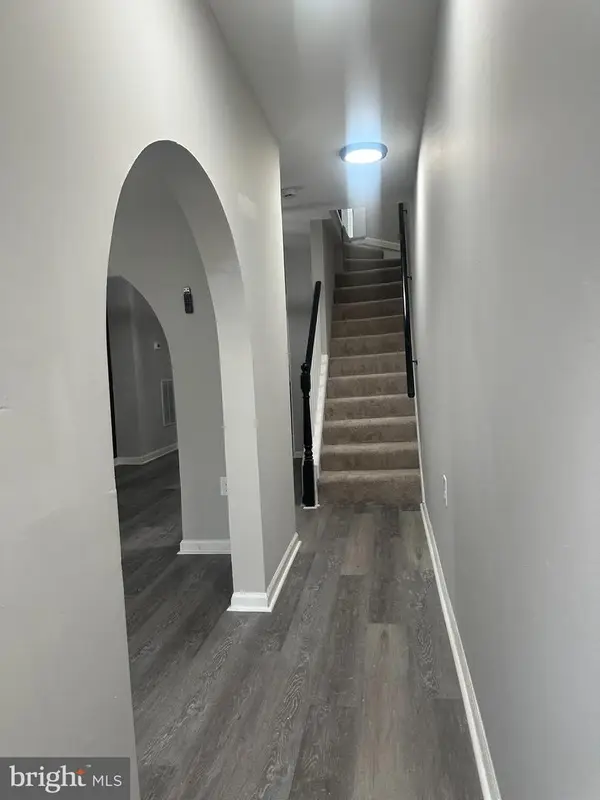 $220,000Coming Soon3 beds 4 baths910 sq. ft.
420 S Smallwood St, BALTIMORE, MD 21223
MLS# MDBA2221744Listed by: SPOTLIGHT REALTY - Coming Soon
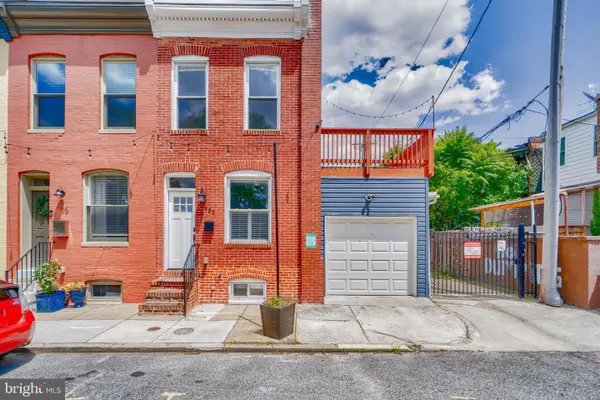 $295,000Coming Soon3 beds 3 baths2,136 sq. ft.
903 N Bradford St, BALTIMORE, MD 21205
MLS# MDBA2226292Listed by: COMPASS - Coming Soon
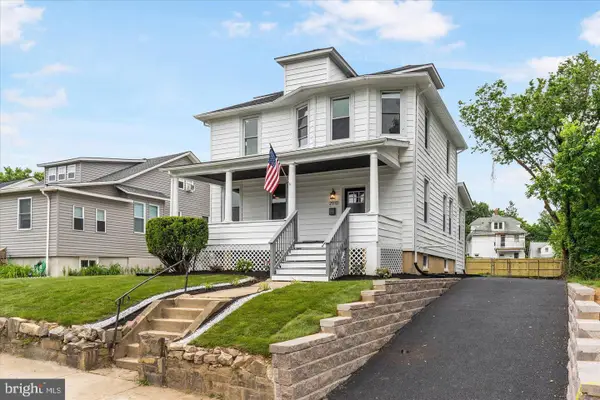 $450,000Coming Soon6 beds 5 baths2,891 sq. ft.
2910 Bayonne Ave, BALTIMORE, MD 21214
MLS# MDBA2229282Listed by: BERKSHIRE HATHAWAY HOMESERVICES HOMESALE REALTY - Coming Soon
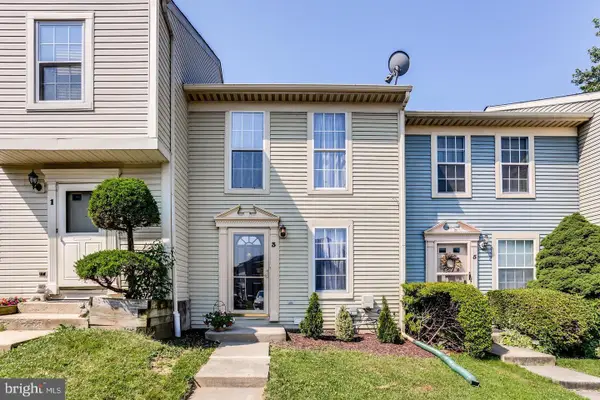 $289,900Coming Soon2 beds 4 baths1,632 sq. ft.
3 Jack Pine Pl, BALTIMORE, MD 21236
MLS# MDBC2174140Listed by: ADVANTAGE REALTY OF MARYLAND - Coming SoonOpen Sat, 1 to 3pm
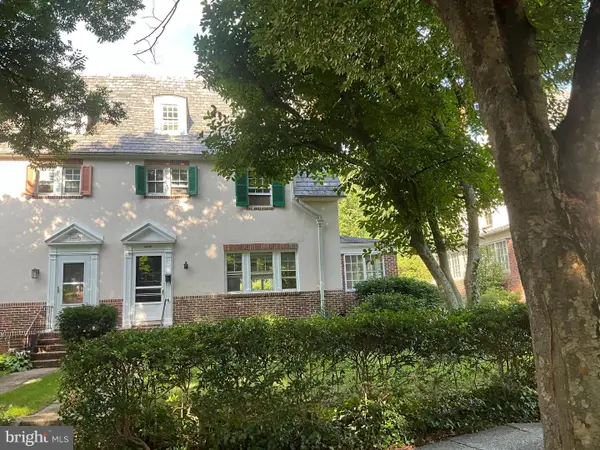 $635,900Coming Soon5 beds 2 baths2,198 sq. ft.
4206 Wickford Rd, BALTIMORE, MD 21210
MLS# MDBA2226018Listed by: MONUMENT SOTHEBY'S INTERNATIONAL REALTY - Coming Soon
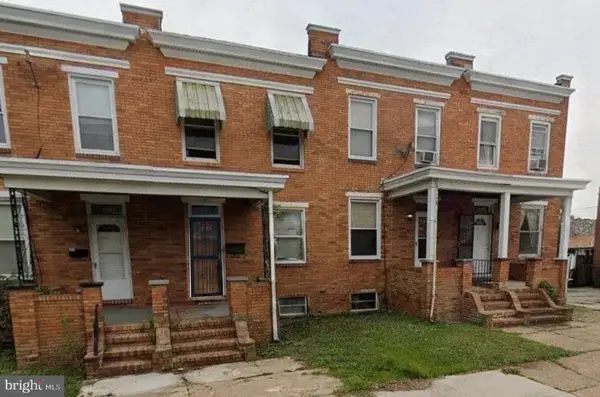 $149,900Coming Soon4 beds 2 baths1,620 sq. ft.
1933 Grinnalds Ave, BALTIMORE, MD 21230
MLS# MDBA2229264Listed by: CUMMINGS & CO. REALTORS - Coming SoonOpen Sat, 10am to 12pm
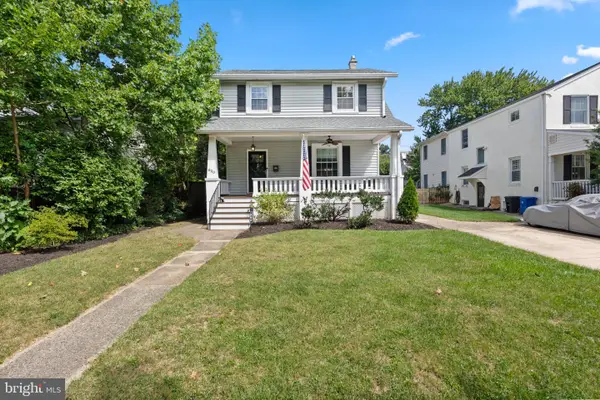 $599,900Coming Soon4 beds 3 baths1,896 sq. ft.
620 Murdock Rd, BALTIMORE, MD 21212
MLS# MDBC2174080Listed by: CUMMINGS & CO REALTORS - Coming Soon
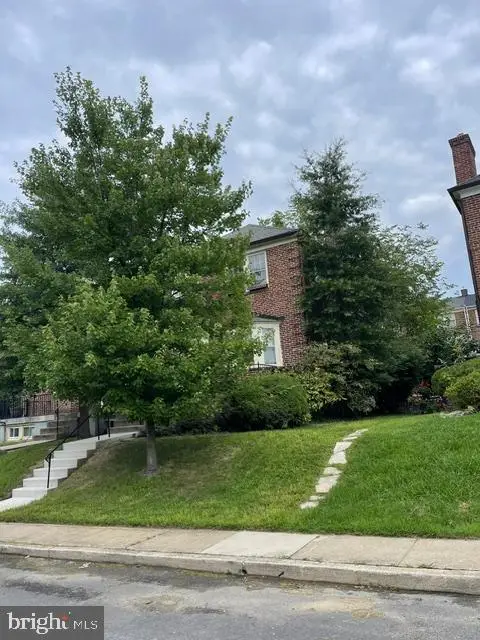 $260,000Coming Soon3 beds 3 baths1,836 sq. ft.
1528 Shadyside Rd, BALTIMORE, MD 21218
MLS# MDBA2229146Listed by: SAMSON PROPERTIES - Coming Soon
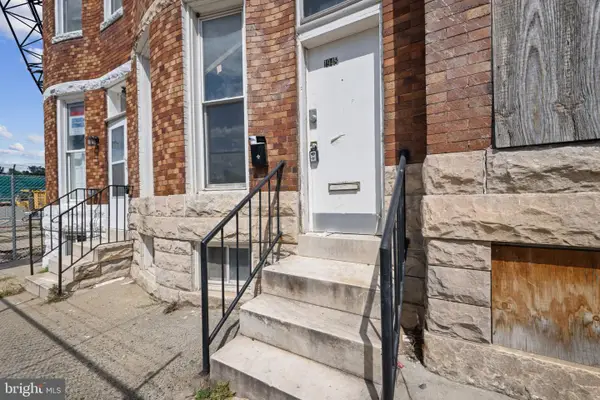 $74,900Coming Soon3 beds 1 baths
1948 Mosher St W, BALTIMORE, MD 21217
MLS# MDBA2226690Listed by: CORNER HOUSE REALTY - New
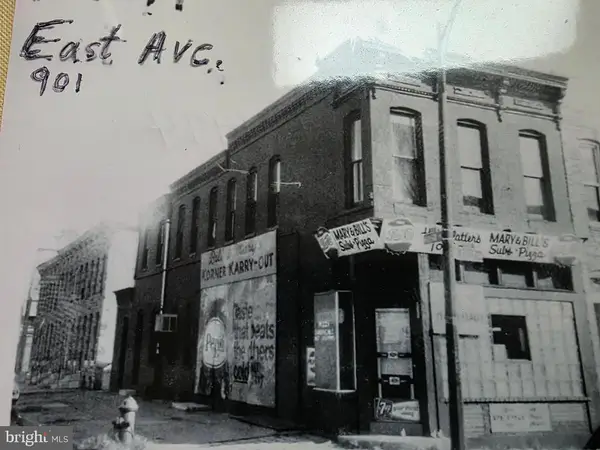 $395,000Active2 beds 4 baths2,256 sq. ft.
901 S East Ave, BALTIMORE, MD 21224
MLS# MDBA2228506Listed by: CUMMINGS & CO. REALTORS


Protect your home and budget from life's surprises with an Assurant Home Warranty, backed by a partner that supports you through every step of homeownership. Explore Plans.
© 2023 - 2026 ERA Franchise Systems LLC. All rights reserved. ERA Franchise Systems LLC fully supports the principles of the Fair Housing Act and the Equal Opportunity Act. ERA, ERA Real Estate powered, and their respective logos are registered service marks of ERA Franchise Systems LLC. Each office is independently owned and operated.