
5928 Glenoak Ave, Baltimore, MD 21214
Local realty services provided by:ERA Liberty Realty
5928 Glenoak Ave,Baltimore, MD 21214
$345,000
- 4 Beds
- 2 Baths
- 2,295 sq. ft.
- Single family
- Active
Listed by: andrea johnson
Office: lpt realty, llc.
MLS#:MDBA2230006
Source:BRIGHTMLS
Price summary
- Price:$345,000
- Price per sq. ft.:$150.33
About this home
Welcome to this beautifully renovated 4BR/1.5BA Craftsman-style home, nestled on a spacious lot in a quiet neighborhood. From the moment you arrive, the home’s inviting character and charming curb appeal set the tone for what awaits inside. Convenient parking is just steps from the cozy front porch and entry to your new home.
Step through the front door into a thoughtfully designed open-concept floor plan filled with abundant natural light, luxury flooring, recessed lighting, and an array of stylish updates. Every detail has been carefully selected to blend timeless charm with modern comfort, creating a warm, welcoming, and truly move-in-ready home.
The main level features a spacious open-concept layout where the large living room flows seamlessly into the dining area and gourmet-style kitchen, creating an ideal setting for both everyday living and entertaining. A convenient half bath completes the main level. The beautifully appointed kitchen offers abundant cabinetry, granite countertops, and a complementing tile backsplash. Stainless steel appliances include a double-oven gas range, while the stainless steel sink is positioned beneath a large window with a deep sill—perfect for displaying houseplants or growing fresh herbs. A spacious center island with pendant lighting provides additional workspace and ample seating, creating the perfect gathering spot for family and friends.
Continue upstairs to the carpeted second floor, where you’ll find three bedrooms, including a spacious secondary bedroom and a generously sized primary bedroom. The third bedroom is currently being utilized as a large walk-in closet, offering an incredible amount of space and flexibility while easily converting back to a bedroom when desired. A private full bath completes the upper level.
The lower level offers additional finished living space, including the fourth bedroom, which is currently being used as a comfortable family room. A sliding barn door provides privacy and allows this versatile space to function as a bedroom, guest suite, office, or additional living area depending on your needs. The lower level also includes a convenient laundry area.
From the French doors on the main level, step outside onto the large wood deck overlooking the fenced yard, complete with mature trees, abundant green space, and plenty of room for outdoor entertaining, gardening, play, or simply relaxing.
Beautifully renovated and move-in ready, this charming Craftsman-style home offers a wonderful blend of character, modern updates, flexible living space, and outdoor enjoyment. Conveniently located near shopping, restaurants, and major commuter routes, this is a home you won’t want to miss!
BUY WITH LESS OUT-OF-POCKET! This home may qualify for $0 down payment or closing cost assistance! Ask me how!...
Contact an agent
Home facts
- Year built:1926
- Subdivision & Development:HAMILTON HEIGHTS
- Listing ID #:MDBA2230006
- Added:7 day(s) ago
- Updated:September 15, 2026 at 01:46 PM
Rooms and interior
- Bedrooms:4
- Total bathrooms:2
- Full bathrooms:1
- Half bathrooms:1
- Dining Description:Combination Dining/Living, Combination Kitchen/Dining, Dining Area
- Kitchen Description:Breakfast Area, Built-In Microwave, Carpet, Combination Kitchen/Living, Dishwasher, Disposal, Kitchen - Island, Oven - Double, Oven/Range - Gas, Recessed Lighting, Refrigerator, Stainless Steel Appliances, Upgraded Countertops, Water Heater
- Bedroom Description:Carpet, Walk In Closet(s)
- Basement:Yes
- Basement Description:Fully Finished
- Living area:2,295 sq. ft.
Heating and cooling
- Cooling:Central A/C
- Heating:Forced Air, Natural Gas
Structure and exterior
- Year built:1926
- Building area:2,295 sq. ft.
- Lot area:0.14 Acres
- Architectural Style:Cape Cod
- Construction Materials:Vinyl Siding
- Exterior Features:Deck(s), Porch(es)
- Foundation Description:Permanent
- Levels:3 Story
Utilities
- Water:Public
- Sewer:Public Sewer
Finances and disclosures
- Price:$345,000
- Price per sq. ft.:$150.33
- Tax amount:$6,399 (2026)
Features and amenities
- Laundry features:Dryer, Washer
- Amenities:Bay/Bow Windows, Carpet, Ceiling Fan(s), Recessed Lighting
New listings near 5928 Glenoak Ave
- Coming SoonOpen Sat, 2 to 4pm
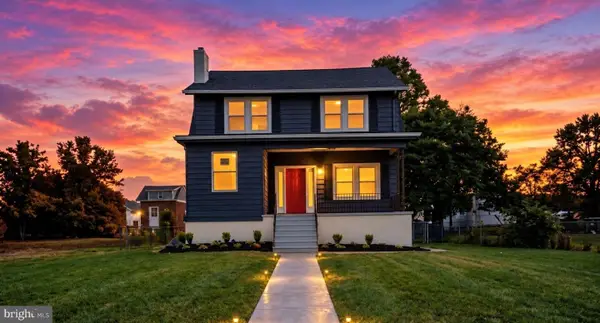 $429,000Coming Soon5 beds 4 baths2,585 sq. ft.
4104 Wentworth Rd, BALTIMORE, MD 21207
MLS# MDBA2231182Listed by: EXECUHOME REALTY - Coming Soon
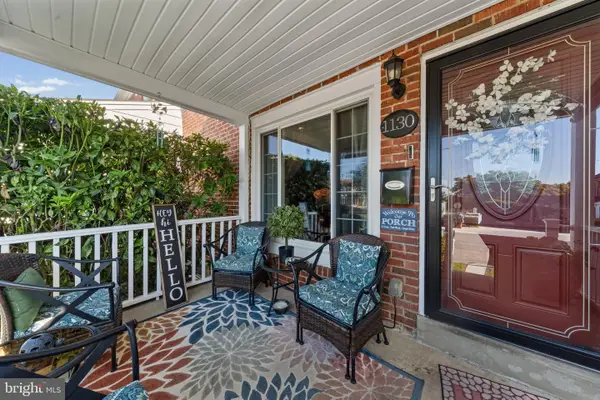 $274,500Coming Soon4 beds 2 baths1,516 sq. ft.
1130 Cedarcroft Rd, BALTIMORE, MD 21239
MLS# MDBA2231386Listed by: KELLER WILLIAMS LEGACY - Coming Soon
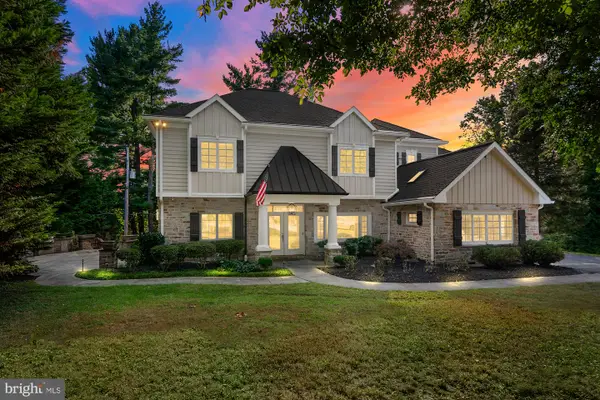 $1,650,000Coming Soon5 beds 6 baths5,652 sq. ft.
1009 W Wind Ct, BALTIMORE, MD 21204
MLS# MDBC2173238Listed by: CUMMINGS & CO. REALTORS - Coming Soon
 $250,000Coming Soon2 beds 2 baths1,104 sq. ft.
2702 Lighthouse Pt E #629, BALTIMORE, MD 21224
MLS# MDBA2231306Listed by: CUMMINGS & CO. REALTORS - Coming Soon
 $939,000Coming Soon2 beds 3 baths2,209 sq. ft.
1200 Steuart St #1515, BALTIMORE, MD 21230
MLS# MDBA2231160Listed by: MONUMENT SOTHEBY'S INTERNATIONAL REALTY - Coming Soon
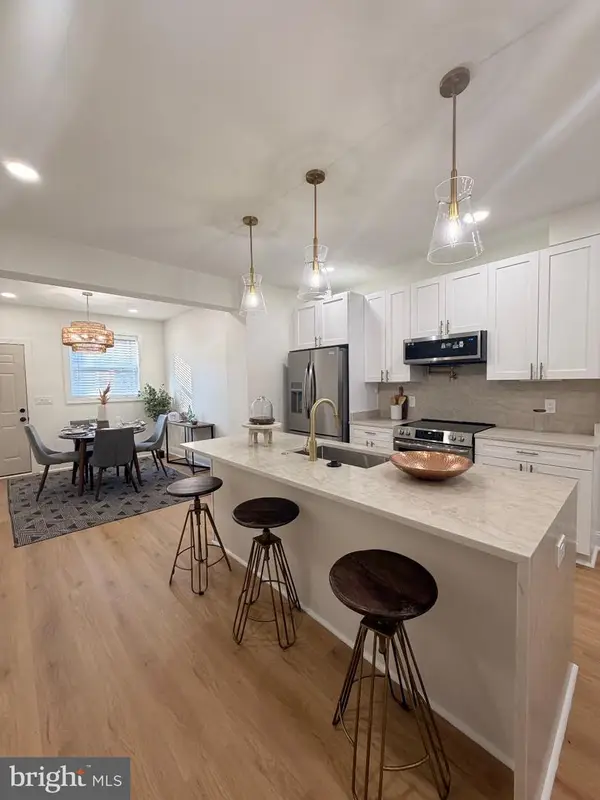 $225,000Coming Soon3 beds 3 baths1,240 sq. ft.
2612 Cecil Ave, BALTIMORE, MD 21218
MLS# MDBA2231354Listed by: KELLER WILLIAMS GATEWAY LLC - Coming SoonOpen Sat, 1 to 2:30pm
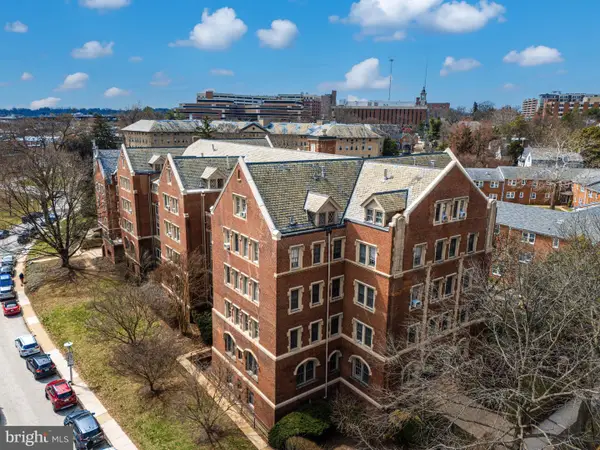 $299,500Coming Soon3 beds 2 baths1,800 sq. ft.
501 W University Pkwy #b-2, BALTIMORE, MD 21210
MLS# MDBA2231254Listed by: MONUMENT SOTHEBY'S INTERNATIONAL REALTY - Coming Soon
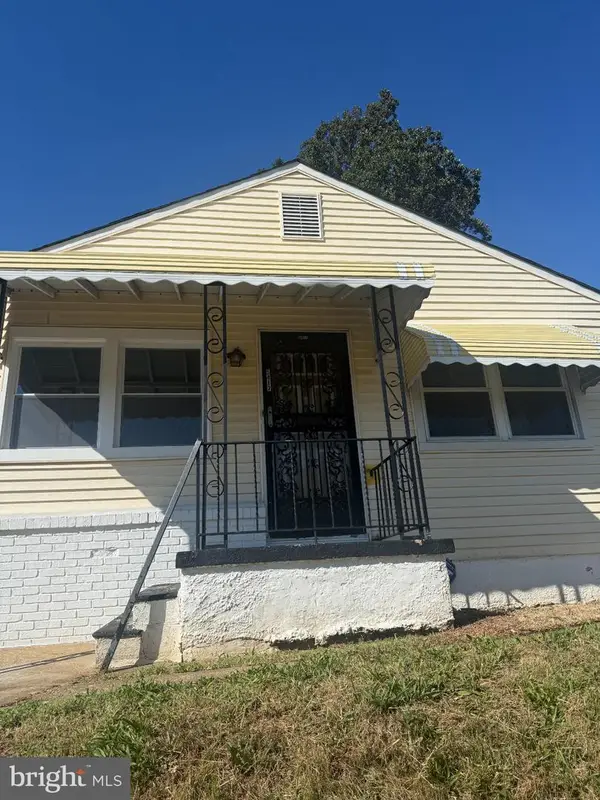 $320,000Coming Soon4 beds 2 baths1,377 sq. ft.
5417 Wabash Ave, BALTIMORE, MD 21215
MLS# MDBA2231348Listed by: MID-ATLANTIC REALTY - Coming Soon
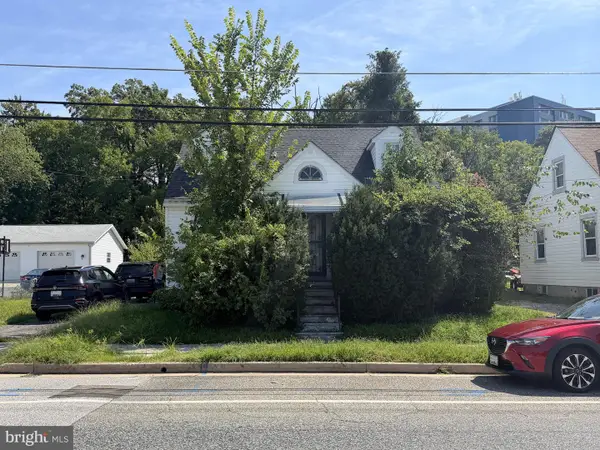 $100,000Coming Soon3 beds 2 baths1,145 sq. ft.
213 N Marlyn Ave, BALTIMORE, MD 21221
MLS# MDBC2175910Listed by: A.J. BILLIG & COMPANY - Coming Soon
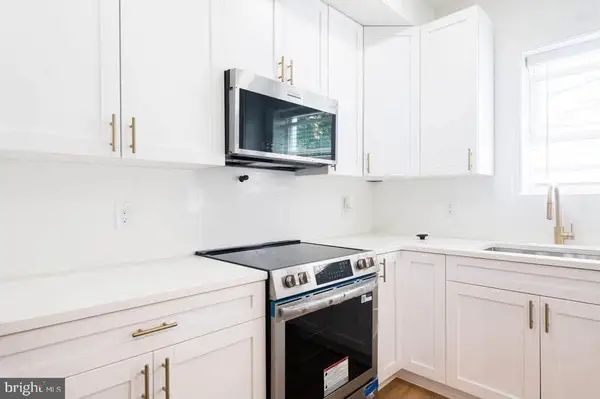 $165,000Coming Soon3 beds 3 baths1,000 sq. ft.
1657 Darley Ave, BALTIMORE, MD 21213
MLS# MDBA2231304Listed by: KELLER WILLIAMS GATEWAY LLC


Protect your home and budget from life's surprises with an Assurant Home Warranty, backed by a partner that supports you through every step of homeownership. Explore Plans.
© 2023 - 2026 ERA Franchise Systems LLC. All rights reserved. ERA Franchise Systems LLC fully supports the principles of the Fair Housing Act and the Equal Opportunity Act. ERA, ERA Real Estate powered, and their respective logos are registered service marks of ERA Franchise Systems LLC. Each office is independently owned and operated.