
6026 Berkeley Ave, Baltimore, MD 21209
Local realty services provided by:ERA OakCrest Realty, Inc.
6026 Berkeley Ave,Baltimore, MD 21209
$465,000
- 4 Beds
- 3 Baths
- - sq. ft.
- Single family
- Sold
Listed by: patricia kallmyer
Office: next step realty
MLS#:MDBA2222970
Source:BRIGHTMLS
Sorry, we are unable to map this address
Price summary
- Price:$465,000
About this home
DEADLINE FOR OFFERS - TUESDAY, JULY 21 AT 10AM.
A rare opportunity in a sought‑after neighborhood — 6026 Berkeley Ave offers a classic floor plan with generous room sizes and endless potential. This well‑loved home needs updating, but the layout, natural light, and overall footprint make it an ideal canvas for your vision. Move in and refresh at your leisure.
Enjoy a wonderful level yard, perfect for gardening, play, or future outdoor enhancements. A screened‑in porch extends your living space and creates an inviting spot to relax in every season. Inside, you’ll find spacious rooms, great flow, and the chance to customize each space to suit your style.
Contact an agent
Home facts
- Year built:1946
- Subdivision & Development:WARD 27
- Listing ID #:MDBA2222970
- Added:32 day(s) ago
- Updated:August 18, 2026 at 10:32 AM
Rooms and interior
- Bedrooms:4
- Total bathrooms:3
- Full bathrooms:2
- Half bathrooms:1
- Flooring:Carpet, Ceramic Tile, Concrete, Hardwood
- Dining Description:Dining Room, Formal/Separate Dining Room
- Bathrooms Description:Bathroom 2, Primary Bath(s), Primary Bathroom
- Kitchen Description:Carpet, Exhaust Fan, Range Hood, Refrigerator, Stove
- Bedroom Description:Carpet, Primary Bedroom
- Basement:Yes
- Basement Description:Connecting Stairway, Unfinished
Heating and cooling
- Cooling:Central A/C
- Heating:Baseboard - Electric, Electric
Structure and exterior
- Year built:1946
- Lot Features:Backs to Trees, Front Yard, Landscaping, Level, Rear Yard
- Architectural Style:Split Level
- Construction Materials:Brick
- Foundation Description:Concrete Perimeter
- Levels:4 Story
Utilities
- Water:Public
- Sewer:Public Sewer
Finances and disclosures
- Price:$465,000
- Tax amount:$8,335 (2025)
Features and amenities
- Laundry features:Dryer, Dryer In Unit, Laundry, Washer, Washer In Unit
- Amenities:Carpet
Parking
- Parking description:Paved Driveway
New listings near 6026 Berkeley Ave
- Coming Soon
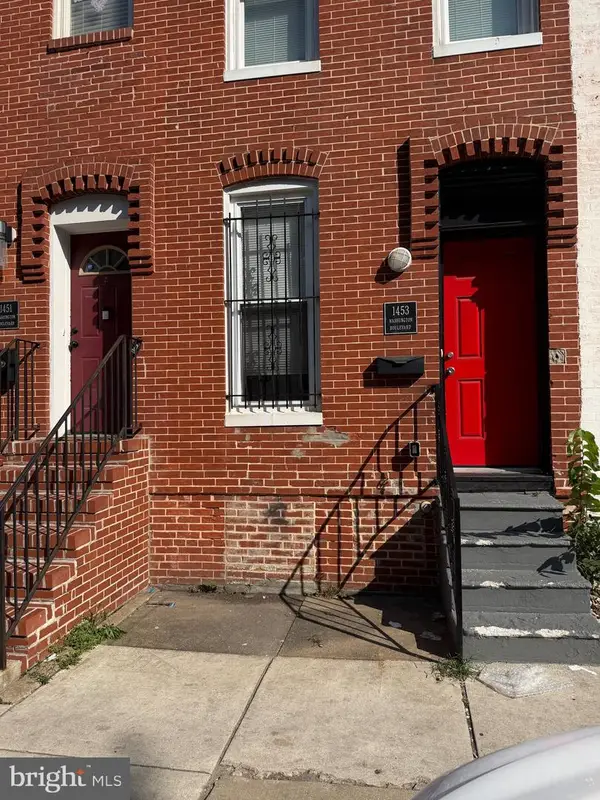 $165,000Coming Soon2 beds 2 baths
1453 Washington Blvd, BALTIMORE, MD 21230
MLS# MDBA2227966Listed by: CUMMINGS & CO. REALTORS - New
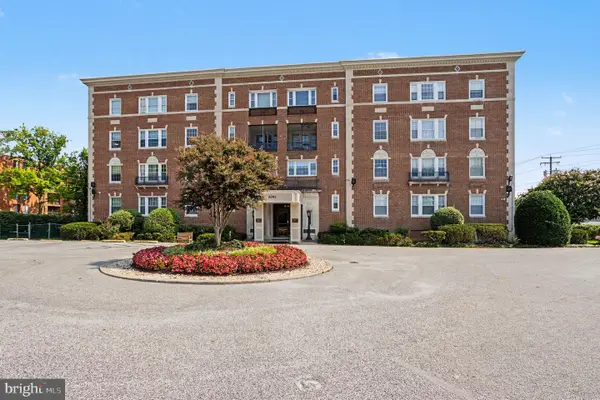 $275,000Active3 beds 3 baths2,177 sq. ft.
6701 Park Heights Ave #2f, BALTIMORE, MD 21215
MLS# MDBA2227982Listed by: RE/MAX PREMIER ASSOCIATES - New
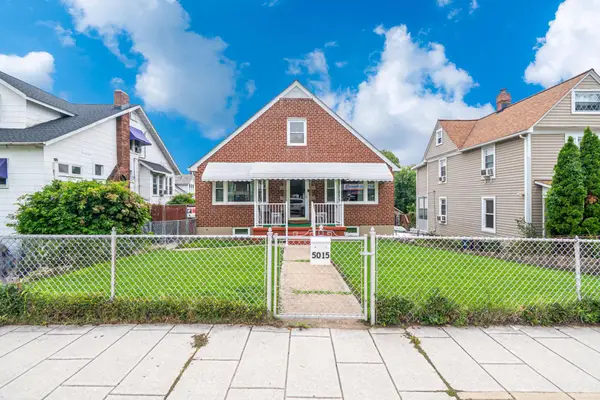 $285,000Active3 beds 3 baths2,665 sq. ft.
5015 Harford Rd, BALTIMORE, MD 21214
MLS# MDBA2228096Listed by: ROLLINS & ASSOCIATES REAL ESTATE - New
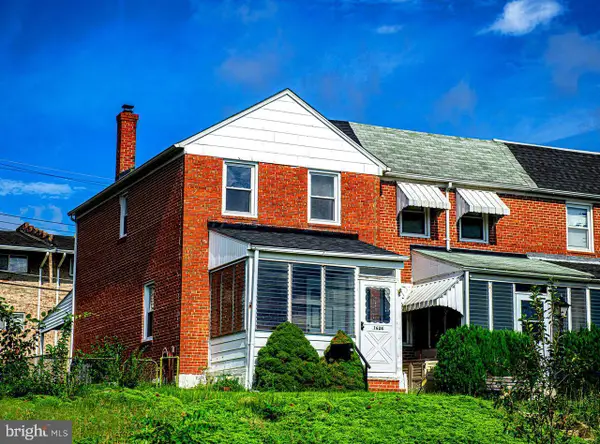 $229,999Active3 beds 2 baths1,144 sq. ft.
1626 Manor Rd, BALTIMORE, MD 21222
MLS# MDBC2173230Listed by: TURN KEY HOMES LITMITED LIBABILITY - Coming Soon
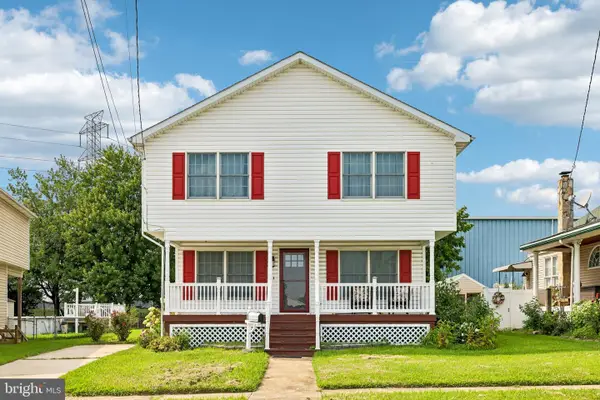 $380,000Coming Soon4 beds 4 baths
1221 Willow Rd, BALTIMORE, MD 21222
MLS# MDBC2173224Listed by: HYATT & COMPANY REAL ESTATE, LLC - New
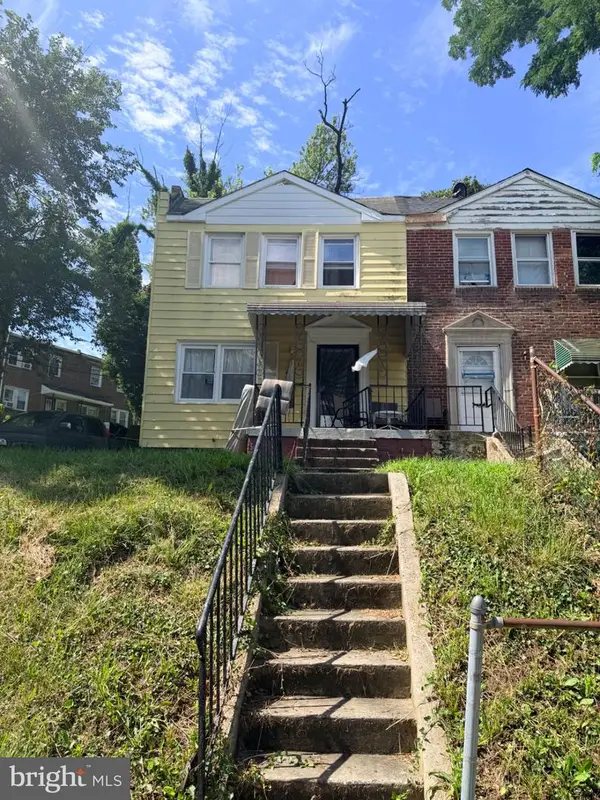 $100,000Active2 beds 2 baths
4236 Roland View Ave, BALTIMORE, MD 21215
MLS# MDBA2227760Listed by: KELLER WILLIAMS GATEWAY LLC - Coming Soon
 $145,000Coming Soon3 beds 2 baths
Address Withheld By Seller, BALTIMORE, MD 21223
MLS# MDBA2227968Listed by: CUMMINGS & CO. REALTORS - New
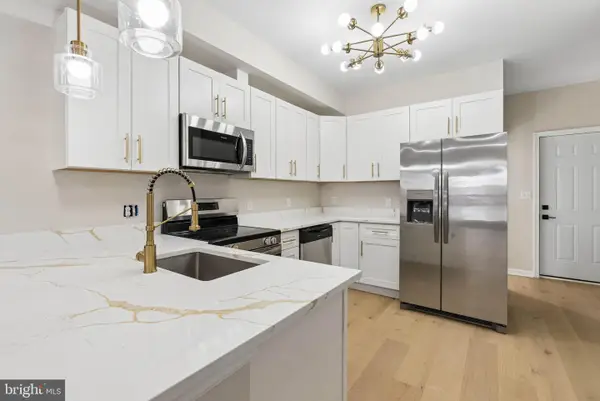 $225,000Active3 beds 3 baths
1547 Carswell St, BALTIMORE, MD 21218
MLS# MDBA2228208Listed by: CUMMINGS & CO. REALTORS - New
 $225,000Active3 beds 3 baths
1549 Carswell St, BALTIMORE, MD 21218
MLS# MDBA2228210Listed by: CUMMINGS & CO. REALTORS - New
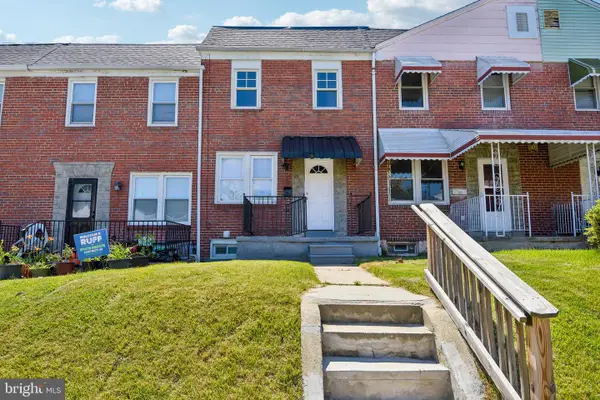 $209,000Active3 beds 2 baths1,424 sq. ft.
38 Upmanor Rd, BALTIMORE, MD 21229
MLS# MDBA2228220Listed by: RE/MAX DISTINCTIVE REAL ESTATE, INC.


Protect your home and budget from life's surprises with an Assurant Home Warranty, backed by a partner that supports you through every step of homeownership. Explore Plans.
© 2023 - 2026 ERA Franchise Systems LLC. All rights reserved. ERA Franchise Systems LLC fully supports the principles of the Fair Housing Act and the Equal Opportunity Act. ERA, ERA Real Estate powered, and their respective logos are registered service marks of ERA Franchise Systems LLC. Each office is independently owned and operated.