
605 N Belnord Ave, Baltimore, MD 21205
Local realty services provided by:Mountain Realty ERA Powered
605 N Belnord Ave,Baltimore, MD 21205
$183,999
- 3 Beds
- 2 Baths
- - sq. ft.
- Townhouse
- Active
Listed by: lauren melissa dimartino
Office: exp realty, llc.
MLS#:MDBA2222280
Source:BRIGHTMLS
Price summary
- Price:$183,999
About this home
605 N Belnord Ave is a great opportunity for buyers looking for affordability, value, and long-term potential in Baltimore. Perfect for first-time buyers or investors, this home offers an accessible price point with room to build equity and grow.
The layout provides practical living space with flexibility for everyday comfort, remote work, or future updates to truly make it your own. Conveniently located near major routes, public transportation, shopping, and local amenities, it offers an easy and connected lifestyle.
Whether you're ready to stop renting or expand your investment portfolio, this property delivers strong upside and lasting value. Don’t miss your chance—schedule your showing today.
Contact an agent
Home facts
- Year built:1915
- Subdivision & Development:HIGHLAND
- Listing ID #:MDBA2222280
- Added:62 day(s) ago
- Updated:September 07, 2026 at 01:47 PM
Rooms and interior
- Bedrooms:3
- Total bathrooms:2
- Full bathrooms:2
- Flooring:Ceramic Tile, Concrete, Luxury Vinyl Tile
- Dining Description:Combination Dining/Living, Combination Kitchen/Dining
- Bathrooms Description:Primary Bathroom
- Kitchen Description:Built-In Microwave, Built-In Range, Carpet, Cedar Closet(s), Commercial Range, Cooktop, Disposal, Exhaust Fan, Freezer, Icemaker, Kitchen - Eat-In, Microwave, Oven/Range - Gas, Recessed Lighting, Refrigerator, Six Burner Stove, Stainless Steel Appliances, Stove, Water Dispenser, Water Heater
- Bedroom Description:Carpet, Cedar Closet(s), Entry Level Bedroom, Primary Bedroom
- Basement:Yes
- Basement Description:Fully Finished
Heating and cooling
- Cooling:Central A/C
- Heating:Central, Electric
Structure and exterior
- Roof:Rubber
- Year built:1915
- Lot area:0.03 Acres
- Architectural Style:Dwelling w/Separate Living Area
- Construction Materials:Advanced Framing
- Foundation Description:Concrete Perimeter
- Levels:3 Story
Utilities
- Water:Public
- Sewer:Public Sewer
Finances and disclosures
- Price:$183,999
- Tax amount:$4,720 (2025)
Features and amenities
- Laundry features:Dryer, Washer
- Amenities:Air Cleaner, Cable TV Available, Carpet, Cedar Closet(s), Ceiling Fan(s), Central Vaccum, Electric Available, Natural Gas Available, Recessed Lighting, Security System, Window Treatments
Parking
- Parking description:Off Street
New listings near 605 N Belnord Ave
- Coming Soon
 $110,000Coming Soon3 beds 2 baths2,000 sq. ft.
721 Richwood Ave, BALTIMORE, MD 21212
MLS# MDBA2230504Listed by: CONWAY REAL ESTATE - Coming Soon
 $449,900Coming Soon4 beds 4 baths1,960 sq. ft.
6410 Laurel Dr, BALTIMORE, MD 21207
MLS# MDBC2175252Listed by: KELLER WILLIAMS FLAGSHIP - Coming Soon
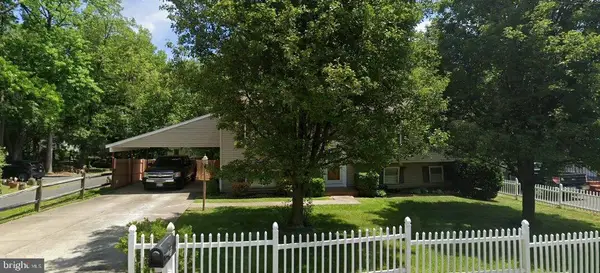 $355,000Coming Soon4 beds 2 baths1,792 sq. ft.
5817 N Hazelwood Ave, BALTIMORE, MD 21206
MLS# MDBC2175192Listed by: GAVIN PROPERTIES - Coming Soon
 $347,000Coming Soon3 beds 2 baths2,422 sq. ft.
2166 Lorraine Ave, BALTIMORE, MD 21207
MLS# MDBC2170874Listed by: KELLER WILLIAMS FLAGSHIP - Coming Soon
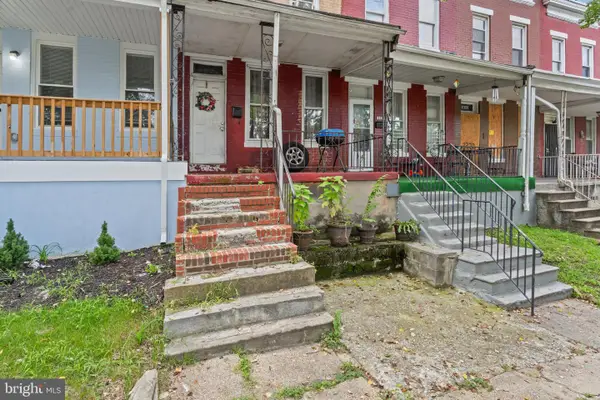 $47,500Coming Soon2 beds 2 baths1,120 sq. ft.
2324 Sidney Ave, BALTIMORE, MD 21230
MLS# MDBA2230490Listed by: CUMMINGS & CO. REALTORS - Coming Soon
 $225,000Coming Soon2 beds 1 baths1,059 sq. ft.
24 Deer Run Ct #606, BALTIMORE, MD 21227
MLS# MDBC2173886Listed by: COMPASS - Coming SoonOpen Sun, 2 to 3pm
 $248,000Coming Soon3 beds 2 baths1,178 sq. ft.
5700 Maplehill Rd, BALTIMORE, MD 21239
MLS# MDBA2229424Listed by: SAMSON PROPERTIES - Coming Soon
 $75,000Coming Soon2 beds 2 baths1,120 sq. ft.
2334 Sidney Ave, BALTIMORE, MD 21230
MLS# MDBA2230450Listed by: CUMMINGS & CO. REALTORS - Coming Soon
 $600,000Coming Soon4 beds 5 baths2,700 sq. ft.
1209 Berry St, BALTIMORE, MD 21211
MLS# MDBA2230484Listed by: CUMMINGS & CO. REALTORS - Coming Soon
 $339,900Coming Soon3 beds 3 baths1,246 sq. ft.
2321 Essex St, BALTIMORE, MD 21224
MLS# MDBA2230488Listed by: CUMMINGS & CO. REALTORS


Protect your home and budget from life's surprises with an Assurant Home Warranty, backed by a partner that supports you through every step of homeownership. Explore Plans.
© 2023 - 2026 ERA Franchise Systems LLC. All rights reserved. ERA Franchise Systems LLC fully supports the principles of the Fair Housing Act and the Equal Opportunity Act. ERA, ERA Real Estate powered, and their respective logos are registered service marks of ERA Franchise Systems LLC. Each office is independently owned and operated.