
6125 Regent Park Rd, Baltimore, MD 21228
Local realty services provided by:ERA Martin Associates
Listed by: robert j chew, lisa winslow
Office: samson properties
MLS#:MDBC2166700
Source:BRIGHTMLS
Price summary
- Price:$375,000
- Price per sq. ft.:$227.27
About this home
Enjoy all the benefits of living in Academy Heights. This 3 bedroom 2 full bath all brick home has a quaint rear balcony, and a walk out basement is tucked away in the community. The front stoop was redone and fresh landscaping work. This home has been updated by the owner who has paid special attention to the details. The home includes original hardwood flooring on two floors oozing the character with tastefully stenciled hardwood stairs. The home has been freshly painted with a beautiful neutral paint which makes the home light and bright ready for a new owner. The kitchen had a complete facelift in 2026 including new shaker white cabinetry complimented with darker above counter cabinetry, dark wood butcher block counter top, extra cabinetry, neutral tile back splash, stainless steel sink and appliances including a vented range hood, and gorgeous patterned porcelain floor time. The kitchen sings with harmony of the selections and feels new, but also fitting to the character of the rest of the home. The kitchen leads to the balcony to enjoy peaceful evenings or a good cup of coffee. The second level includes three nice sized bedrooms with new ceiling fans, and a remodeled bath with porcelain design tiles, tile, and pedestal sink. The lower level is an open space for entertaining with carpet and leads to the back of the home. There is a 2nd full bath in the lower level and a separate laundry and utility area. The laundry area also includes a laundry sink and folding station. The entrance to the fully fenced rear yard is also on this level. As a bonus, the Seller has also replaced the non-glamorous items such as the water heater and HVAC both over the past few months. The slate roof has also had a tune up. Schedule an appointment to see this special home ready for the next owner to love just as much as the Seller has....
Contact an agent
Home facts
- Year built:1952
- Subdivision & Development:ACADEMY HEIGHTS
- Listing ID #:MDBC2166700
- Added:41 day(s) ago
- Updated:August 15, 2026 at 10:42 AM
Rooms and interior
- Bedrooms:3
- Total bathrooms:2
- Full bathrooms:2
- Flooring:Carpet, Ceramic Tile, Hardwood
- Dining Description:Dining Area, Dining Room, Formal/Separate Dining Room
- Bathrooms Description:Full Bath
- Kitchen Description:Carpet, Dishwasher, Disposal, Icemaker, Kitchen - Galley, Kitchen - Gourmet, Range Hood, Refrigerator, Stainless Steel Appliances, Stove, Upgraded Countertops
- Bedroom Description:Carpet, Primary Bedroom
- Basement:Yes
- Basement Description:Partially Finished, Walkout Level
- Living area:1,650 sq. ft.
Heating and cooling
- Cooling:Ceiling Fan(s), Central A/C
- Heating:Forced Air, Natural Gas
Structure and exterior
- Roof:Slate
- Year built:1952
- Building area:1,650 sq. ft.
- Lot area:0.05 Acres
- Lot Features:Landscaping
- Architectural Style:Colonial
- Construction Materials:Brick
- Exterior Features:Balcony, Patio(s), Sidewalks, Street Lights
- Foundation Description:Block
- Levels:2 1/2 Stories
Utilities
- Water:Public
- Sewer:Public Sewer
Finances and disclosures
- Price:$375,000
- Price per sq. ft.:$227.27
- Tax amount:$2,823 (2025)
Features and amenities
- Laundry features:Dryer, Washer
- Amenities:Carpet, Ceiling Fan(s), Replacement Windows
Parking
- Parking description:On Street
New listings near 6125 Regent Park Rd
- New
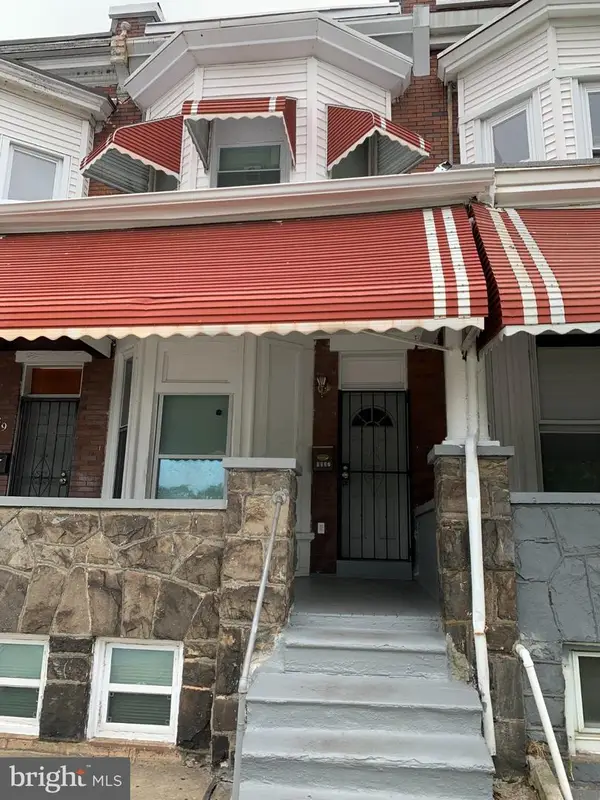 $130,000Active3 beds 3 baths1,440 sq. ft.
1137 Poplar Grove St, BALTIMORE, MD 21216
MLS# MDBA2227914Listed by: LONG & FOSTER REAL ESTATE, INC. - New
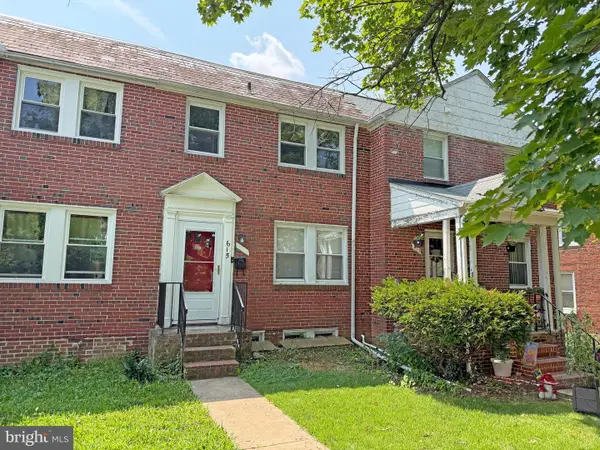 $199,900Active3 beds 1 baths1,520 sq. ft.
615 Benninghaus Rd, BALTIMORE, MD 21212
MLS# MDBA2227926Listed by: CUMMINGS & CO. REALTORS - New
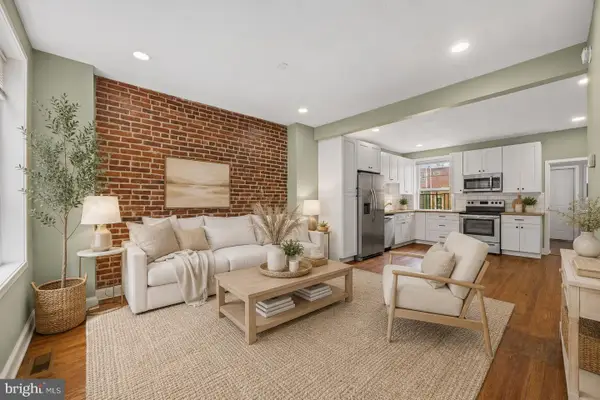 $129,900Active2 beds 1 baths1,312 sq. ft.
507 N East Ave N, BALTIMORE, MD 21205
MLS# MDBA2227744Listed by: CUMMINGS & CO. REALTORS - New
 $264,900Active3 beds 4 baths1,812 sq. ft.
3916 Woodhaven Ave, BALTIMORE, MD 21216
MLS# MDBA2227940Listed by: KELLER WILLIAMS FLAGSHIP - New
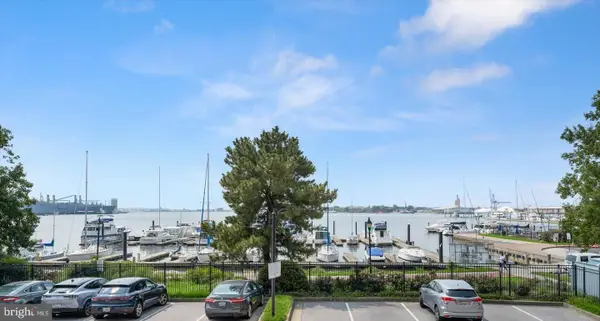 $950,000Active3 beds 4 baths2,800 sq. ft.
2901 Boston St #102, BALTIMORE, MD 21224
MLS# MDBA2227934Listed by: GANZ EXCLUSIVE REAL ESTATE - New
 $7,000Active3 beds 1 baths
1006 Mckean Ave, BALTIMORE, MD 21217
MLS# MDBA2227918Listed by: ASHLAND AUCTION GROUP LLC - Coming Soon
 $269,900Coming Soon3 beds 2 baths
1763 Melbourne Rd, BALTIMORE, MD 21222
MLS# MDBC2172960Listed by: RE/MAX COMPONENTS - New
 $125,000Active2 beds 1 baths1,162 sq. ft.
1671 Yakona Rd, BALTIMORE, MD 21286
MLS# MDBC2173018Listed by: CENTURY 21 NEW MILLENNIUM - Coming Soon
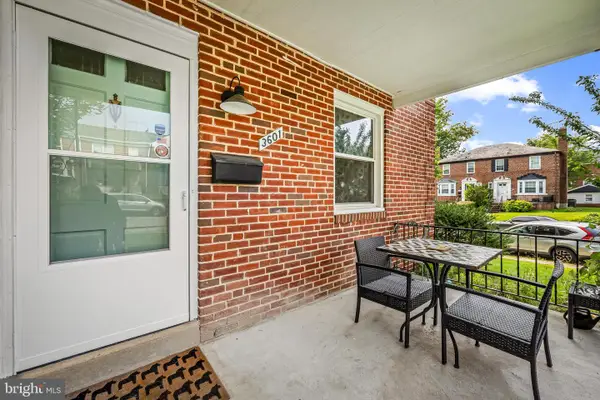 $220,000Coming Soon3 beds 2 baths
3601 Delverne Rd, BALTIMORE, MD 21218
MLS# MDBA2226210Listed by: CUMMINGS & CO REALTORS - Open Wed, 5 to 6:30pmNew
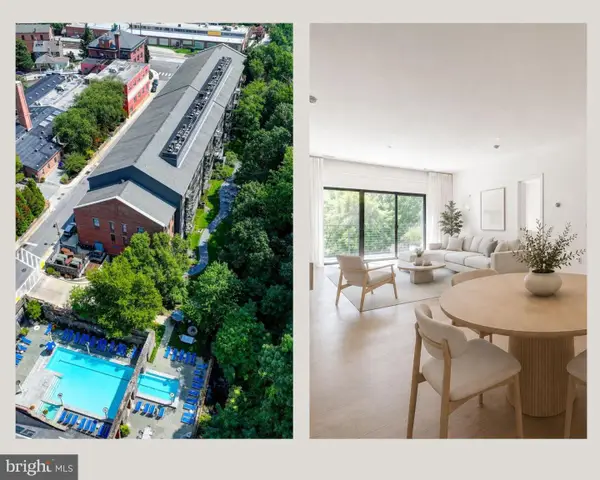 $310,000Active2 beds 2 baths1,067 sq. ft.
2007 Clipper Park Rd #418, BALTIMORE, MD 21211
MLS# MDBA2227768Listed by: SAMSON PROPERTIES


Protect your home and budget from life's surprises with an Assurant Home Warranty, backed by a partner that supports you through every step of homeownership. Explore Plans.
© 2023 - 2026 ERA Franchise Systems LLC. All rights reserved. ERA Franchise Systems LLC fully supports the principles of the Fair Housing Act and the Equal Opportunity Act. ERA, ERA Real Estate powered, and their respective logos are registered service marks of ERA Franchise Systems LLC. Each office is independently owned and operated.