
617 Saint Francis Rd, Baltimore, MD 21286
Local realty services provided by:ERA Central Realty Group
617 Saint Francis Rd,Baltimore, MD 21286
$699,000
- 4 Beds
- 4 Baths
- 3,421 sq. ft.
- Single family
- Pending
Listed by: jeffrey l phillips
Office: cummings & co. realtors
MLS#:MDBC2169334
Source:BRIGHTMLS
Price summary
- Price:$699,000
- Price per sq. ft.:$204.33
About this home
One Of The Most Picturesque Settings In Hampton. Wonderful OpportunityTo Create Your New Forever Home In This Four Bedroom Three Full Bath Stone Rancher. Living Rm, Dining Rm, Den, Bedrooms On Main Level All Have Hardwood Floors. Incredible Sunroom Addition Offers Views to The Spectacular Yard.
Open Sunday 7/19 12-2PM!!
Contact an agent
Home facts
- Year built:1952
- Subdivision & Development:HAMPTON
- Listing ID #:MDBC2169334
- Added:56 day(s) ago
- Updated:September 05, 2026 at 08:08 AM
Rooms and interior
- Bedrooms:4
- Total bathrooms:4
- Full bathrooms:3
- Half bathrooms:1
- Flooring:Ceramic Tile, Hardwood, Vinyl, Wood
- Dining Description:Dining Room
- Bedroom Description:Primary Bedroom
- Basement:Yes
- Basement Description:Improved, Interior Access
- Living area:3,421 sq. ft.
Heating and cooling
- Cooling:Central A/C
- Heating:Forced Air, Oil
Structure and exterior
- Roof:Architectural Shingle
- Year built:1952
- Building area:3,421 sq. ft.
- Lot area:0.67 Acres
- Architectural Style:Ranch/Rambler
- Construction Materials:Stone
- Foundation Description:Block
- Levels:2 Stories
Utilities
- Water:Public
- Sewer:Septic Exists
Finances and disclosures
- Price:$699,000
- Price per sq. ft.:$204.33
- Tax amount:$6,850 (2025)
Parking
- Parking description:Asphalt Driveway, Attached Garage, Garage - Side Entry
- Garage:Yes
- Garage spaces:2
New listings near 617 Saint Francis Rd
- Coming Soon
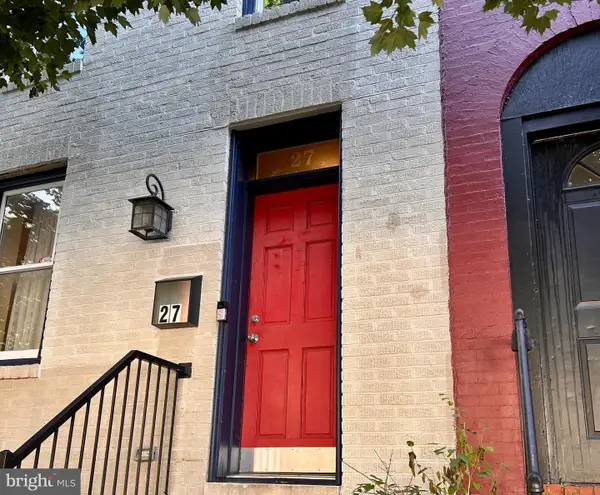 $479,000Coming Soon4 beds 4 baths2,200 sq. ft.
27 S Ann St, BALTIMORE, MD 21231
MLS# MDBA2230422Listed by: MONUMENT SOTHEBY'S INTERNATIONAL REALTY - Coming Soon
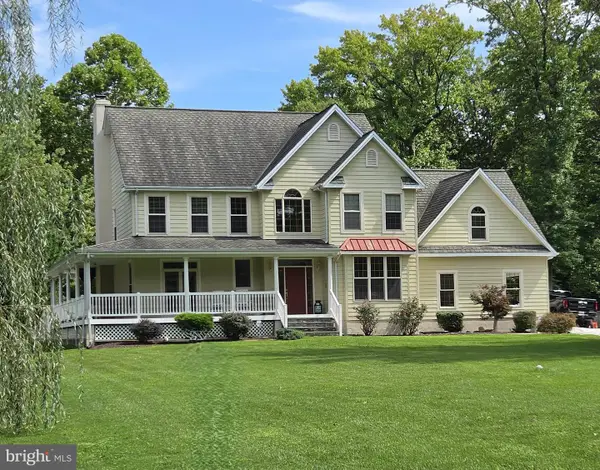 $830,000Coming Soon5 beds 4 baths3,720 sq. ft.
2105 Holly Neck Rd, BALTIMORE, MD 21221
MLS# MDBC2175028Listed by: RE/MAX ADVANTAGE REALTY - Coming Soon
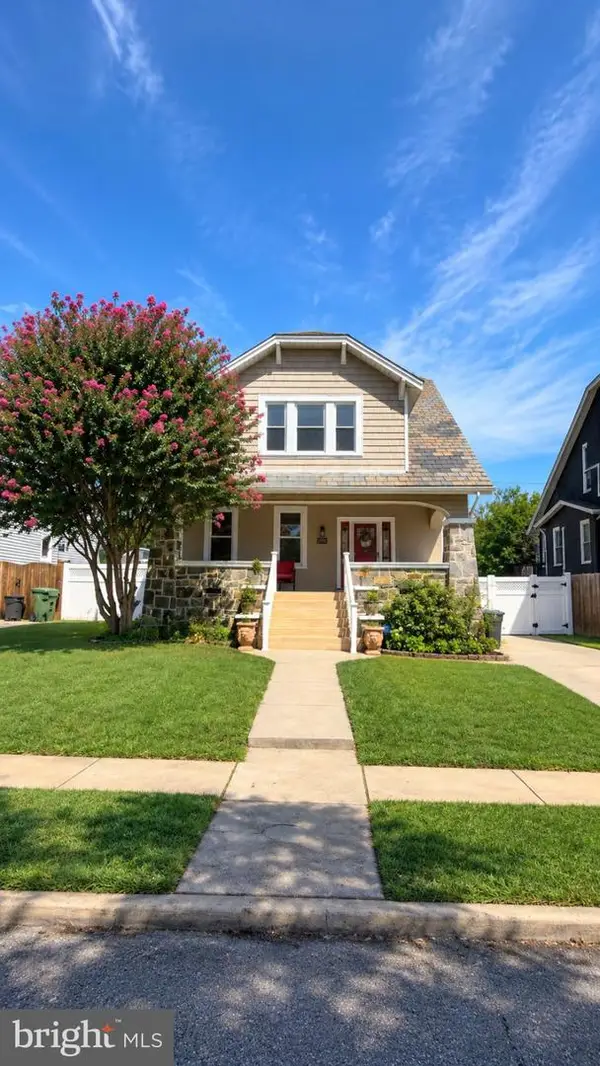 $475,000Coming Soon5 beds 3 baths2,134 sq. ft.
3020 Northway Dr, BALTIMORE, MD 21234
MLS# MDBA2230356Listed by: REALTY ONE GROUP UNIVERSAL - Coming Soon
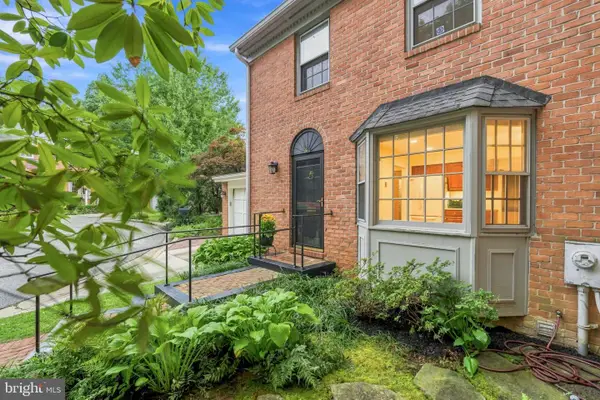 $625,000Coming Soon3 beds 4 baths2,078 sq. ft.
6603 Weymouth Ct, BALTIMORE, MD 21212
MLS# MDBC2174706Listed by: CUMMINGS & CO REALTORS - Coming Soon
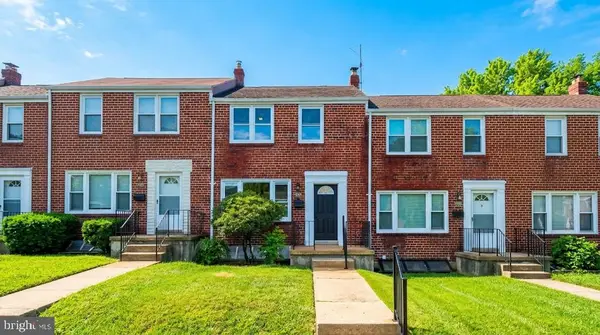 $325,000Coming Soon3 beds 2 baths1,728 sq. ft.
5011 Wilkens Ave, BALTIMORE, MD 21228
MLS# MDBC2175112Listed by: EXP REALTY, LLC - Coming Soon
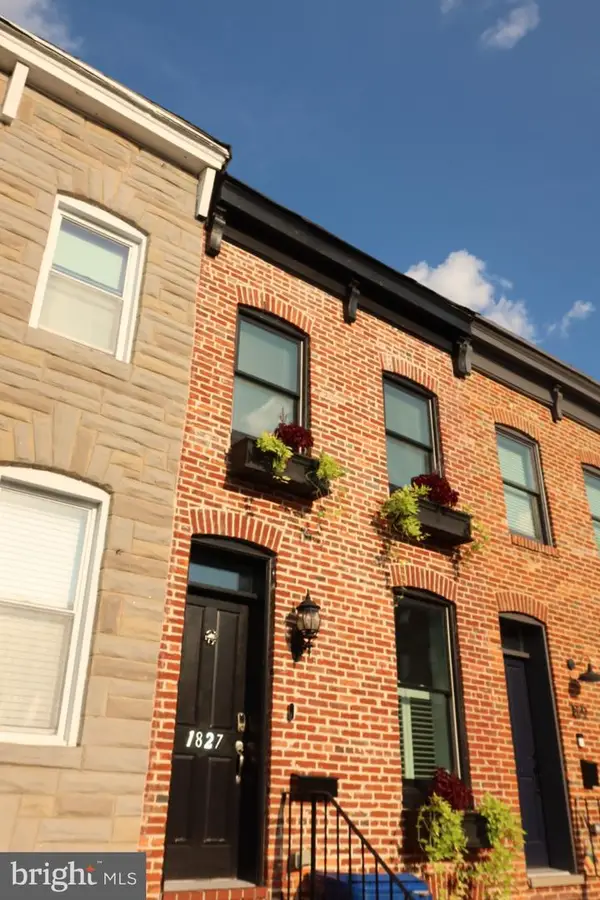 $399,000Coming Soon3 beds 3 baths1,548 sq. ft.
1827 Westphal Pl, BALTIMORE, MD 21230
MLS# MDBA2229904Listed by: COMPASS - Coming Soon
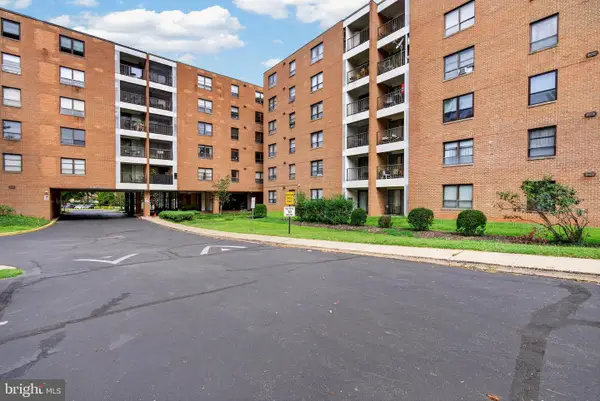 $110,000Coming Soon3 beds 2 baths1,750 sq. ft.
6317 Park Heights Ave #114, BALTIMORE, MD 21215
MLS# MDBA2229928Listed by: CUMMINGS & CO. REALTORS - Coming Soon
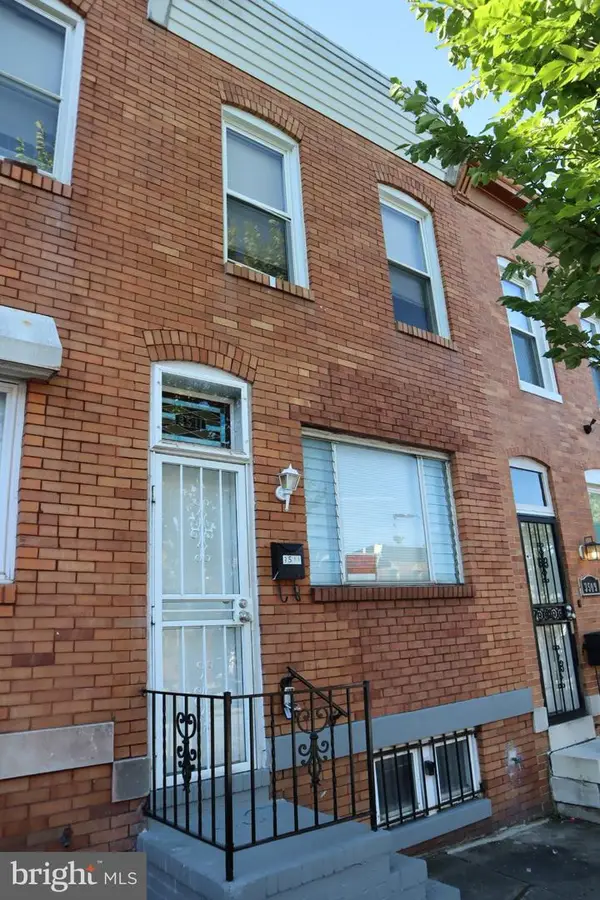 $100,000Coming Soon2 beds 1 baths936 sq. ft.
3511 E Fairmount Ave, BALTIMORE, MD 21224
MLS# MDBA2230330Listed by: CUMMINGS & CO. REALTORS - Coming Soon
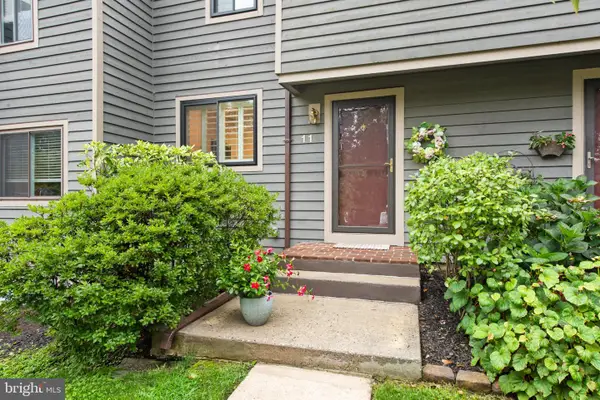 $318,900Coming Soon2 beds 4 baths1,440 sq. ft.
11 Stoneridge, BALTIMORE, MD 21239
MLS# MDBC2172548Listed by: MONUMENT SOTHEBY'S INTERNATIONAL REALTY - Coming Soon
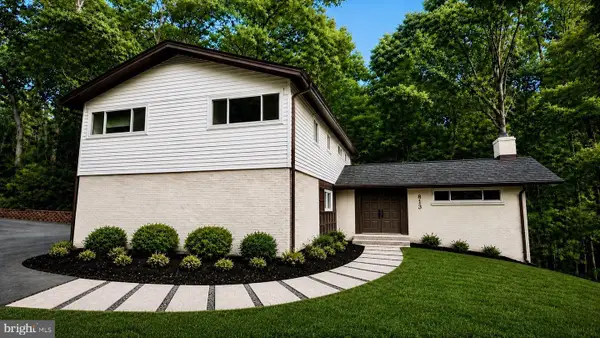 $899,900Coming Soon4 beds 4 baths3,166 sq. ft.
813 Stags Head Rd, BALTIMORE, MD 21286
MLS# MDBC2175098Listed by: BERKSHIRE HATHAWAY HOMESERVICES HOMESALE REALTY


Protect your home and budget from life's surprises with an Assurant Home Warranty, backed by a partner that supports you through every step of homeownership. Explore Plans.
© 2023 - 2026 ERA Franchise Systems LLC. All rights reserved. ERA Franchise Systems LLC fully supports the principles of the Fair Housing Act and the Equal Opportunity Act. ERA, ERA Real Estate powered, and their respective logos are registered service marks of ERA Franchise Systems LLC. Each office is independently owned and operated.