
6204 Gernand Rd, Baltimore, MD 21209
Local realty services provided by:Pagoda Realty ERA Powered
6204 Gernand Rd,Baltimore, MD 21209
$279,900
- 1 Beds
- 1 Baths
- 956 sq. ft.
- Single family
- Pending
Listed by: thomas j mooney iv, mary m wolfe
Office: o'conor, mooney & fitzgerald
MLS#:MDBA2222184
Source:BRIGHTMLS
Price summary
- Price:$279,900
- Price per sq. ft.:$292.78
About this home
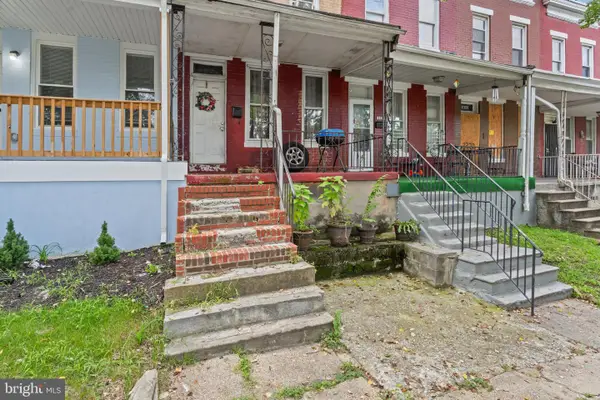
Welcome home to this charming cottage in the "Mount Washington" neighborhood. Offering a spacious living - dining room area with fireplace. The Galley kitchen(2013) has stainless steel appliances and granite counter tops. The bedroom has ample closets and vaulted ceiling. Hall bath has been remodeled (2103) and there is an office or bonus space plus laundry in the basement through the trap door. Updates Include: Siding(2019), HVAC(2016), Maintained Slate Roof on original part of the house/Asphalt (2025), Windows( 2025 & 2018), Updated Electrical Panel(2013), Porch & Gutters(2025), Fireplace"AS IS"...Perfect for a First-Time Buyer...
Contact an agent
Home facts
- Year built:1875
- Subdivision & Development:MOUNT WASHINGTON
- Listing ID #:MDBA2222184
- Added:59 day(s) ago
- Updated:September 07, 2026 at 08:07 AM
Rooms and interior
- Bedrooms:1
- Total bathrooms:1
- Full bathrooms:1
- Flooring:Carpet, Ceramic Tile, Wood
- Bathrooms Description:Bathroom 1
- Kitchen Description:Built-In Microwave, Dishwasher, Disposal, Oven/Range - Gas, Refrigerator, Stainless Steel Appliances
- Basement:Yes
- Basement Description:Connecting Stairway, Interior Access, Sump Pump, Unfinished
- Living area:956 sq. ft.
Heating and cooling
- Cooling:Central A/C, Window Unit(s)
- Heating:90% Forced Air, Natural Gas
Structure and exterior
- Roof:Asphalt, Slate
- Year built:1875
- Building area:956 sq. ft.
- Lot area:0.18 Acres
- Architectural Style:Cottage
- Construction Materials:Vinyl Siding
- Exterior Features:Porch(es)
- Foundation Description:Crawl Space, Stone
- Levels:1 1/2 Story
Utilities
- Water:Public
- Sewer:Public Sewer
Finances and disclosures
- Price:$279,900
- Price per sq. ft.:$292.78
- Tax amount:$4,623 (2025)
Features and amenities
- Laundry features:Dryer, Washer
- Amenities:Double Hung Windows
New listings near 6204 Gernand Rd
- Coming Soon
 $347,000Coming Soon3 beds 2 baths2,422 sq. ft.
2166 Lorraine Ave, BALTIMORE, MD 21207
MLS# MDBC2170874Listed by: KELLER WILLIAMS FLAGSHIP - Coming Soon
 $47,500Coming Soon2 beds 2 baths1,120 sq. ft.
2324 Sidney Ave, BALTIMORE, MD 21230
MLS# MDBA2230490Listed by: CUMMINGS & CO. REALTORS - Coming Soon
 $225,000Coming Soon2 beds 1 baths1,059 sq. ft.
24 Deer Run Ct #606, BALTIMORE, MD 21227
MLS# MDBC2173886Listed by: COMPASS - Coming SoonOpen Sun, 2 to 3pm
 $248,000Coming Soon3 beds 2 baths1,178 sq. ft.
5700 Maplehill Rd, BALTIMORE, MD 21239
MLS# MDBA2229424Listed by: SAMSON PROPERTIES - Coming Soon
 $75,000Coming Soon2 beds 2 baths1,120 sq. ft.
2334 Sidney Ave, BALTIMORE, MD 21230
MLS# MDBA2230450Listed by: CUMMINGS & CO. REALTORS - Coming Soon
 $600,000Coming Soon4 beds 5 baths2,700 sq. ft.
1209 Berry St, BALTIMORE, MD 21211
MLS# MDBA2230484Listed by: CUMMINGS & CO. REALTORS - Coming Soon
 $339,900Coming Soon3 beds 3 baths1,246 sq. ft.
2321 Essex St, BALTIMORE, MD 21224
MLS# MDBA2230488Listed by: CUMMINGS & CO. REALTORS - Coming SoonOpen Sun, 12 to 2pm
 $319,990Coming Soon3 beds 3 baths1,400 sq. ft.
1138 Roland Heights, BALTIMORE, MD 21211
MLS# MDBA2230476Listed by: BERKSHIRE HATHAWAY HOMESERVICES PENFED REALTY - Coming SoonOpen Sat, 2 to 4pm
 $459,000Coming Soon4 beds 4 baths2,814 sq. ft.
3802 Greenmount Ave, BALTIMORE, MD 21218
MLS# MDBA2230282Listed by: CUMMINGS & CO. REALTORS - Coming Soon
 $325,000Coming Soon4 beds 3 baths2,248 sq. ft.
209 S Chapel St, BALTIMORE, MD 21231
MLS# MDBA2230470Listed by: CUMMINGS & CO. REALTORS


Protect your home and budget from life's surprises with an Assurant Home Warranty, backed by a partner that supports you through every step of homeownership. Explore Plans.
© 2023 - 2026 ERA Franchise Systems LLC. All rights reserved. ERA Franchise Systems LLC fully supports the principles of the Fair Housing Act and the Equal Opportunity Act. ERA, ERA Real Estate powered, and their respective logos are registered service marks of ERA Franchise Systems LLC. Each office is independently owned and operated.