
625 S Clinton St S, Baltimore, MD 21224
Local realty services provided by:ERA Byrne Realty
625 S Clinton St S,Baltimore, MD 21224
$579,000
- 3 Beds
- 4 Baths
- 2,800 sq. ft.
- Townhouse
- Active
Listed by: signe renn
Office: cummings & co. realtors
MLS#:MDBA2224948
Source:BRIGHTMLS
Price summary
- Price:$579,000
- Price per sq. ft.:$206.79
About this home
Stunning end-of-group rowhome in the heart of Brewer's Hill featuring spectacular city views from the rooftop deck and a location just steps from shopping, dining, and entertainment. The open main level offers hardwood floors, crown molding, plantation shutters, and an exposed brick accent wall. The gourmet kitchen boasts stainless steel appliances, 42" soft-close cabinets, granite countertops, a center island with breakfast bar, and a sunny breakfast area. A powder room and access to the fully fenced rear deck make entertaining easy. The top-level primary suite features a vaulted ceiling, sitting bonus area, and a spa-inspired dual-entry bath with a double vanity, jetted soaking tub, and glass-enclosed tile shower. Two additional bedrooms, two full baths, laundry, a one-car parking pad, and convenient access to I-95, I-83, and I-695 complete this exceptional home.
Contact an agent
Home facts
- Year built:1910
- Subdivision & Development:CANTON
- Listing ID #:MDBA2224948
- Added:8 day(s) ago
- Updated:August 01, 2026 at 10:29 AM
Rooms and interior
- Bedrooms:3
- Total bathrooms:4
- Full bathrooms:3
- Half bathrooms:1
- Flooring:Carpet, Ceramic Tile, Hardwood
- Basement:Yes
- Basement Description:Improved, Partially Finished
- Living area:2,800 sq. ft.
Heating and cooling
- Cooling:Central A/C
- Heating:Electric, Heat Pump - Electric BackUp
Structure and exterior
- Roof:Rubber
- Year built:1910
- Building area:2,800 sq. ft.
- Architectural Style:Colonial
- Construction Materials:Brick
- Exterior Features:Deck(s), Roof
- Levels:4 Story
Schools
- High school:CALL SCHOOL BOARD
Utilities
- Water:Public
- Sewer:Public Sewer
Finances and disclosures
- Price:$579,000
- Price per sq. ft.:$206.79
- Tax amount:$10,514 (2026)
Features and amenities
- Laundry features:Dryer In Unit, Has Laundry, Washer In Unit
- Amenities:Cable TV Available
New listings near 625 S Clinton St S
- Coming Soon
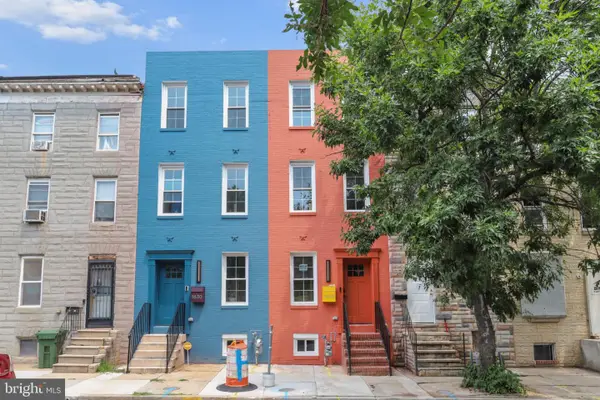 $269,900Coming Soon3 beds 3 baths
1628 Mchenry St, BALTIMORE, MD 21223
MLS# MDBA2226324Listed by: RLAH @PROPERTIES - New
 $174,900Active2 beds 2 baths1,276 sq. ft.
2511 Mcculloh St, BALTIMORE, MD 21217
MLS# MDBA2221462Listed by: KELLER WILLIAMS GATEWAY LLC - New
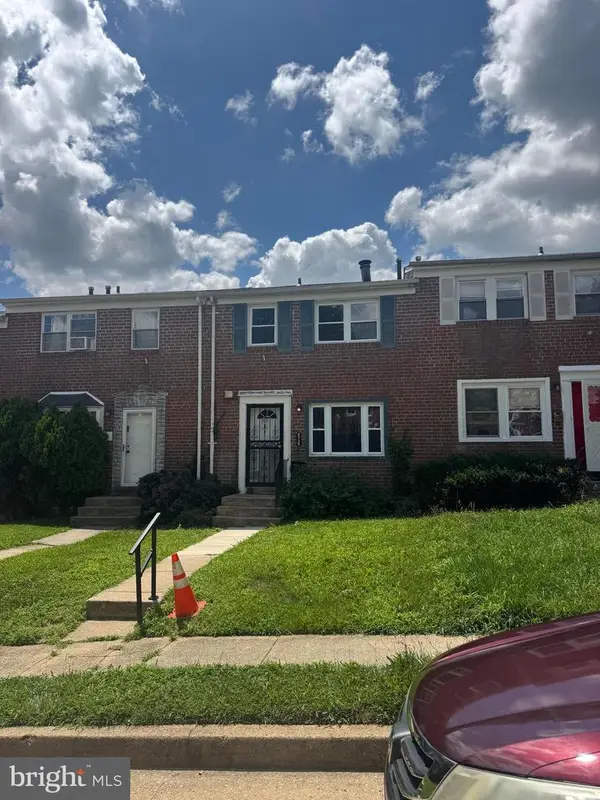 $159,000Active3 beds 1 baths1,008 sq. ft.
4709 Vancouver Rd, BALTIMORE, MD 21229
MLS# MDBA2226298Listed by: LONG & FOSTER REAL ESTATE, INC. - New
 $69,900Active3 beds 2 baths1,100 sq. ft.
4008 W Garrison Ave, BALTIMORE, MD 21215
MLS# MDBA2226322Listed by: CENTURY 21 DOWNTOWN - New
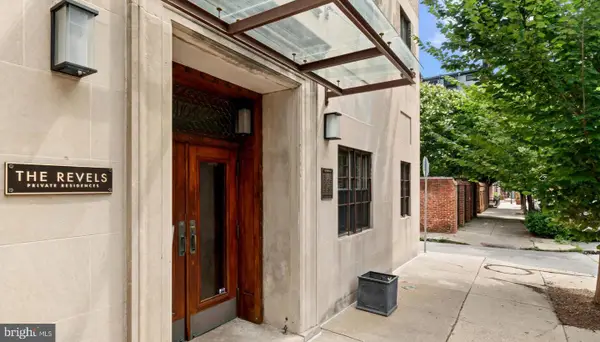 $186,000Active1 beds 1 baths693 sq. ft.
104 W Madison St #1, BALTIMORE, MD 21201
MLS# MDBA2226198Listed by: COMPASS - Coming Soon
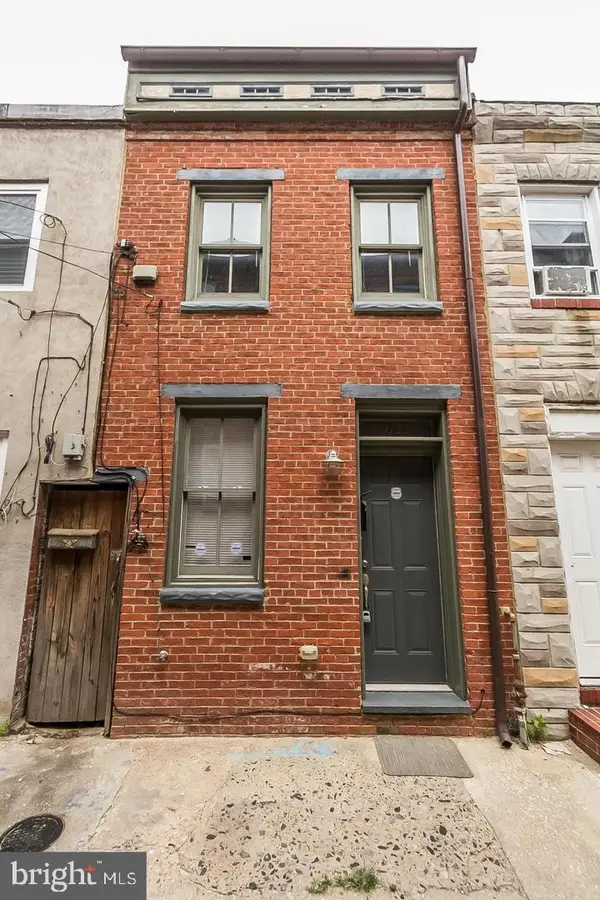 $251,900Coming Soon2 beds 2 baths
1722 Portugal St, BALTIMORE, MD 21231
MLS# MDBA2226310Listed by: CUMMINGS & CO. REALTORS - Coming Soon
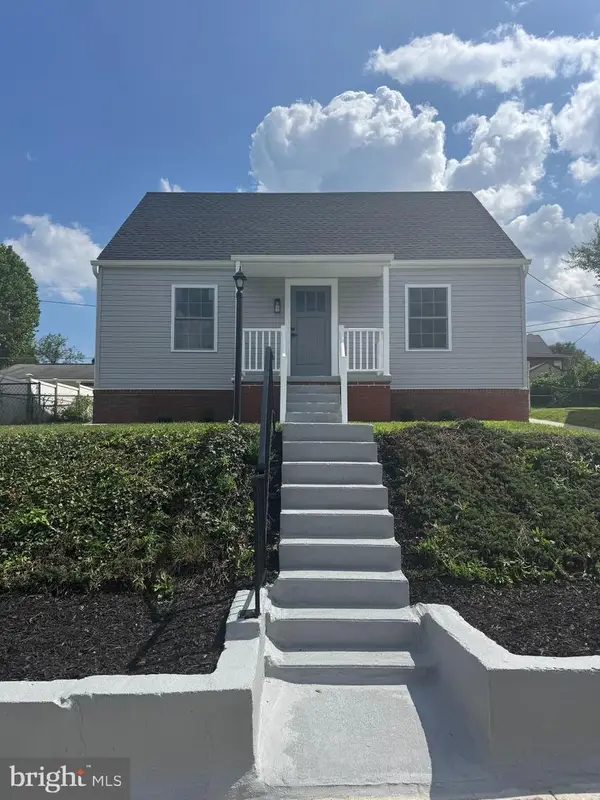 $389,000Coming Soon4 beds 3 baths
3215 Rosalie Rd, BALTIMORE, MD 21227
MLS# MDBC2171484Listed by: HYATT & COMPANY REAL ESTATE, LLC - New
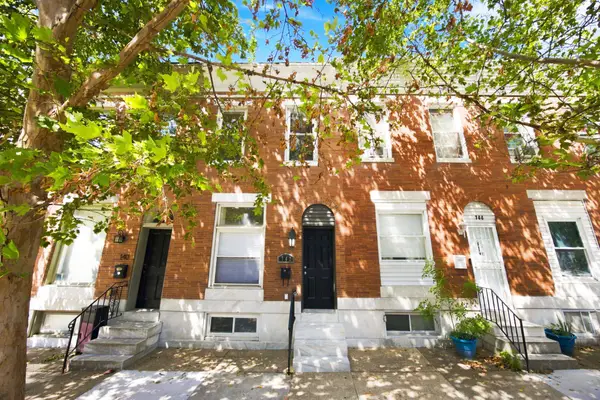 $299,900Active3 beds 3 baths1,924 sq. ft.
142 N Linwood Ave, BALTIMORE, MD 21224
MLS# MDBA2226204Listed by: CUMMINGS & CO. REALTORS - New
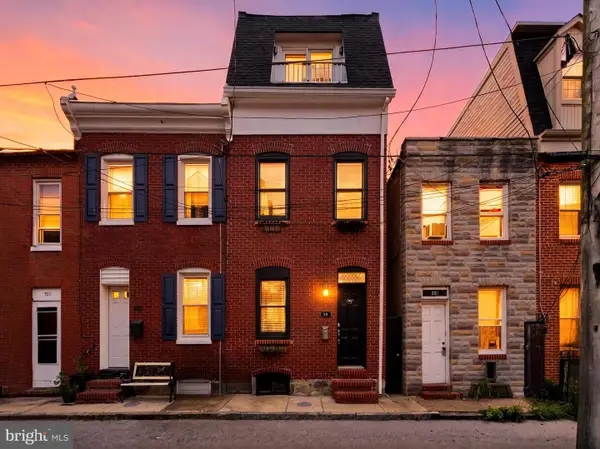 $424,900Active3 beds 3 baths1,498 sq. ft.
925 S Belnord Ave, BALTIMORE, MD 21224
MLS# MDBA2226238Listed by: RE/MAX COMPONENTS - New
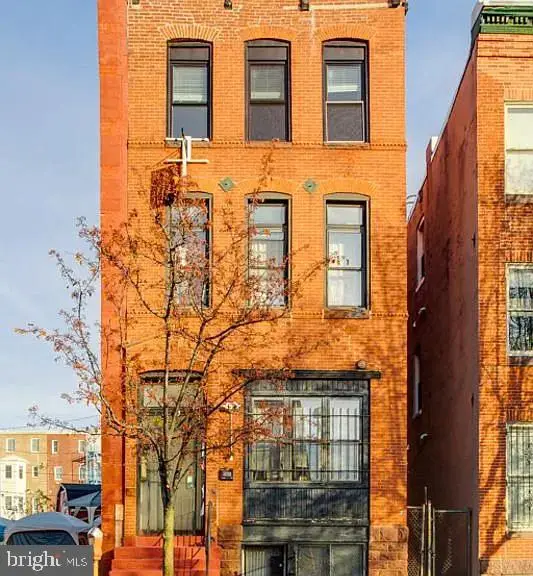 $599,900Active5 beds -- baths3,204 sq. ft.
2017 Saint Paul St, BALTIMORE, MD 21218
MLS# MDBA2225598Listed by: CUMMINGS & CO. REALTORS


Protect your home and budget from life's surprises with an Assurant Home Warranty, backed by a partner that supports you through every step of homeownership. Explore Plans.
© 2023 - 2026 ERA Franchise Systems LLC. All rights reserved. ERA Franchise Systems LLC fully supports the principles of the Fair Housing Act and the Equal Opportunity Act. ERA, ERA Real Estate powered, and their respective logos are registered service marks of ERA Franchise Systems LLC. Each office is independently owned and operated.