
630 S Hanover St, Baltimore, MD 21230
Local realty services provided by:ERA OakCrest Realty, Inc.
630 S Hanover St,Baltimore, MD 21230
$397,500
- 2 Beds
- 2 Baths
- - sq. ft.
- Townhouse
- Sold
Listed by: james m. baldwin, andrea g griffin
Office: compass
MLS#:MDBA2177836
Source:BRIGHTMLS
Sorry, we are unable to map this address
Price summary
- Price:$397,500
- Monthly HOA dues:$68.75
About this home
Open Saturday 10:30 - 12:30. Welcome to 630 South Hanover Street, a delightful Otterbein townhouse situated on the quiet pedestrian-only Wheel Park… with no traffic in front of your home! This 2-3 bedroom, 2.5 bath townhome has a surprising amount of space and includes not only a beautiful bricked rear patio, but also a dedicated parking space. The east-facing main level features a convenient half bath in the entry foyer and an updated kitchen with a pass-through to the adjacent dining room. Step down into the large living room featuring newly refinished oak floors and a wood-burning fireplace flanked by floor-to-ceiling Pella windows and a sliding door with direct access to the rear patio and parking space just beyond. This layout allows natural light to flood the space and create a bright and airy open environment.
Upstairs, you'll find 2 bedrooms and 2 updated full baths with plenty of closet and storage space. A sizable finished basement includes a large family room (which could be a 3rd bedroom) with vinyl plank flooring, a separate laundry room, and a storage room. Bonus.. the new owner can add a 3rd full bath in the lower level should they want another suite. The home has been meticulously maintained by its long-time owner. Recent meaningful updates include, but are not limited to: rear stucco and paint (2025), refinished hardwoods (2025), roof (2023), water heater (2023), sump pump (2023), washer/dryer (2025), rear windows (2018), heat pump (2018).
What’s not to love about this serene park front location? Otterbein is one of Baltimore’s most historic and vibrant neighborhoods, dating back to the early 1800’s. Often described as Federal Hill’s greener, quieter neighbor, with easier permit-only parking, the community boasts a 93 Walk Score and is a short walk from the MARC, Light Rail, I-95, I-395, CFG Arena, M&T Stadium, Camden Yards, and all the restaurants and shops of Federal Hill, Locust Point and the Inner Harbor - which is about to undergo a transformative multi-billion-dollar redevelopment along the waterfront promenade further elevating property values and lifestyle appeal into the next decade.
Don't miss the opportunity to make this charming home your very own!...
Contact an agent
Home facts
- Year built:1981
- Listing ID #:MDBA2177836
- Added:303 day(s) ago
- Updated:November 05, 2025 at 12:58 AM
Rooms and interior
- Bedrooms:2
- Total bathrooms:2
- Full bathrooms:2
- Flooring:Carpet, Ceramic Tile, Hardwood
- Dining Description:Dining Room
- Bathrooms Description:Bathroom 2, Half Bath, Primary Bathroom
- Bedroom Description:Primary Bedroom
- Basement Description:Fully Finished
Heating and cooling
- Cooling:Ceiling Fan(s), Central A/C
- Heating:Electric, Heat Pump(s)
Structure and exterior
- Roof:Architectural Shingle
- Year built:1981
- Lot Features:Adjoins - Open Space, Landscaping
- Architectural Style:Federal, Transitional
- Construction Materials:Brick, Stucco
- Foundation Description:Block
- Levels:3 Story
Schools
- Elementary school:FEDERAL HILL PREPARATORY SCHOOL
Utilities
- Water:Public
- Sewer:Public Sewer
Finances and disclosures
- Price:$397,500
- Tax amount:$7,456 (2024)
Features and amenities
- Laundry features:Laundry
Parking
- Parking description:Asphalt Driveway, Assigned, Parking Lot, Parking Space Conveys, Surface
New listings near 630 S Hanover St
- New
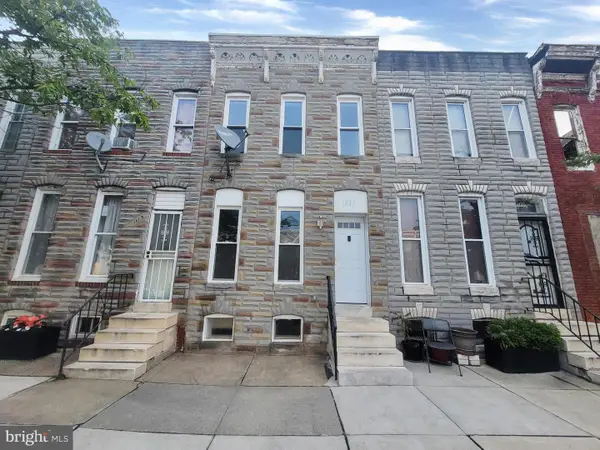 $79,900Active2 beds 3 baths1,650 sq. ft.
1611 N Wolfe St, BALTIMORE, MD 21213
MLS# MDBA2224400Listed by: CENTURY 21 DOWNTOWN - New
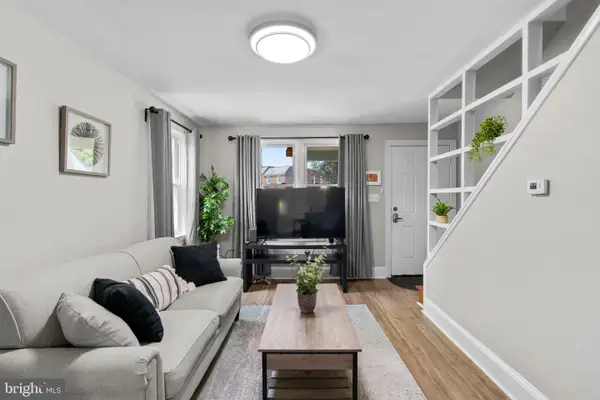 $195,500Active2 beds 1 baths840 sq. ft.
301 Denison St, BALTIMORE, MD 21229
MLS# MDBA2222822Listed by: SAMSON PROPERTIES - Coming Soon
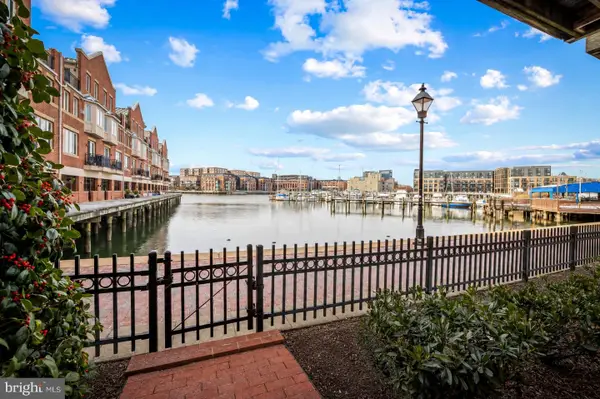 $879,000Coming Soon3 beds 5 baths
2323 Boston St #4, BALTIMORE, MD 21224
MLS# MDBA2224242Listed by: EVERYTHING REAL ESTATE LLC - Coming Soon
 $349,000Coming Soon3 beds 2 baths
8011 Shore Rd, BALTIMORE, MD 21219
MLS# MDBC2170122Listed by: O'CONOR, MOONEY & FITZGERALD - Coming Soon
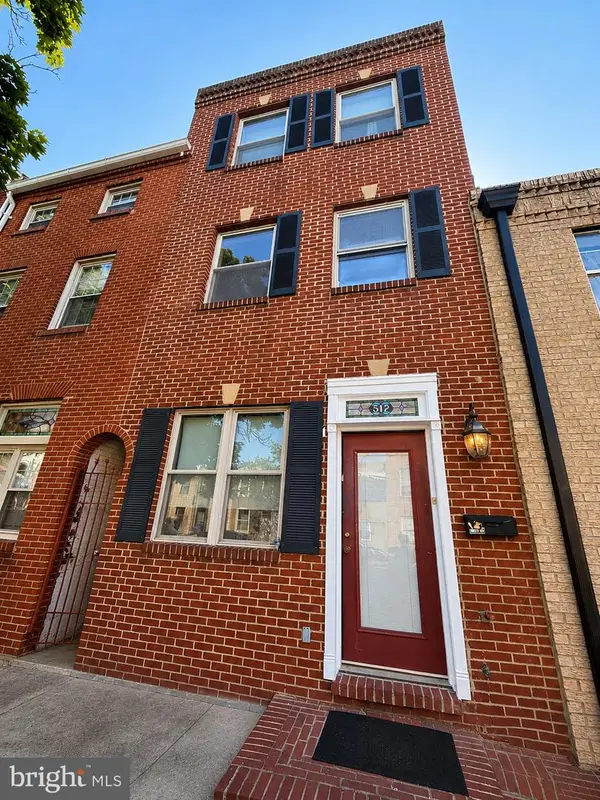 $275,000Coming Soon3 beds 3 baths
517 S Patterson Park Ave, BALTIMORE, MD 21231
MLS# MDBA2224258Listed by: NORTHROP REALTY - New
 $549,900Active4 beds 3 baths1,559 sq. ft.
1237 Hull St, BALTIMORE, MD 21230
MLS# MDBA2224304Listed by: UNIONPLUS REALTY, INC. - Coming SoonOpen Sun, 12 to 2pm
 $335,000Coming Soon3 beds 4 baths
226 S Macon St, BALTIMORE, MD 21224
MLS# MDBA2224354Listed by: KELLY AND CO REALTY, LLC - New
 $579,000Active3 beds 4 baths2,020 sq. ft.
2712 Harris Ln, BALTIMORE, MD 21224
MLS# MDBA2224372Listed by: HAWKINS REAL ESTATE COMPANY - New
 $145,000Active1 beds 1 baths644 sq. ft.
414 Water St #2007, BALTIMORE, MD 21202
MLS# MDBA2224380Listed by: FAIRFAX REALTY PREMIER - New
 $119,900Active4 beds 2 baths1,360 sq. ft.
704 N Edgewood St, BALTIMORE, MD 21229
MLS# MDBA2224382Listed by: PAVILION REAL ESTATES L.L.C.


Protect your home and budget from life's surprises with an Assurant Home Warranty, backed by a partner that supports you through every step of homeownership. Explore Plans.
© 2023 - 2026 ERA Franchise Systems LLC. All rights reserved. ERA Franchise Systems LLC fully supports the principles of the Fair Housing Act and the Equal Opportunity Act. ERA, ERA Real Estate powered, and their respective logos are registered service marks of ERA Franchise Systems LLC. Each office is independently owned and operated.