
6300 Shelrick Dr, Baltimore, MD 21209
Local realty services provided by:ERA Central Realty Group
6300 Shelrick Dr,Baltimore, MD 21209
$799,000
- 4 Beds
- 3 Baths
- 3,150 sq. ft.
- Single family
- Active
Listed by: iris miller
Office: long & foster real estate, inc.
MLS#:MDBA2222872
Source:BRIGHTMLS
Price summary
- Price:$799,000
- Price per sq. ft.:$253.65
About this home
PRICED TO SELL! Fabulous split-level home showcasing distinctive architectural design, thoughtful additions, and extensive updates, ideally situated in a quiet, centrally located, and highly desirable neighborhood. This one-of-a-kind home seamlessly blends warmth, sophistication, and functionality with beautifully crafted living spaces designed for everyday comfort and entertaining.
The main entry welcomes you with striking wood-beamed ceilings and leads to a versatile office or guest bedroom with an en-suite bath. A spacious family/media room offers the ultimate entertainment experience, complete with a projector, screen home theater system, custom wood built-ins, and exposed wood-beamed ceilings.
A stunning addition enhances the home's exceptional character, featuring a new laundry room with an LG stackable washer and dryer and an impressive gallery hallway that leads to a spectacular custom library. This remarkable space is surrounded by premium built-in bookshelves and showcases soaring vaulted polished cedar ceilings with clerestory windows that flood the room with natural light. A contemporary staircase with solid wood open treads and sleek stainless steel cable railings descends to a finished multi-purpose office, game room, and separate storage room.
The second level is designed for both everyday living and entertaining, offering an open-concept living and dining area with dramatic cathedral wood-beamed ceilings, a striking diagonal wood accent wall, and floor-to-ceiling windows that fill the space with natural light. Door off the dining room provides access to a charming screened-in porch—perfect for morning coffee or evening relaxation.
The beautifully renovated gourmet kitchen is the centerpiece of the home, featuring quartz countertops and a full-height quartz backsplash, an oversized island with a Wolf gas cooktop and suspended vent hood, sleek contemporary cabinetry, and premium appliances including a Sub-Zero refrigerator, Wolf double wall ovens, two Bosch dishwashers, and two microwaves. Adjacent to the kitchen, the spacious breakfast area is surrounded by floor-to-ceiling windows overlooking the professionally landscaped backyard.
The private outdoor retreat is designed for exceptional entertaining and relaxation, featuring elegant paver walkways, a spacious patio, a two-tier bluestone patio with a natural stone aesthetic, a built-in gas grill, a storage shed, and a beautiful stone retaining wall that completes the tranquil backyard oasis.
The upper level offers a spacious primary suite with an en-suite bath and abundant closet space, along with two additional bedrooms and a well-appointed hall bath.
The lower level includes a large recreation room featuring custom floating bookshelves and warm wood-paneled walls, creating the perfect space for gatherings, hobbies, or relaxation.
The home's impressive curb appeal is enhanced by tiered bluestone walkways and a welcoming covered front porch. Additional upgrades include a whole-house generator, three zoned HVAC systems, providing year-round comfort and peace of mind.
With its extraordinary architectural details, custom craftsmanship, luxurious updates, and beautifully designed indoor and outdoor living spaces, this exceptional home offers a rare opportunity in one of the area's most sought-after neighborhoods....
Contact an agent
Home facts
- Year built:1956
- Subdivision & Development:GREENSPRING
- Listing ID #:MDBA2222872
- Added:55 day(s) ago
- Updated:September 07, 2026 at 01:47 PM
Rooms and interior
- Bedrooms:4
- Total bathrooms:3
- Full bathrooms:3
- Dining Description:Dining Room
- Bedroom Description:Primary Bedroom
- Basement:Yes
- Basement Description:Connecting Stairway, Interior Access, Partially Finished, Sump Pump
- Living area:3,150 sq. ft.
Heating and cooling
- Cooling:Central A/C, Ductless/Mini-Split
- Heating:Forced Air, Natural Gas
Structure and exterior
- Year built:1956
- Building area:3,150 sq. ft.
- Lot area:0.31 Acres
- Architectural Style:Split Level
- Construction Materials:Aluminum Siding, Brick
- Levels:4 Story
Utilities
- Water:Public
- Sewer:Public Sewer
Finances and disclosures
- Price:$799,000
- Price per sq. ft.:$253.65
- Tax amount:$9,752 (2025)
Features and amenities
- Laundry features:Laundry
Parking
- Parking description:On Street
New listings near 6300 Shelrick Dr
- Coming Soon
 $110,000Coming Soon3 beds 2 baths2,000 sq. ft.
721 Richwood Ave, BALTIMORE, MD 21212
MLS# MDBA2230504Listed by: CONWAY REAL ESTATE - Coming Soon
 $449,900Coming Soon4 beds 4 baths1,960 sq. ft.
6410 Laurel Dr, BALTIMORE, MD 21207
MLS# MDBC2175252Listed by: KELLER WILLIAMS FLAGSHIP - Coming Soon
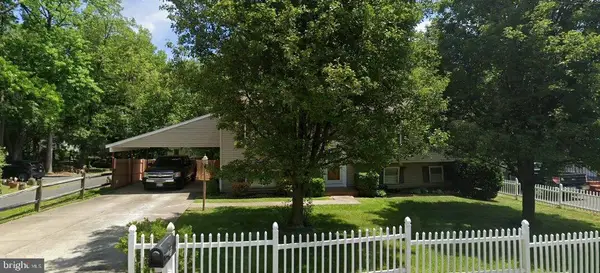 $355,000Coming Soon4 beds 2 baths1,792 sq. ft.
5817 N Hazelwood Ave, BALTIMORE, MD 21206
MLS# MDBC2175192Listed by: GAVIN PROPERTIES - Coming Soon
 $347,000Coming Soon3 beds 2 baths2,422 sq. ft.
2166 Lorraine Ave, BALTIMORE, MD 21207
MLS# MDBC2170874Listed by: KELLER WILLIAMS FLAGSHIP - Coming Soon
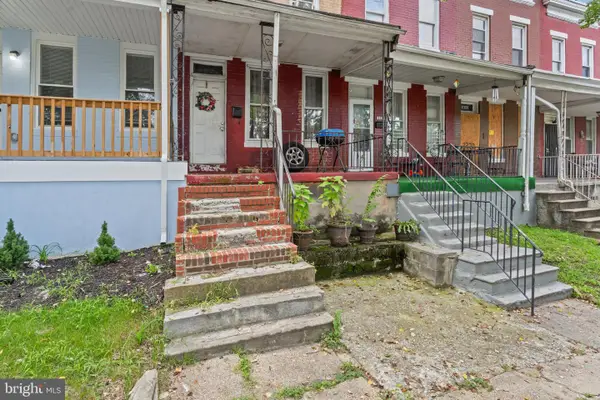 $47,500Coming Soon2 beds 2 baths1,120 sq. ft.
2324 Sidney Ave, BALTIMORE, MD 21230
MLS# MDBA2230490Listed by: CUMMINGS & CO. REALTORS - Coming Soon
 $225,000Coming Soon2 beds 1 baths1,059 sq. ft.
24 Deer Run Ct #606, BALTIMORE, MD 21227
MLS# MDBC2173886Listed by: COMPASS - Coming SoonOpen Sun, 2 to 3pm
 $248,000Coming Soon3 beds 2 baths1,178 sq. ft.
5700 Maplehill Rd, BALTIMORE, MD 21239
MLS# MDBA2229424Listed by: SAMSON PROPERTIES - Coming Soon
 $75,000Coming Soon2 beds 2 baths1,120 sq. ft.
2334 Sidney Ave, BALTIMORE, MD 21230
MLS# MDBA2230450Listed by: CUMMINGS & CO. REALTORS - Coming Soon
 $600,000Coming Soon4 beds 5 baths2,700 sq. ft.
1209 Berry St, BALTIMORE, MD 21211
MLS# MDBA2230484Listed by: CUMMINGS & CO. REALTORS - Coming Soon
 $339,900Coming Soon3 beds 3 baths1,246 sq. ft.
2321 Essex St, BALTIMORE, MD 21224
MLS# MDBA2230488Listed by: CUMMINGS & CO. REALTORS


Protect your home and budget from life's surprises with an Assurant Home Warranty, backed by a partner that supports you through every step of homeownership. Explore Plans.
© 2023 - 2026 ERA Franchise Systems LLC. All rights reserved. ERA Franchise Systems LLC fully supports the principles of the Fair Housing Act and the Equal Opportunity Act. ERA, ERA Real Estate powered, and their respective logos are registered service marks of ERA Franchise Systems LLC. Each office is independently owned and operated.