
640 N Bend Rd, Baltimore, MD 21229
Local realty services provided by:ERA OakCrest Realty, Inc.
Listed by: jillian l mckown
Office: northrop realty
MLS#:MDBC2163438
Source:BRIGHTMLS
Price summary
- Price:$415,000
- Price per sq. ft.:$233.8
About this home
Nestled in the heart of Meridale Little Farms, in BALTIMORE COUNTY. 640 N Bend Road is a beautifully remodeled Cape Cod style home with a remarkable array of updates that include new paint, kitchen, bathrooms, flooring, windows, front porch, deck, stone patio, HVAC system and so much more! Step inside to an inviting open-concept floor plan with warm-toned luxury vinyl plank flooring throughout the main level, creating the perfect space for entertaining family and friends. The spacious living and dining rooms flow seamlessly into a gorgeous kitchen, equipped with quartz countertops, sleek stainless steel appliances, decorative backsplash, soft-close cabinetry, a pantry, and direct access to the deck. Two bedrooms and a full bath complete the main level. The sun-filled upper-level offers the primary bedroom with a full bath and dual walk-in closets, which offers a restful retreat. The lower level features a family room, additional bedroom, laundry room, ample storage, and outside access to the stone patio and backyard. Exterior highlights include landscaped grounds, a covered front porch, a rear patio, a detached garage, and a convenient driveway. Located just a few miles from downtown Catonsville’s popular shops and restaurants, this home combines convenience and charm with easy access to Patapsco State Park, I-695, I-95, and I-70. Offering generous space, excellent condition, a prime location, and nestled within a well-established community....
Contact an agent
Home facts
- Year built:1924
- Listing ID #:MDBC2163438
- Added:49 day(s) ago
- Updated:July 08, 2026 at 08:05 AM
Rooms and interior
- Bedrooms:4
- Total bathrooms:2
- Full bathrooms:2
- Flooring:Carpet, Ceramic Tile, Concrete, Luxury Vinyl Plank
- Dining Description:Dining Area, Dining Room
- Bathrooms Description:Primary Bath(s)
- Kitchen Description:Built-In Microwave, Carpet, Dishwasher, Disposal, Exhaust Fan, Icemaker, Kitchen - Gourmet, Microwave, Oven - Self Cleaning, Oven/Range - Gas, Pantry, Recessed Lighting, Refrigerator, Stainless Steel Appliances, Stove, Upgraded Countertops, Water Dispenser, Water Heater
- Bedroom Description:Carpet, Entry Level Bedroom, Primary Bedroom, Walk In Closet(s)
- Basement:Yes
- Basement Description:Connecting Stairway, Fully Finished, Heated, Improved, Interior Access, Outside Entrance, Partially Finished, Rear Entrance, Walkout Level, Windows
- Living area:1,775 sq. ft.
Heating and cooling
- Cooling:Central A/C
- Heating:Forced Air, Natural Gas
Structure and exterior
- Roof:Architectural Shingle, Shingle
- Year built:1924
- Building area:1,775 sq. ft.
- Lot area:0.13 Acres
- Lot Features:Front Yard, Landscaping, Level, Rear Yard, SideYard(s)
- Architectural Style:Cape Cod
- Construction Materials:Vinyl Siding
- Exterior Features:Deck(s), Extensive Hardscape, Exterior Lighting, Patio(s), Porch(es), Sidewalks, Street Lights
- Foundation Description:Block
- Levels:3 Story
Schools
- High school:CATONSVILLE
- Middle school:CATONSVILLE
- Elementary school:WESTOWNE
Utilities
- Water:Public
- Sewer:Public Sewer
Finances and disclosures
- Price:$415,000
- Price per sq. ft.:$233.8
- Tax amount:$2,556 (2025)
Features and amenities
- Laundry features:Dryer, Has Laundry, Laundry, Washer
- Amenities:Attic, Carpet, Double Pane Windows, Insulated Windows, Main Entrance Lock, Recessed Lighting, Smoke Detector
Parking
- Parking description:Additional Storage Area, Detached Garage, On Street
- Garage:Yes
- Garage spaces:1
New listings near 640 N Bend Rd
- New
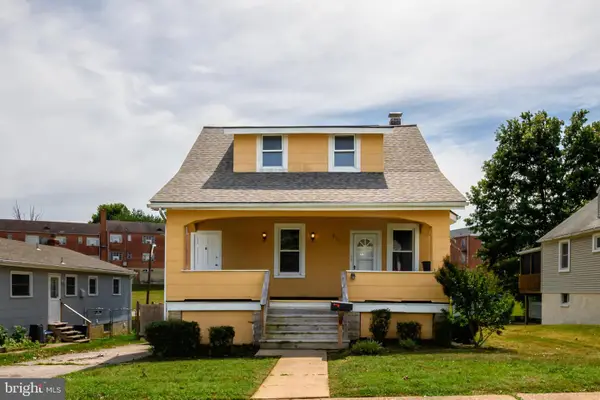 $399,900Active3 beds 3 baths1,663 sq. ft.
910 Saint Charles Ave, BALTIMORE, MD 21229
MLS# MDBC2167274Listed by: RE/MAX ADVANTAGE REALTY - New
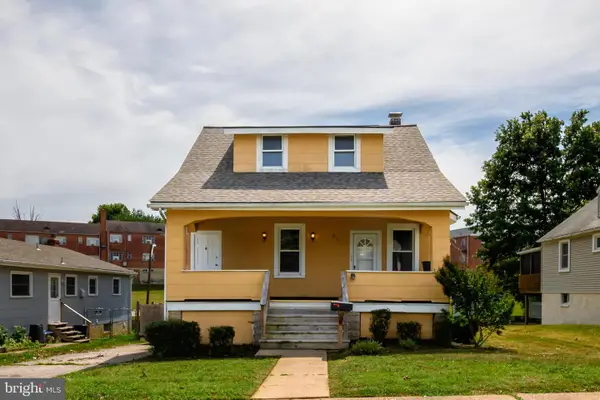 $399,900Active3 beds -- baths1,663 sq. ft.
910 Saint Charles Ave, BALTIMORE, MD 21229
MLS# MDBC2167280Listed by: RE/MAX ADVANTAGE REALTY - New
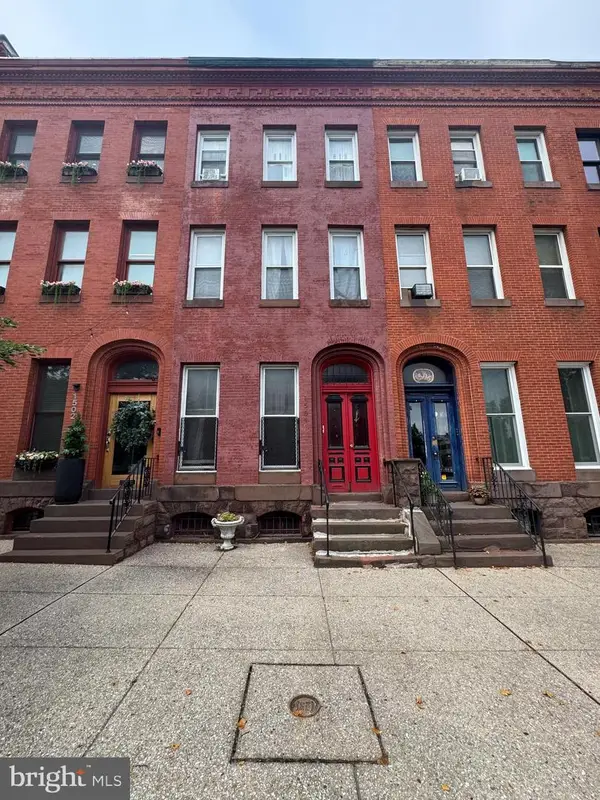 $319,900Active3 beds -- baths
1504 Mcculloh St, BALTIMORE, MD 21217
MLS# MDBA2222514Listed by: TAYLOR PROPERTIES - New
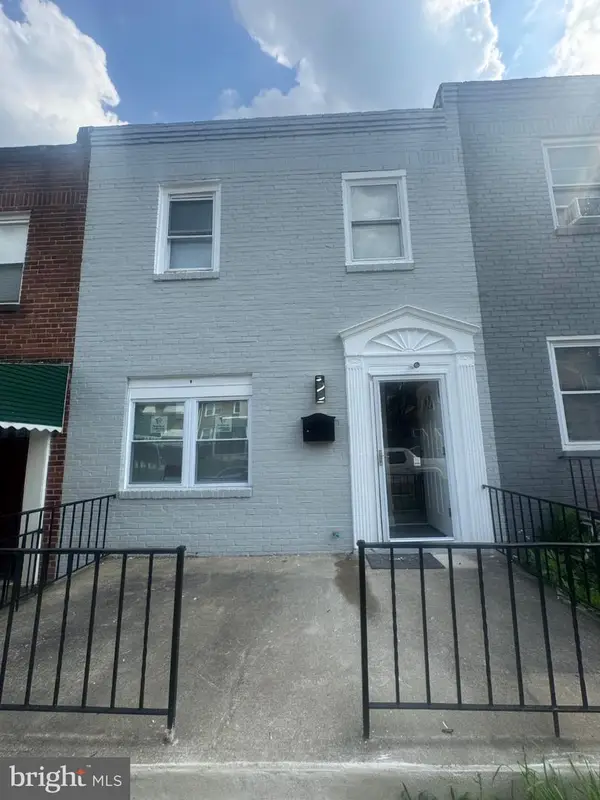 $209,000Active3 beds 2 baths1,044 sq. ft.
2841 Oakford Ave, BALTIMORE, MD 21215
MLS# MDBA2222520Listed by: EXP REALTY, LLC - New
 $1,325,000Active7 beds -- baths4,960 sq. ft.
4906 Harford Rd, BALTIMORE, MD 21214
MLS# MDBA2222522Listed by: COLDWELL BANKER REALTY - Coming Soon
 $400,000Coming Soon4 beds 3 baths
9520 Oakbranch Way, BALTIMORE, MD 21236
MLS# MDBC2169040Listed by: CUMMINGS & CO. REALTORS - Coming Soon
 $155,000Coming Soon2 beds 3 baths
1825 N Milton Ave, BALTIMORE, MD 21213
MLS# MDBA2220828Listed by: UNITED REAL ESTATE EXECUTIVES - Coming Soon
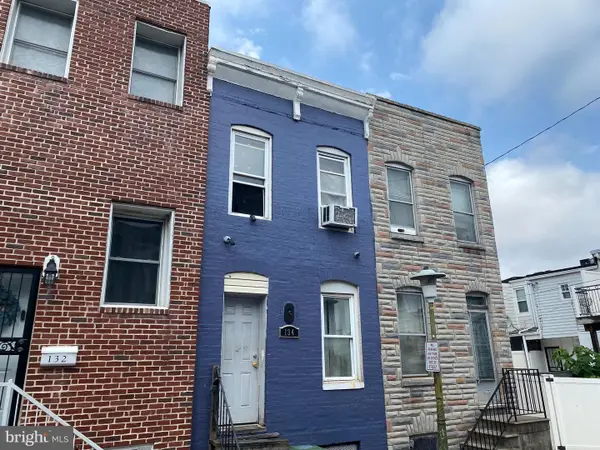 $89,000Coming Soon2 beds 1 baths
134 N Bradford St, BALTIMORE, MD 21224
MLS# MDBA2222510Listed by: MONUMENT SOTHEBY'S INTERNATIONAL REALTY - Coming Soon
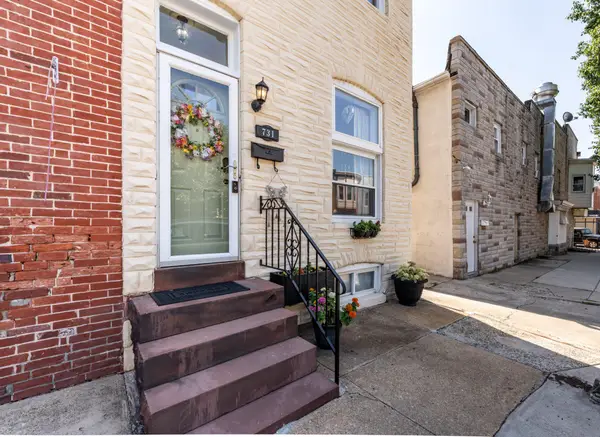 $359,999Coming Soon2 beds 2 baths
731 S Ellwood Ave, BALTIMORE, MD 21224
MLS# MDBA2221358Listed by: EXECUTIVE CHOICE REALTY - New
 $160,000Active2 beds 2 baths
1612 E 25th St, BALTIMORE, MD 21213
MLS# MDBA2221712Listed by: CORNER HOUSE REALTY


Protect your home and budget from life's surprises with an Assurant Home Warranty, backed by a partner that supports you through every step of homeownership. Explore Plans.
© 2023 - 2026 ERA Franchise Systems LLC. All rights reserved. ERA Franchise Systems LLC fully supports the principles of the Fair Housing Act and the Equal Opportunity Act. ERA, ERA Real Estate powered, and their respective logos are registered service marks of ERA Franchise Systems LLC. Each office is independently owned and operated.