
6945 Clearwind Ct #b, Baltimore, MD 21209
Local realty services provided by:ERA OakCrest Realty, Inc.
6945 Clearwind Ct #b,Baltimore, MD 21209
$224,990
- 2 Beds
- 2 Baths
- 1,453 sq. ft.
- Condominium
- Coming Soon
Listed by: michael j schiff, jacob horowitz
Office: exp realty, llc.
MLS#:MDBC2181142
Source:BRIGHTMLS
Price summary
- Price:$224,990
- Price per sq. ft.:$154.85
- Monthly HOA dues:$44.25
About this home
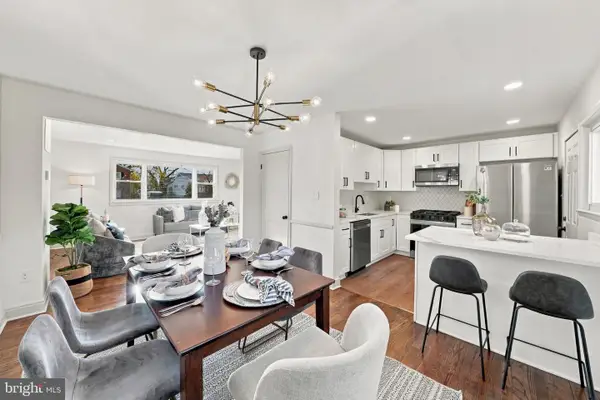
Welcome home to this beautifully refreshed, spacious second-floor condo offering comfortable living, stylish finishes, and an abundance of natural light! Step inside to discover a bright, open living and dining area featuring attractive wood-look flooring and neutral paint, creating a warm and inviting space for everyday living and entertaining. Just off the dining area, a versatile den provides the perfect space for a home office, reading nook, or additional sitting area. Sliding glass doors lead to a private balcony overlooking the landscaped grounds, offering a wonderful spot to enjoy your morning coffee or unwind outdoors. The kitchen features ample cabinet and counter space, a convenient layout, and plenty of room for everyday meal preparation. The spacious primary bedroom provides a relaxing retreat with generous closet space and the convenience of a private en-suite bathroom. An additional bedroom and beautifully updated hall bathroom offer comfortable accommodations for guests or everyday living. Enjoy the perks of living here, including access to the community pool and tennis courts! Conveniently located near Quarry Lake, with nearby shopping, dining, and everyday essentials, this location makes it easy to enjoy everything the surrounding area has to offer. With spacious living areas, a flexible den, wonderful community amenities, and a convenient location, this condo is ready to welcome you home!...
Contact an agent
Home facts
- Year built:1984
- Subdivision & Development:SUMMIT RIDGE
- Listing ID #:MDBC2181142
- Updated:November 18, 2026 at 11:52 PM
Rooms and interior
- Bedrooms:2
- Total bathrooms:2
- Full bathrooms:2
- Flooring:Carpet, Ceramic Tile, Luxury Vinyl Plank
- Dining Description:Combination Dining/Living, Combination Kitchen/Dining, Dining Area, Formal/Separate Dining Room
- Bathrooms Description:Primary Bath(s)
- Kitchen Description:Breakfast Area, Carpet, Dishwasher, Oven/Range - Electric, Refrigerator, Water Heater
- Bedroom Description:Carpet, Entry Level Bedroom, Walk In Closet(s)
- Living area:1,453 sq. ft.
Heating and cooling
- Cooling:Central A/C
- Heating:Electric, Heat Pump(s)
Structure and exterior
- Year built:1984
- Building area:1,453 sq. ft.
- Architectural Style:Contemporary
- Construction Materials:Brick
- Exterior Features:Balcony
- Levels:1 Story
Utilities
- Water:Public
- Sewer:Public Sewer
Finances and disclosures
- Price:$224,990
- Price per sq. ft.:$154.85
- Tax amount:$2,723 (2007)
Features and amenities
- Laundry features:Dryer, Has Laundry, Washer
- Amenities:Carpet, Ceiling Fan(s)
Parking
- Parking description:Parking Lot
New listings near 6945 Clearwind Ct #b
- Coming Soon
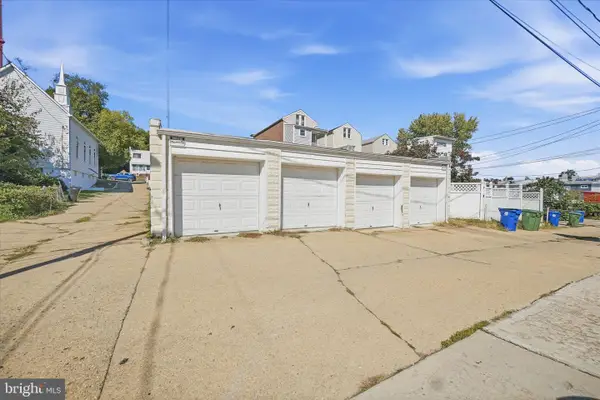 $89,000Coming Soon0.13 Acres
2011 Girard Ave, BALTIMORE, MD 21211
MLS# MDBA2238354Listed by: KELLER WILLIAMS CAPITAL PROPERTIES - Coming Soon
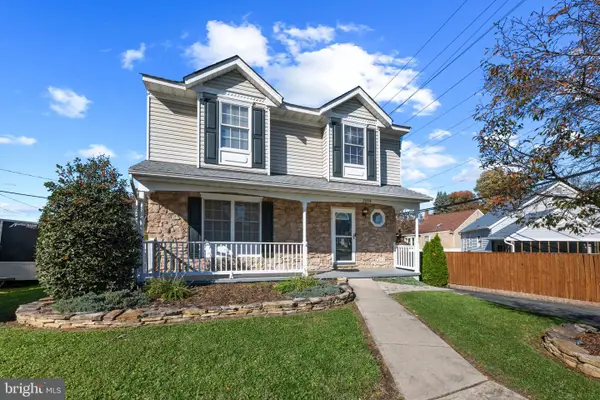 $419,990Coming Soon3 beds 3 baths1,920 sq. ft.
2004 Elaine Ave, BALTIMORE, MD 21227
MLS# MDBC2180582Listed by: CORNER HOUSE REALTY - Coming Soon
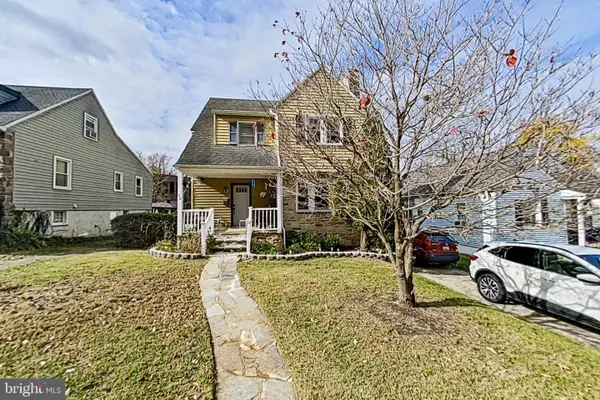 $279,000Coming Soon3 beds 2 baths1,517 sq. ft.
32 Summerfield Rd, BALTIMORE, MD 21207
MLS# MDBC2181614Listed by: LONG & FOSTER REAL ESTATE, INC. - Coming SoonOpen Sun, 11am to 1pm
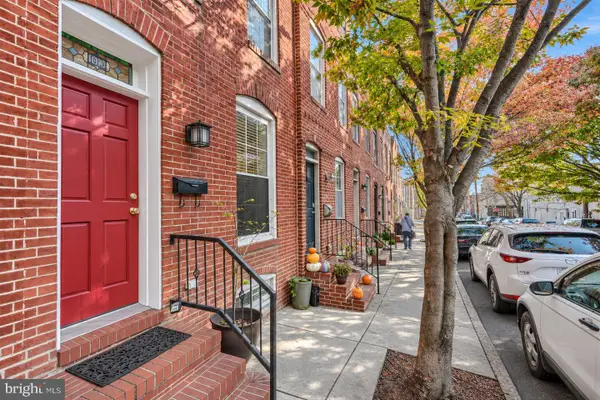 $409,500Coming Soon3 beds 3 baths1,404 sq. ft.
1019 S Bouldin St, BALTIMORE, MD 21224
MLS# MDBA2238090Listed by: CUMMINGS & CO. REALTORS - Coming Soon
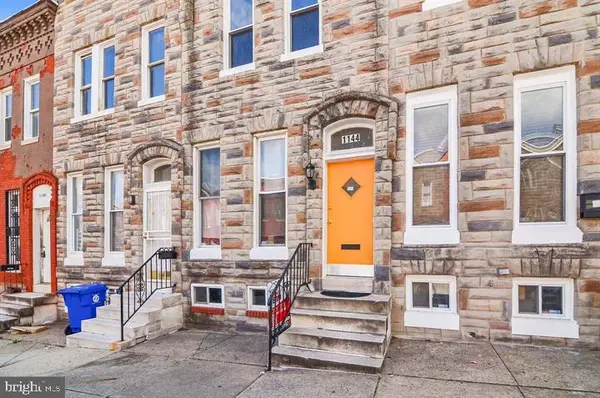 $144,900Coming Soon2 beds 2 baths1,061 sq. ft.
1144 Myrtle Ave, BALTIMORE, MD 21201
MLS# MDBA2235652Listed by: EXP REALTY, LLC - Coming Soon
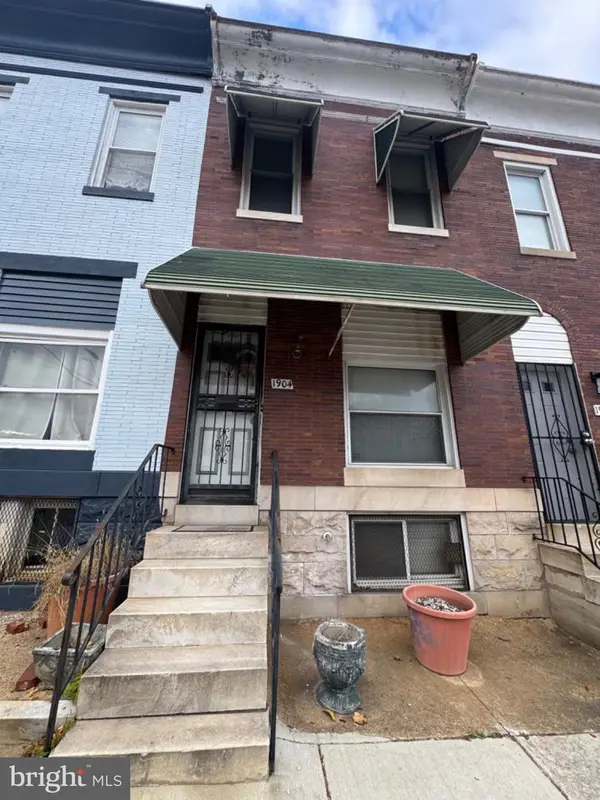 $56,000Coming Soon3 beds 2 baths1,300 sq. ft.
1904 E Lafayette Ave, BALTIMORE, MD 21213
MLS# MDBA2238144Listed by: NEXTHOME MIMS REALTY GROUP - Coming Soon
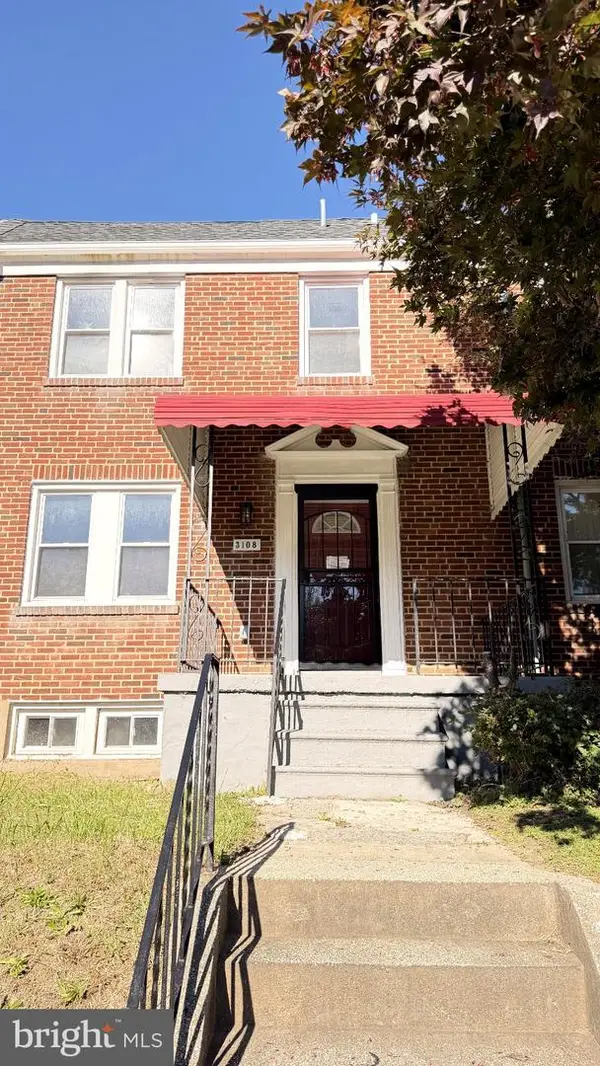 Coming Soon4 beds 3 baths1,280 sq. ft.
3108 Leighton Ave, BALTIMORE, MD 21215
MLS# MDBA2238268Listed by: EXP REALTY, LLC - Coming Soon
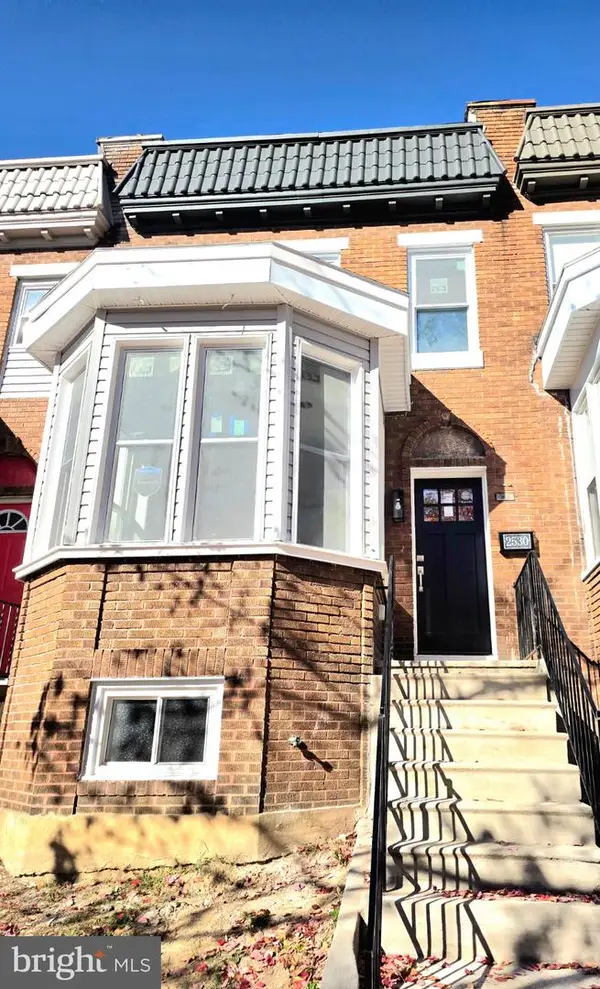 $250,000Coming Soon4 beds 4 baths1,800 sq. ft.
2530 Garrett Ave, BALTIMORE, MD 21218
MLS# MDBA2238254Listed by: DOUGLAS REALTY LLC - Coming Soon
 $374,900Coming Soon5 beds 2 baths2,154 sq. ft.
2808 Greenlawn Rd, BALTIMORE, MD 21207
MLS# MDBC2181348Listed by: KELLER WILLIAMS LEGACY


Protect your home and budget from life's surprises with an Assurant Home Warranty, backed by a partner that supports you through every step of homeownership. Explore Plans.
© 2023 - 2026 ERA Franchise Systems LLC. All rights reserved. ERA Franchise Systems LLC fully supports the principles of the Fair Housing Act and the Equal Opportunity Act. ERA, ERA Real Estate powered, and their respective logos are registered service marks of ERA Franchise Systems LLC. Each office is independently owned and operated.