
7227 Sindall Rd, Baltimore, MD 21234
Local realty services provided by:ERA Byrne Realty
7227 Sindall Rd,Baltimore, MD 21234
$189,000
- 3 Beds
- 1 Baths
- 1,152 sq. ft.
- Townhouse
- Active
Listed by: dawn marie fender
Office: cummings & co. realtors
MLS#:MDBC2166018
Source:BRIGHTMLS
Price summary
- Price:$189,000
- Price per sq. ft.:$164.06
About this home
This wonderful Parkville townhome is turnkey, has private parking and is in a super convenient location. It is situated on a quiet no-through street, and close to shopping, major travel routes, restaurants and so much more. The main level has wood floors, a bright living room, separate dining area, spacious kitchen, laundry, and large mud/utility room. The upstairs offers 3 comfortable bedrooms with new carpet, an updated bath and access to attic storage. The interior has fresh paint throughout. The living space continues outdoors with a shady rear yard and expansive front yard. For additional storage, there is an outdoor shed adjacent to the parking pad. This inviting and well-maintained home is ready for its new owner. Schedule a tour today!
Contact an agent
Home facts
- Year built:1960
- Listing ID #:MDBC2166018
- Added:4 day(s) ago
- Updated:July 20, 2026 at 03:13 PM
Rooms and interior
- Bedrooms:3
- Total bathrooms:1
- Full bathrooms:1
- Flooring:Carpet, Concrete, Tile/Brick, Wood
- Dining Description:Dining Room
- Bathrooms Description:Bathroom 1
- Kitchen Description:Carpet, Dishwasher, Disposal, Exhaust Fan, Oven/Range - Electric, Range Hood, Recessed Lighting, Refrigerator, Water Heater
- Bedroom Description:Carpet, Primary Bedroom
- Living area:1,152 sq. ft.
Heating and cooling
- Cooling:Central A/C
- Heating:Central, Natural Gas
Structure and exterior
- Year built:1960
- Building area:1,152 sq. ft.
- Lot area:0.06 Acres
- Lot Features:Front Yard, No Thru Street, Rear Yard
- Architectural Style:Traditional
- Construction Materials:Frame
- Exterior Features:Secure Storage, Sidewalks
- Foundation Description:Block, Slab
- Levels:2 Stories
Utilities
- Water:Public
- Sewer:Public Sewer
Finances and disclosures
- Price:$189,000
- Price per sq. ft.:$164.06
- Tax amount:$1,585 (2025)
Features and amenities
- Laundry features:Dryer, Washer
- Amenities:Attic, Carpet, Ceiling Fan(s), Recessed Lighting
Parking
- Parking description:Off Street, On Street
New listings near 7227 Sindall Rd
- New
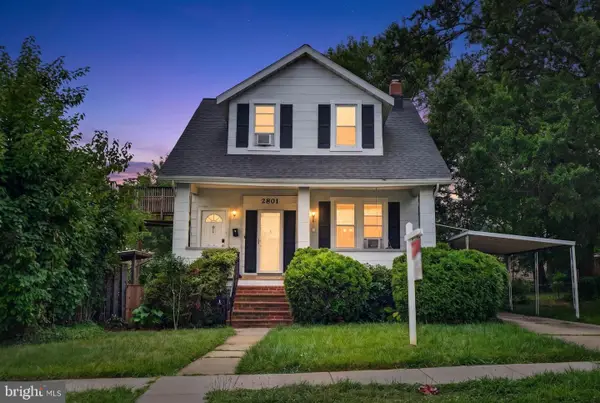 $285,000Active3 beds 2 baths2,064 sq. ft.
2801 Westfield Ave, BALTIMORE, MD 21214
MLS# MDBA2224462Listed by: KELLER WILLIAMS GATEWAY LLC - New
 $475,990Active3 beds 3 baths2,140 sq. ft.
1823 Constellation Dr, BALTIMORE, MD 21222
MLS# MDBC2170258Listed by: KELLER WILLIAMS REALTY CENTRE - New
 $399,990Active3 beds 3 baths1,961 sq. ft.
1821 Constellation Dr, BALTIMORE, MD 21222
MLS# MDBC2170260Listed by: KELLER WILLIAMS REALTY CENTRE - New
 $469,990Active3 beds 4 baths2,166 sq. ft.
1837 John Stricker Ave, BALTIMORE, MD 21222
MLS# MDBC2170264Listed by: KELLER WILLIAMS REALTY CENTRE - New
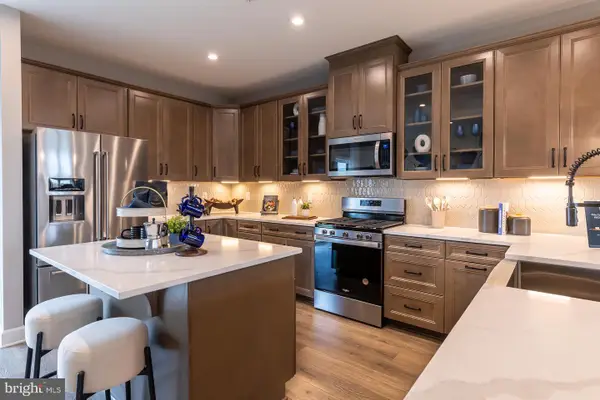 $465,990Active3 beds 4 baths2,166 sq. ft.
1835 John Stricker Ave, BALTIMORE, MD 21222
MLS# MDBC2170266Listed by: KELLER WILLIAMS REALTY CENTRE - Coming Soon
 $255,000Coming Soon2 beds 2 baths
7-b Pipe Hill Ct #7b, BALTIMORE, MD 21209
MLS# MDBC2160456Listed by: NETREALTYNOW.COM, LLC - New
 $125,000Active2 beds 2 baths
236 S Gilmor St, BALTIMORE, MD 21223
MLS# MDBA2224192Listed by: COMPASS - Coming Soon
 $300,000Coming Soon4 beds 2 baths
1240 Northview Rd, BALTIMORE, MD 21218
MLS# MDBA2224450Listed by: SAMSON PROPERTIES - New
 $175,000Active3 beds 2 baths1,472 sq. ft.
5423 Crismer Ave, BALTIMORE, MD 21215
MLS# MDBA2224446Listed by: UNITED REAL ESTATE EXECUTIVES - Coming Soon
 $220,000Coming Soon3 beds 1 baths
4447 Norfen Rd, BALTIMORE, MD 21227
MLS# MDBC2168246Listed by: EXP REALTY, LLC


Protect your home and budget from life's surprises with an Assurant Home Warranty, backed by a partner that supports you through every step of homeownership. Explore Plans.
© 2023 - 2026 ERA Franchise Systems LLC. All rights reserved. ERA Franchise Systems LLC fully supports the principles of the Fair Housing Act and the Equal Opportunity Act. ERA, ERA Real Estate powered, and their respective logos are registered service marks of ERA Franchise Systems LLC. Each office is independently owned and operated.