
7509 Poplar Ave, Baltimore, MD 21224
Local realty services provided by:Mountain Realty ERA Powered
Listed by: kathy a banaszewski
Office: real estate professionals, inc.
MLS#:MDBC2179978
Source:BRIGHTMLS
Price summary
- Price:$319,900
- Price per sq. ft.:$172.73
About this home
Now here's a home with a surprise around every corner! This unique 4 bedroom, 2.5 bath single-family GEM offers an unexpected amount of space, a separate in-law suite, and endless possibilities! Step through the front door into a spacious living room and dining area that flows into the kitchen, featuring granite countertops, stainless steel appliances, and tiled flooring. Just off the dining area, you'll find a versatile room with its own separate entrance and half bath. Whether you need a home office, playroom, family room, or additional entertaining space, you decide! The upper level offers three generously sized bedrooms and a full bath. Just off the kitchen, a breezeway/mudroom provides additional storage and leads to a charming in-law suite with a little old-fashioned character and plenty of room to spread out. You'll find a spacious eat-in kitchen with a rarely seen, oversized walk-in pantry! Just off the kitchen is a large living room filled with natural light, featuring custom built-in shelving and beautiful flooring. Down the hall, you'll find a generously sized bedroom and a full bath, offering a wonderful setup for extended family or guests. The lower level is a blank canvas, ready for whatever you need! Finish it for additional living space, create a large workshop, or simply enjoy all the extra storage. Outside, the spacious yard offers plenty of room for cookouts, entertaining, gardening, or simply kicking back and enjoying the outdoors. Parking is a breeze with your own four-car driveway, plus additional on-street parking! Conveniently located close to shopping, dining, and major commuter routes, this home offers space, flexibility, and a unique layout that's hard to find!Come see this KEEPER! Take a tour, fall in love, and make 7509 Poplar your NEW HOME SWEET HOME!
Some photos have been virtually staged to illustrate the possibilities of the space. Furnishings and décor shown are digitally added and are not included with the property....
Contact an agent
Home facts
- Year built:1950
- Subdivision & Development:EASTERN HEIGHTS
- Listing ID #:MDBC2179978
- Added:1 day(s) ago
- Updated:October 31, 2026 at 05:34 AM
Rooms and interior
- Bedrooms:4
- Total bathrooms:3
- Full bathrooms:2
- Half bathrooms:1
- Flooring:Carpet, Ceramic Tile, Concrete, Hardwood, Luxury Vinyl Plank, Vinyl
- Dining Description:Dining Area, Dining Room, Formal/Separate Dining Room
- Bathrooms Description:Bathroom 1, Bathroom 2, Half Bath
- Kitchen Description:2nd Kitchen, Breakfast Area, Built-In Microwave, Carpet, Crown Moldings, Dishwasher, Kitchen - Eat-In, Kitchen - Table Space, Oven/Range - Electric, Pantry, Range Hood, Refrigerator, Stainless Steel Appliances, Stove, Water Heater
- Bedroom Description:Carpet, Walk In Closet(s)
- Basement:Yes
- Basement Description:Interior Access, Sump Pump, Unfinished
- Living area:1,852 sq. ft.
Heating and cooling
- Cooling:Ceiling Fan(s), Central A/C
- Heating:Forced Air, Oil
Structure and exterior
- Roof:Architectural Shingle
- Year built:1950
- Building area:1,852 sq. ft.
- Lot area:0.17 Acres
- Architectural Style:Cape Cod
- Construction Materials:Stone
- Exterior Features:Awning(s), Breezeway, Exterior Lighting, Patio(s), Porch(es), Sidewalks, Street Lights
- Foundation Description:Block
- Levels:3 Story
Utilities
- Water:Public
- Sewer:Public Sewer
Finances and disclosures
- Price:$319,900
- Price per sq. ft.:$172.73
- Tax amount:$3,123 (2026)
Features and amenities
- Laundry features:Dryer, Washer
- Amenities:Carpet, Chair Railings, Crown Moldings, Window Treatments
Parking
- Parking description:Concrete Driveway, On Street
New listings near 7509 Poplar Ave
- Coming Soon
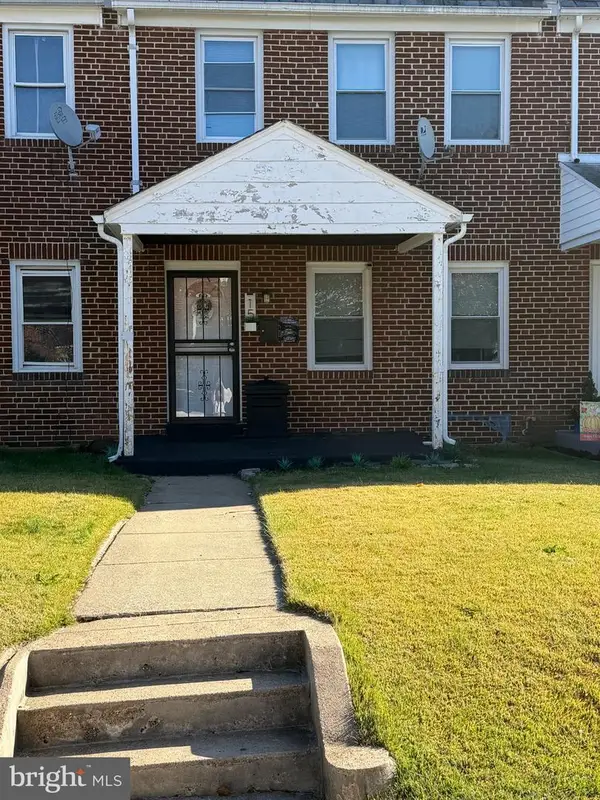 $190,000Coming Soon3 beds 2 baths1,490 sq. ft.
15 N Tremont Rd, BALTIMORE, MD 21229
MLS# MDBA2236532Listed by: RE/MAX ADVANTAGE REALTY - Coming Soon
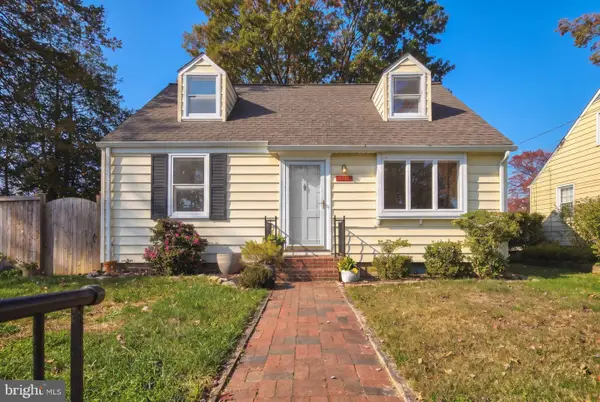 $365,000Coming Soon3 beds 2 baths1,461 sq. ft.
1820 Cromwood Rd, BALTIMORE, MD 21234
MLS# MDBC2179770Listed by: CUMMINGS & CO. REALTORS - Coming Soon
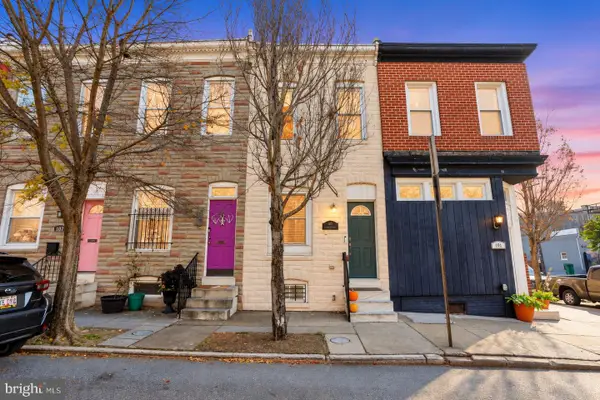 $249,900Coming Soon2 beds 2 baths1,186 sq. ft.
103 N Curley St, BALTIMORE, MD 21224
MLS# MDBA2236264Listed by: COMPASS - Coming Soon
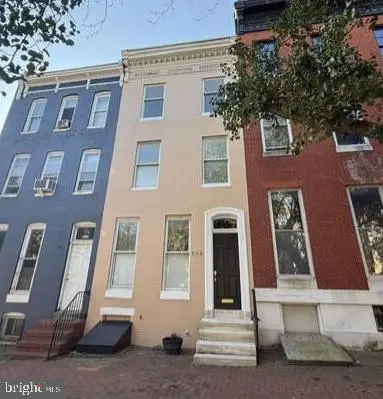 $370,000Coming Soon3 beds 3 baths2,552 sq. ft.
809 Hollins St, BALTIMORE, MD 21201
MLS# MDBA2235760Listed by: CUMMINGS & CO. REALTORS - Coming Soon
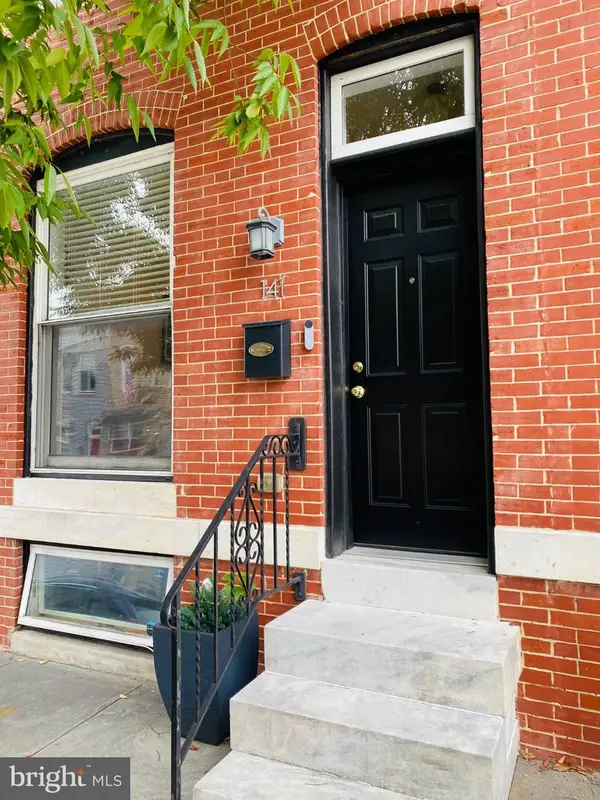 $295,000Coming Soon2 beds 2 baths1,867 sq. ft.
141 S Bouldin St, BALTIMORE, MD 21224
MLS# MDBA2236476Listed by: BERKSHIRE HATHAWAY HOMESERVICES PENFED REALTY - Coming Soon
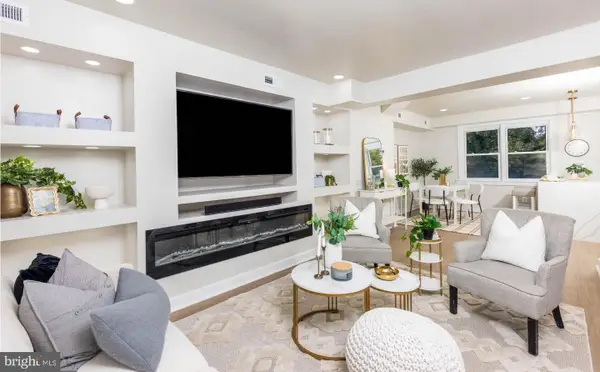 $279,900Coming Soon4 beds 2 baths1,596 sq. ft.
1246 Walker Ave, BALTIMORE, MD 21239
MLS# MDBA2236484Listed by: CROWN REAL ESTATE, LLC. - Coming Soon
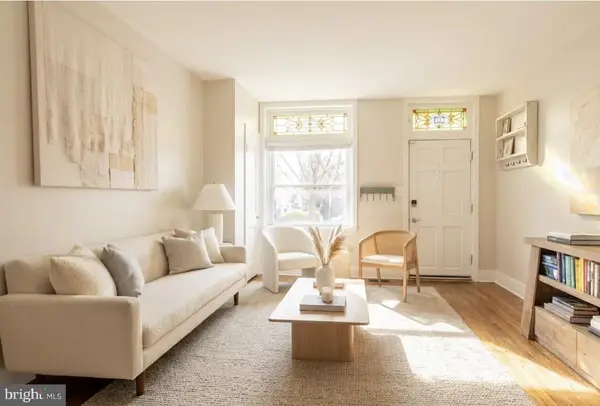 $315,000Coming Soon2 beds 2 baths1,255 sq. ft.
614 S Montford Ave, BALTIMORE, MD 21224
MLS# MDBA2236502Listed by: CUMMINGS & CO. REALTORS - Coming Soon
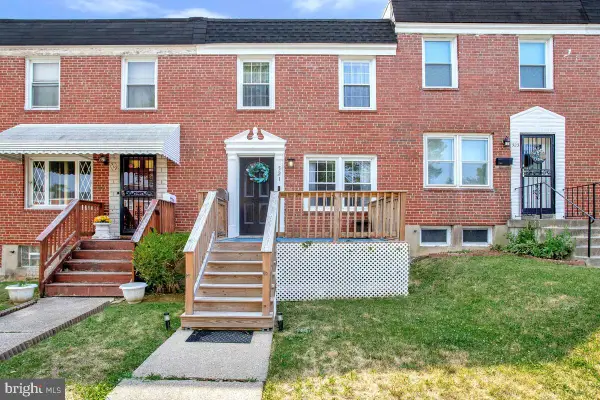 $194,900Coming Soon3 beds 1 baths1,488 sq. ft.
521 Lucia Ave, BALTIMORE, MD 21229
MLS# MDBA2236510Listed by: SAMSON PROPERTIES - Coming Soon
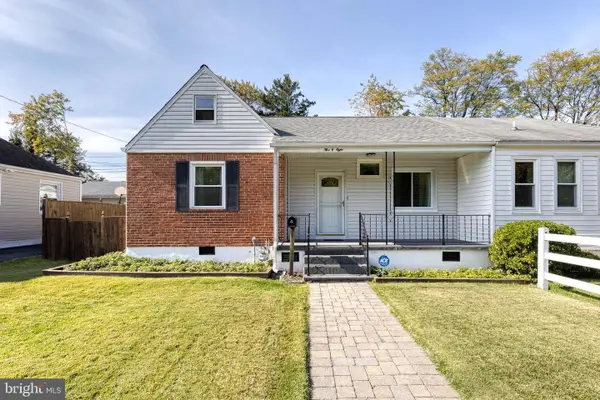 $250,000Coming Soon3 beds 1 baths1,118 sq. ft.
508 Meadow Rd, BALTIMORE, MD 21206
MLS# MDBC2179904Listed by: AB & CO REALTORS, INC. - Coming Soon
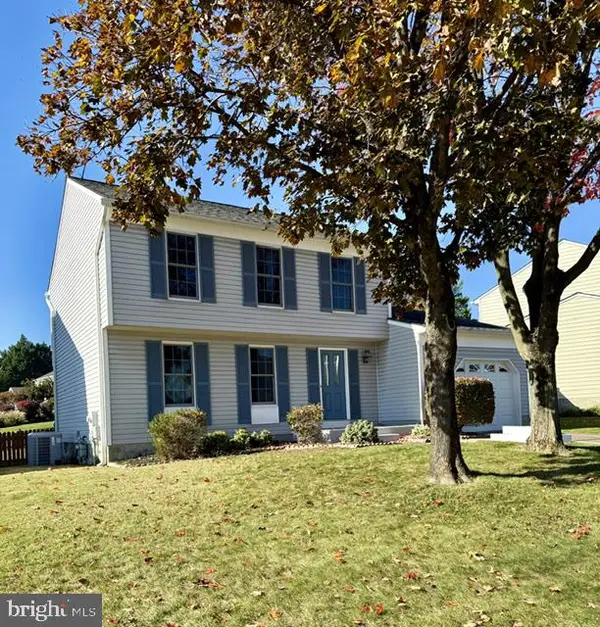 $512,000Coming Soon3 beds 2 baths1,618 sq. ft.
3 Plateau Ct, BALTIMORE, MD 21228
MLS# MDBC2180062Listed by: NORTHROP REALTY


Protect your home and budget from life's surprises with an Assurant Home Warranty, backed by a partner that supports you through every step of homeownership. Explore Plans.
© 2023 - 2026 ERA Franchise Systems LLC. All rights reserved. ERA Franchise Systems LLC fully supports the principles of the Fair Housing Act and the Equal Opportunity Act. ERA, ERA Real Estate powered, and their respective logos are registered service marks of ERA Franchise Systems LLC. Each office is independently owned and operated.