
7511 Old Harford Rd, Baltimore, MD 21234
Local realty services provided by:ERA Martin Associates
7511 Old Harford Rd,Baltimore, MD 21234
$335,000
- 4 Beds
- 3 Baths
- 1,528 sq. ft.
- Single family
- Active
Listed by: gina m gargeu
Office: century 21 downtown
MLS#:MDBC2169828
Source:BRIGHTMLS
Price summary
- Price:$335,000
- Price per sq. ft.:$219.24
About this home
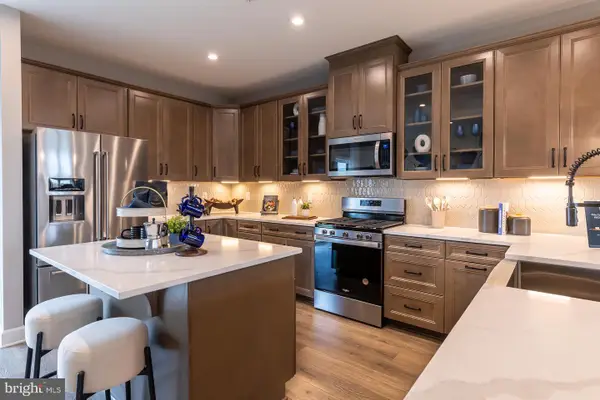
This Cape Cod-style residence, built in 1923, is situated in the desirable Oak Crest subdivision, offering a harmonious blend of classic charm and modern amenities. With a total finished area of 1,528 square feet, this detached home features four spacious bedrooms and two and a half bathrooms, making it an ideal choice for those seeking comfort and functionality. Upon entering, you are greeted by an open floor plan that seamlessly connects the gourmet kitchen to the dining area and living room, creating an inviting space for both everyday living and entertaining. The kitchen is equipped with stainless-steel appliances, white shaker cabinetry and ceramic countertops, ensuring a culinary experience that meets the demands of any home chef. Recessed lighting and hardwood floors enhance the ambiance and warmth of the home. The primary room includes a well-appointed bathroom, providing a private retreat for relaxation. The fully finished basement provides extra living space and features a recreation area and a utility room. Exterior showcases a charming porch and patio, perfect for enjoying the outdoors. The detached garage provides convenient parking and additional storage options. With its prime location and thoughtful features, this residence is poised to meet the needs of discerning buyers seeking a quality home in a vibrant community....
Contact an agent
Home facts
- Year built:1923
- Listing ID #:MDBC2169828
- Added:4 day(s) ago
- Updated:July 20, 2026 at 02:04 PM
Rooms and interior
- Bedrooms:4
- Total bathrooms:3
- Full bathrooms:2
- Half bathrooms:1
- Flooring:Carpet, Ceramic Tile, Hardwood
- Dining Description:Combination Kitchen/Dining, Dining Area, Dining Room
- Bathrooms Description:Bathroom 1, Bathroom 2, Half Bath, Primary Bath(s)
- Kitchen Description:Carpet, Kitchen - Gourmet, Recessed Lighting, Stainless Steel Appliances
- Bedroom Description:Carpet
- Basement:Yes
- Basement Description:Connecting Stairway, Full, Fully Finished, Interior Access, Partially Finished, Sump Pump, Unfinished
- Living area:1,528 sq. ft.
Heating and cooling
- Cooling:Central A/C
- Heating:Forced Air, Natural Gas
Structure and exterior
- Roof:Architectural Shingle
- Year built:1923
- Building area:1,528 sq. ft.
- Lot area:0.15 Acres
- Lot Features:Corner, Front Yard, Rear Yard
- Architectural Style:Cape Cod
- Construction Materials:Vinyl Siding
- Exterior Features:Patio(s), Porch(es), Sidewalks, Street Lights
- Foundation Description:Concrete Perimeter
- Levels:3 Story
Schools
- High school:PARKVILLE
- Middle school:PARKVILLE
- Elementary school:VILLA CRESTA
Utilities
- Water:Public
- Sewer:Public Sewer
Finances and disclosures
- Price:$335,000
- Price per sq. ft.:$219.24
- Tax amount:$3,620 (2026)
Features and amenities
- Laundry features:Hookup
- Amenities:Carbon Monoxide Detector(s), Carpet, Double Pane Windows, Recessed Lighting, Smoke Detector
Parking
- Parking description:Detached Garage
- Garage:Yes
- Garage spaces:1
New listings near 7511 Old Harford Rd
- New
 $285,000Active3 beds -- baths2,064 sq. ft.
2801 Westfield Ave, BALTIMORE, MD 21214
MLS# MDBA2224460Listed by: KELLER WILLIAMS GATEWAY LLC - New
 $475,990Active3 beds 3 baths2,140 sq. ft.
1823 Constellation Dr, BALTIMORE, MD 21222
MLS# MDBC2170258Listed by: KELLER WILLIAMS REALTY CENTRE - New
 $399,990Active3 beds 3 baths1,961 sq. ft.
1821 Constellation Dr, BALTIMORE, MD 21222
MLS# MDBC2170260Listed by: KELLER WILLIAMS REALTY CENTRE - New
 $469,990Active3 beds 4 baths2,166 sq. ft.
1837 John Stricker Ave, BALTIMORE, MD 21222
MLS# MDBC2170264Listed by: KELLER WILLIAMS REALTY CENTRE - New
 $465,990Active3 beds 4 baths2,166 sq. ft.
1835 John Stricker Ave, BALTIMORE, MD 21222
MLS# MDBC2170266Listed by: KELLER WILLIAMS REALTY CENTRE - Coming Soon
 $255,000Coming Soon2 beds 2 baths
7-b Pipe Hill Ct #7b, BALTIMORE, MD 21209
MLS# MDBC2160456Listed by: NETREALTYNOW.COM, LLC - New
 $125,000Active2 beds 2 baths
236 S Gilmor St, BALTIMORE, MD 21223
MLS# MDBA2224192Listed by: COMPASS - Coming Soon
 $300,000Coming Soon4 beds 2 baths
1240 Northview Rd, BALTIMORE, MD 21218
MLS# MDBA2224450Listed by: SAMSON PROPERTIES - New
 $175,000Active3 beds 2 baths1,472 sq. ft.
5423 Crismer Ave, BALTIMORE, MD 21215
MLS# MDBA2224446Listed by: UNITED REAL ESTATE EXECUTIVES - Coming Soon
 $220,000Coming Soon3 beds 1 baths
4447 Norfen Rd, BALTIMORE, MD 21227
MLS# MDBC2168246Listed by: EXP REALTY, LLC


Protect your home and budget from life's surprises with an Assurant Home Warranty, backed by a partner that supports you through every step of homeownership. Explore Plans.
© 2023 - 2026 ERA Franchise Systems LLC. All rights reserved. ERA Franchise Systems LLC fully supports the principles of the Fair Housing Act and the Equal Opportunity Act. ERA, ERA Real Estate powered, and their respective logos are registered service marks of ERA Franchise Systems LLC. Each office is independently owned and operated.