
7809 Reston Ln, Baltimore, MD 21237
Local realty services provided by:O'BRIEN REALTY ERA POWERED
7809 Reston Ln,Baltimore, MD 21237
$550,000
- 5 Beds
- 4 Baths
- - sq. ft.
- Single family
- Sold
Listed by: kimberly r letschin
Office: long & foster real estate, inc.
MLS#:MDBC2170166
Source:BRIGHTMLS
Sorry, we are unable to map this address
Price summary
- Price:$550,000
- Monthly HOA dues:$25.67
About this home
Welcome to 7809 Reston Lane, a stately brick-front home that perfectly blends that offers the space and versatility today's buyers are searching for. From its commanding curb appeal to its thoughtfully designed interior and inviting outdoor living spaces, this beautifully maintained home offers the ideal setting for everyday living and entertaining. With its desirable location and exceptional features throughout, this is a home you'll want to see before someone else calls it their own.
A dramatic two-story foyer with a stunning Palladian window creates an impressive first impression. The beautifully appointed kitchen features 42-inch cabinetry, granite counters, stainless steel appliances, and a convenient coffee bar complete with wine storage and glass front cabinets. The kitchen flows effortlessly into the spacious family room with unique alcohol-fueled fireplace and to the sunroom.
The formal living and dining room combination offers exceptional versatility and can easily serve as a home office, playroom, cocktail room with club chairs, or whatever best fits your lifestyle. The stunning sunroom provides the perfect space to relax with a morning cup of coffee, host gatherings, eat crabs, or style with some beautiful wicker furniture!
Upstairs, the spacious primary suite offers the perfect retreat with room for a sitting area while maintaining a comfortable, cozy feel, vaulted ceilings, and has a large walk-in closet. The en-suite bath features a warm green vanity with dual sinks and a unique layout with two separate showers —one of which is ideal as a convenient dog-washing station until you're ready to personalize the space. The additional bedrooms are all generously sized with ample closet space. Convenient upper-level laundry room makes everyday living easy!
The finished lower level offers endless possibilities with a spacious recreation room, wet bar area, full bathroom, fifth bedroom perfect as an office, yoga studio, craft room, or playroom due to no egress, and a storage room that provides plenty of space for seasonal items and organization.
Outdoor living is just as inviting with a charming patio featuring a pergola and fire pit—ideal for relaxing evenings or entertaining family and friends. An HOA common area located adjacent to the property creates an expansive, park-like setting and provides additional open space for play which you can see from the yard- and has walkable easement one house down between 7807 & 7803 Reston.
Additional features include fresh paint, hardwood floors, new carpet, 9-foot ceilings, tons of natural light, and elegant southern-style columns adding architectural charm while subtly defining the living spaces. Peace of mind with newer roof 2017.
Conveniently located just minutes from The Avenue at White Marsh, White Marsh Mall, I-95, shopping, dining, parks, and major commuter routes, this exceptional home offers the perfect combination of style, space, comfort, and convenience.
Some photos AI Staged and Enhanced....
Contact an agent
Home facts
- Year built:1997
- Subdivision & Development:SPRINGHOUSE STATION
- Listing ID #:MDBC2170166
- Added:43 day(s) ago
- Updated:August 31, 2026 at 06:01 AM
Rooms and interior
- Bedrooms:5
- Total bathrooms:4
- Full bathrooms:3
- Half bathrooms:1
- Flooring:Carpet, Ceramic Tile, Hardwood
- Dining Description:Combination Dining/Living, Dining Area, Dining Room
- Bathrooms Description:Primary Bath(s)
- Kitchen Description:Breakfast Area, Built-In Microwave, Butlers Pantry, Carpet, Dishwasher, Disposal, Kitchen - Eat-In, Kitchen - Galley, Kitchen - Table Space, Recessed Lighting, Refrigerator, Stainless Steel Appliances, Stove, Upgraded Countertops, Wet/Dry Bar, Wine Storage
- Bedroom Description:Carpet, Primary Bedroom, Walk In Closet(s)
- Basement:Yes
- Basement Description:Fully Finished, Side Entrance, Walkout Stairs
Heating and cooling
- Cooling:Ceiling Fan(s), Central A/C
- Heating:Forced Air, Natural Gas
Structure and exterior
- Year built:1997
- Lot Features:Adjoins - Open Space
- Architectural Style:Colonial
- Construction Materials:Brick, Brick Front, Vinyl Siding
- Exterior Features:Deck(s), Extensive Hardscape, Patio(s), Porch(es)
- Levels:3 Story
Utilities
- Water:Public
- Sewer:Public Sewer
Finances and disclosures
- Price:$550,000
- Tax amount:$5,703 (2026)
Features and amenities
- Laundry features:Dryer, Has Laundry, Laundry, Washer
- Amenities:Carpet, Ceiling Fan(s), Curved Staircase, Recessed Lighting, Wet/Dry Bar
Parking
- Parking description:Attached Garage, Garage - Front Entry, Inside Access, On Street
- Garage:Yes
- Garage spaces:2
New listings near 7809 Reston Ln
- Coming Soon
 $539,900Coming Soon4 beds -- baths2,250 sq. ft.
2414 Callow Ave, BALTIMORE, MD 21217
MLS# MDBA2229690Listed by: CUMMINGS & CO. REALTORS - Coming Soon
 $395,000Coming Soon4 beds 2 baths1,031 sq. ft.
3202 Doycron Ct, BALTIMORE, MD 21207
MLS# MDBC2174540Listed by: LONG & FOSTER REAL ESTATE, INC. - Coming Soon
 $299,900Coming Soon1 beds -- baths1,986 sq. ft.
6409 Kriel St, BALTIMORE, MD 21207
MLS# MDBC2174522Listed by: RE/MAX ADVANTAGE REALTY - Coming SoonOpen Sat, 11am to 1pm
 $235,000Coming Soon2 beds 2 baths1,691 sq. ft.
2936 E Fayette St, BALTIMORE, MD 21224
MLS# MDBA2229672Listed by: MONUMENT SOTHEBY'S INTERNATIONAL REALTY - Coming Soon
 $170,000Coming Soon2 beds 1 baths
1628 N Wolfe St N, BALTIMORE, MD 21213
MLS# MDBA2229660Listed by: RE/MAX EXCELLENCE REALTY - Coming Soon
 $300,000Coming Soon3 beds 2 baths2,193 sq. ft.
2806 Emerald Rd, BALTIMORE, MD 21234
MLS# MDBC2174498Listed by: WITZ REALTY, LLC - Coming Soon
 $379,900Coming Soon2 beds 3 baths2,528 sq. ft.
1224 S Hanover, BALTIMORE, MD 21230
MLS# MDBA2229598Listed by: CUMMINGS & CO. REALTORS - Coming Soon
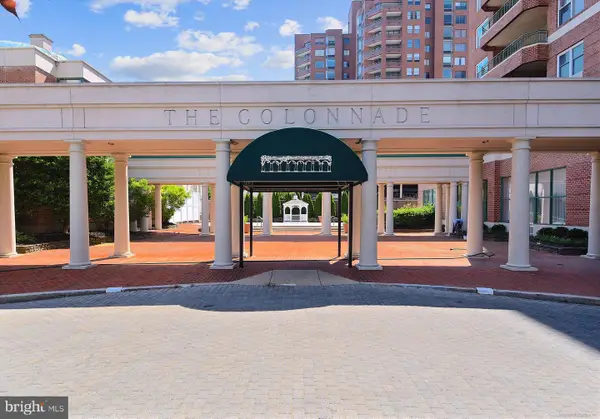 $260,000Coming Soon2 beds 2 baths1,054 sq. ft.
3801 Canterbury Rd #915, BALTIMORE, MD 21218
MLS# MDBA2229452Listed by: BERKSHIRE HATHAWAY HOMESERVICES HOMESALE REALTY - Coming Soon
 $425,000Coming Soon3 beds -- baths2,880 sq. ft.
2402 Lakeview Ave, BALTIMORE, MD 21217
MLS# MDBA2229624Listed by: FAIRFAX REALTY PREMIER - Coming Soon
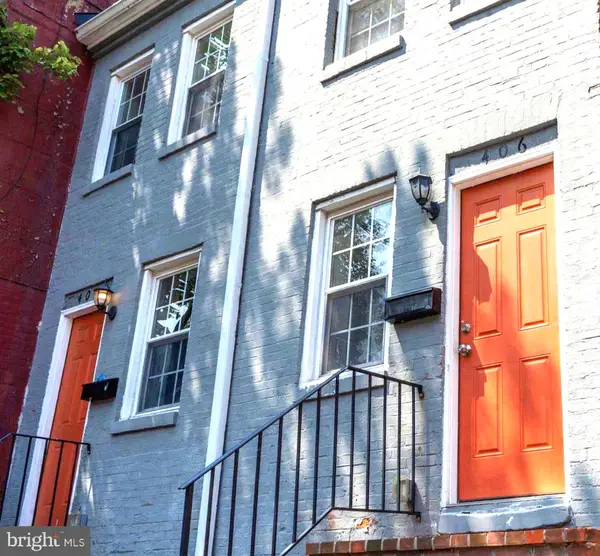 $180,000Coming Soon2 beds 1 baths625 sq. ft.
408 George St, BALTIMORE, MD 21201
MLS# MDBA2229640Listed by: NE PREMIER REALTY


Protect your home and budget from life's surprises with an Assurant Home Warranty, backed by a partner that supports you through every step of homeownership. Explore Plans.
© 2023 - 2026 ERA Franchise Systems LLC. All rights reserved. ERA Franchise Systems LLC fully supports the principles of the Fair Housing Act and the Equal Opportunity Act. ERA, ERA Real Estate powered, and their respective logos are registered service marks of ERA Franchise Systems LLC. Each office is independently owned and operated.