
7821 Aiken Ave, Baltimore, MD 21234
Local realty services provided by:ERA Liberty Realty
7821 Aiken Ave,Baltimore, MD 21234
$250,000
- 4 Beds
- 2 Baths
- 1,238 sq. ft.
- Single family
- Active
Listed by: james p leyh
Office: mjl realty llc.
MLS#:MDBC2181412
Source:BRIGHTMLS
Price summary
- Price:$250,000
- Price per sq. ft.:$201.94
About this home
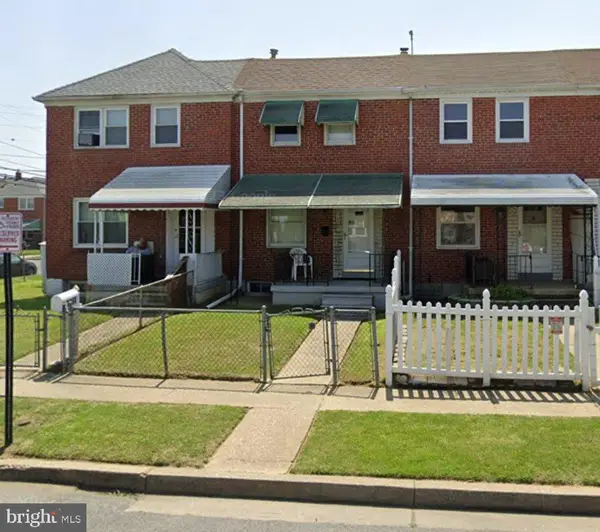
Well Maintained Brick Porch Front Cape Cod Consisting of 4 bedrooms & 1.5 baths. The home offers beautiful hardwood floors, a large eat in kitchen - main level living with 2 bedrooms on the main level with full bath and two nice sized bedrooms on the 2nd level. The home provides a full basement with 1/2 bath awaiting your design to add additional living space. The lower level has walk up stairs to the flat back yard with patio. Off street parking is an added benefit. Newer Trane Furnace/AC(2022). Vinyl Replacement Windows. This home is awaiting your own personal touches to enjoy for many years to come!!!
Contact an agent
Home facts
- Year built:1978
- Subdivision & Development:PARKVILLE HEIGHTS
- Listing ID #:MDBC2181412
- Added:1 day(s) ago
- Updated:November 18, 2026 at 03:17 PM
Rooms and interior
- Bedrooms:4
- Total bathrooms:2
- Full bathrooms:1
- Half bathrooms:1
- Flooring:Hardwood
- Kitchen Description:Kitchen - Eat-In
- Basement:Yes
- Basement Description:Full, Outside Entrance, Walkout Stairs
- Living area:1,238 sq. ft.
Heating and cooling
- Cooling:Central A/C
- Heating:Electric, Forced Air
Structure and exterior
- Year built:1978
- Building area:1,238 sq. ft.
- Lot area:0.1 Acres
- Architectural Style:Cape Cod
- Construction Materials:Brick
- Exterior Features:Patio(s)
- Foundation Description:Block
- Levels:3 Story
Utilities
- Water:Public
- Sewer:Public Sewer
Finances and disclosures
- Price:$250,000
- Price per sq. ft.:$201.94
- Tax amount:$2,952 (2026)
Features and amenities
- Amenities:Double Hung Windows, Double Pane Windows
Parking
- Parking description:Concrete Driveway, On Street
New listings near 7821 Aiken Ave
- Coming Soon
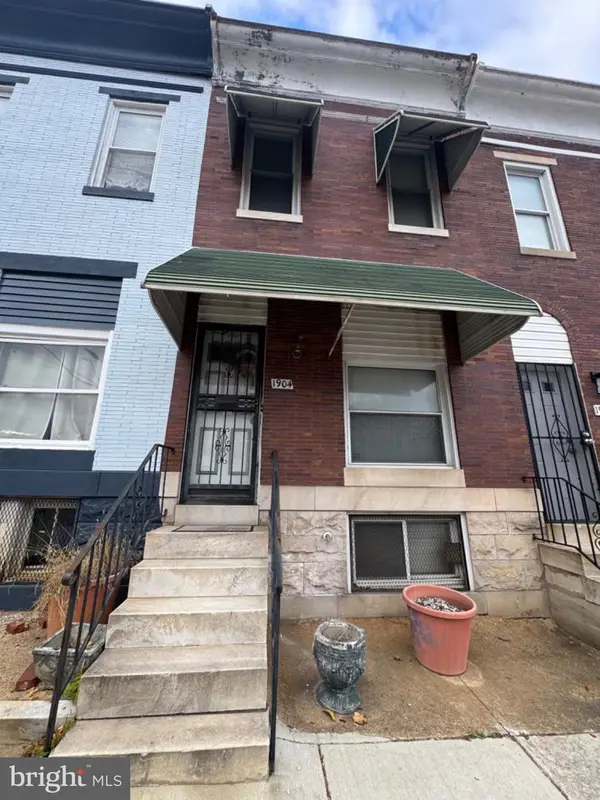 $56,000Coming Soon3 beds 2 baths1,300 sq. ft.
1904 E Lafayette Ave, BALTIMORE, MD 21213
MLS# MDBA2238144Listed by: NEXTHOME MIMS REALTY GROUP - Coming Soon
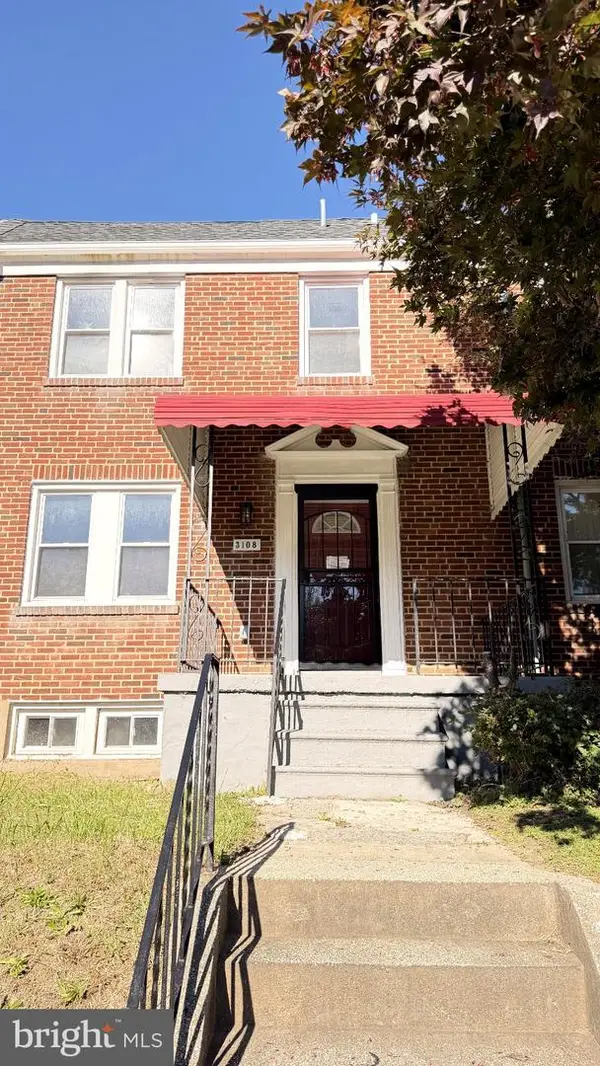 Coming Soon4 beds 3 baths1,280 sq. ft.
3108 Leighton Ave, BALTIMORE, MD 21215
MLS# MDBA2238268Listed by: EXP REALTY, LLC - Coming Soon
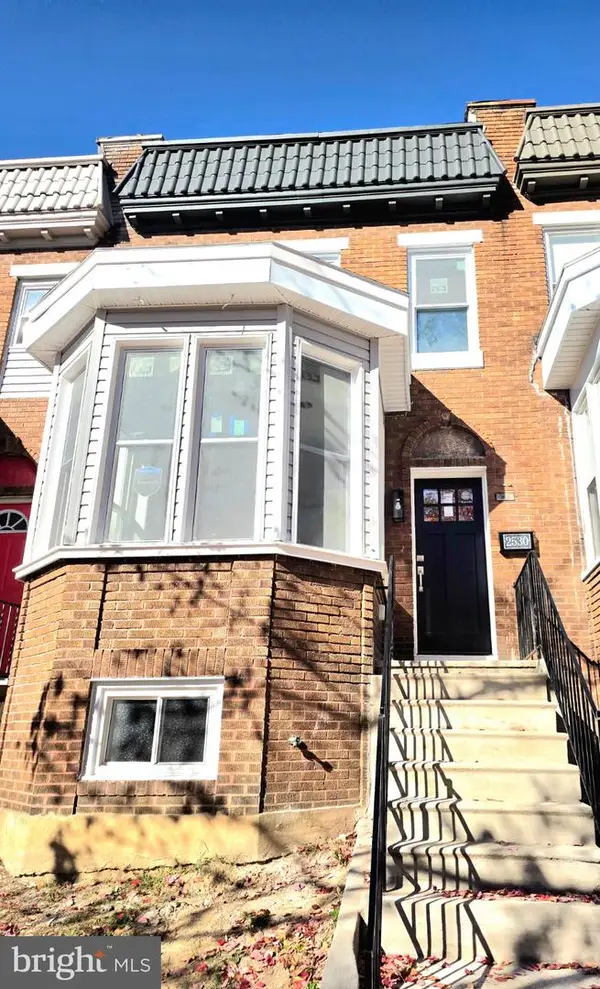 $250,000Coming Soon4 beds 4 baths1,800 sq. ft.
2530 Garrett Ave, BALTIMORE, MD 21218
MLS# MDBA2238254Listed by: DOUGLAS REALTY LLC - Coming Soon
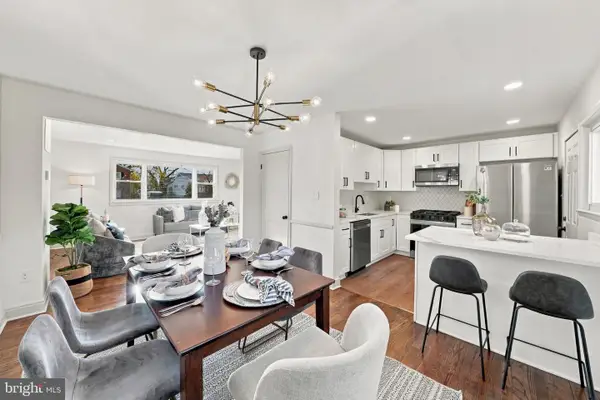 $374,900Coming Soon5 beds 2 baths2,154 sq. ft.
2808 Greenlawn Rd, BALTIMORE, MD 21207
MLS# MDBC2181348Listed by: KELLER WILLIAMS LEGACY - Coming Soon
 $249,900Coming Soon4 beds 3 baths2,108 sq. ft.
3925 Rosecrest Ave, BALTIMORE, MD 21215
MLS# MDBA2238238Listed by: THE KW COLLECTIVE - Coming Soon
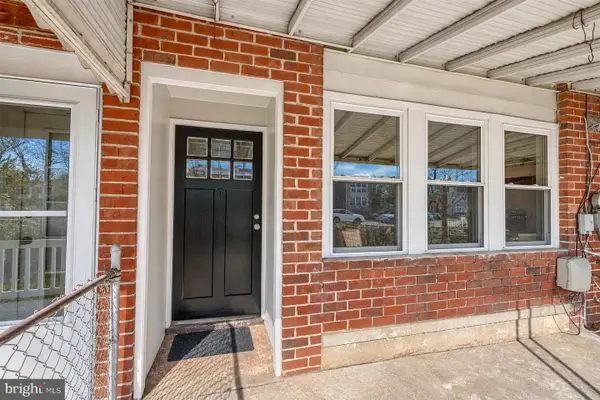 $169,000Coming Soon3 beds 1 baths1,024 sq. ft.
424 Bigley Ave, BALTIMORE, MD 21227
MLS# MDBC2180202Listed by: CUMMINGS & CO. REALTORS - Coming Soon
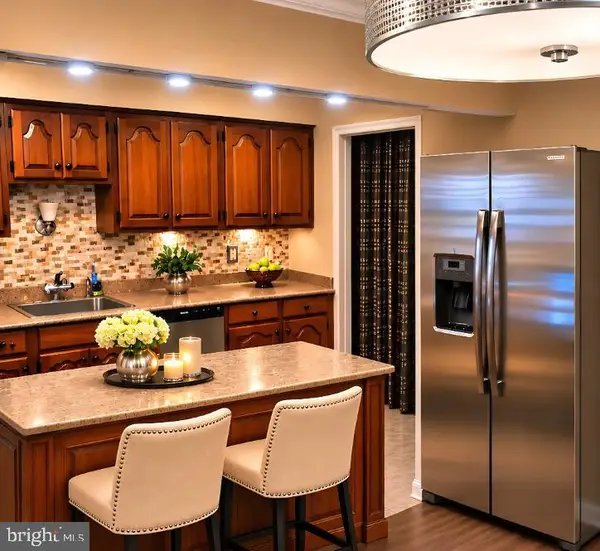 $305,000Coming Soon3 beds 2 baths1,440 sq. ft.
1416 Langford Rd, BALTIMORE, MD 21207
MLS# MDBC2181500Listed by: TURN KEY HOMES LITMITED LIBABILITY - Coming Soon
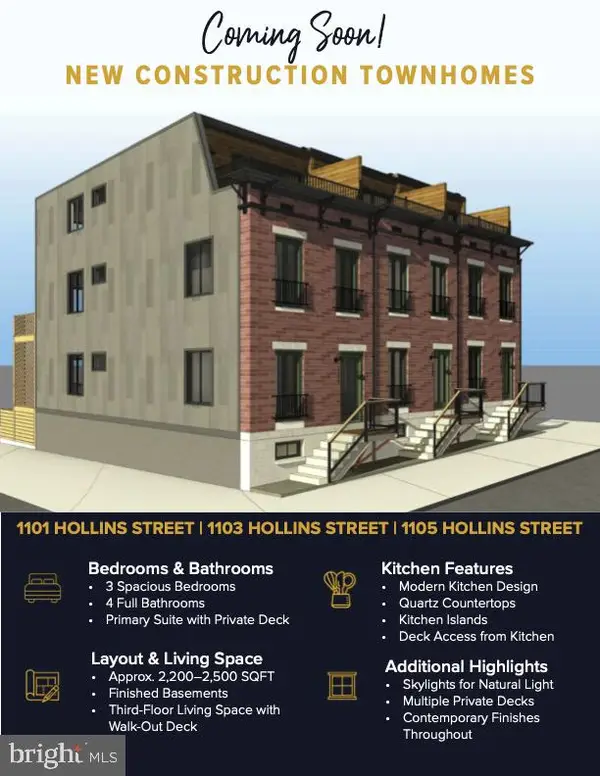 $369,900Coming Soon3 beds 3 baths2,300 sq. ft.
1101 Hollins St, BALTIMORE, MD 21223
MLS# MDBA2237816Listed by: CUMMINGS & CO. REALTORS - Coming Soon
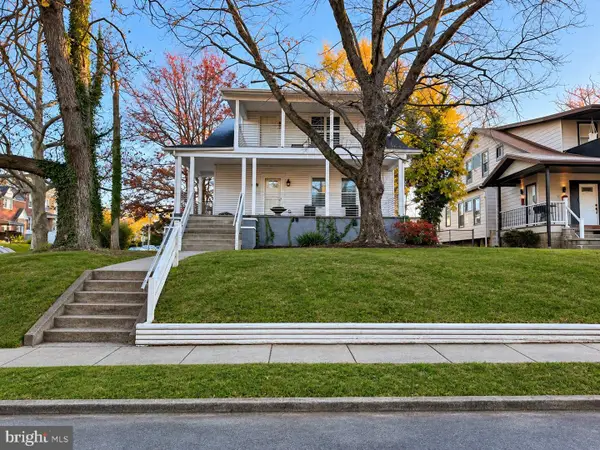 $290,000Coming Soon5 beds 3 baths3,147 sq. ft.
2911 Mount Holly St, BALTIMORE, MD 21216
MLS# MDBA2238148Listed by: NEXTHOME MIMS REALTY GROUP - Coming Soon
 $210,000Coming Soon3 beds 1 baths1,144 sq. ft.
2166 Firethorn Rd, BALTIMORE, MD 21220
MLS# MDBC2181488Listed by: CUMMINGS & CO. REALTORS


Protect your home and budget from life's surprises with an Assurant Home Warranty, backed by a partner that supports you through every step of homeownership. Explore Plans.
© 2023 - 2026 ERA Franchise Systems LLC. All rights reserved. ERA Franchise Systems LLC fully supports the principles of the Fair Housing Act and the Equal Opportunity Act. ERA, ERA Real Estate powered, and their respective logos are registered service marks of ERA Franchise Systems LLC. Each office is independently owned and operated.