
7923 Eastdale Rd, Baltimore, MD 21224
Local realty services provided by:ERA Valley Realty
7923 Eastdale Rd,Baltimore, MD 21224
$174,900
- 3 Beds
- 2 Baths
- 954 sq. ft.
- Townhouse
- Pending
Listed by: michael j schiff, jacob horowitz
Office: exp realty, llc.
MLS#:MDBC2169182
Source:BRIGHTMLS
Price summary
- Price:$174,900
- Price per sq. ft.:$183.33
About this home
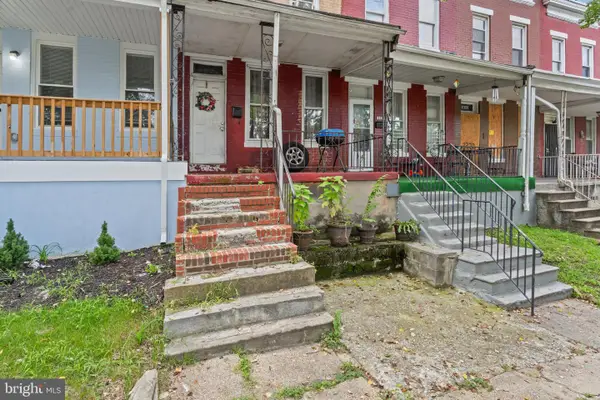
Welcome to this beautifully renovated end-of-group townhome. Thoughtfully updated from top to bottom, this move-in ready home combines modern finishes, functional living spaces, and an unbeatable location. Step inside to a bright and inviting living room featuring durable luxury vinyl plank flooring, fresh neutral paint, and abundant natural light. The spacious layout flows seamlessly into the fully renovated kitchen, complete with white shaker cabinetry, sleek countertops, stainless steel appliances, subway tile backsplash, modern tile flooring. Just beyond the kitchen, you'll find a versatile bonus room that's perfect as a family room, home office, playroom, or formal dining space, along with convenient access to the rear yard. Upstairs, the spacious primary bedroom offers generous closet space and plenty of natural light. A beautifully updated full bath showcases timeless marble-look tile surrounding the tub and shower, a modern vanity, and stylish fixtures. A second generously sized bedroom features its own private ensuite bath with a walk-in tiled shower, creating the perfect setup for guests, roommates, or multi-generational living. Outside, enjoy the benefits of an end-unit lot with additional green space, a covered front porch, and an off street parking spot. Conveniently located just minutes from Canton, Brewers Hill, Patterson Park, Johns Hopkins Bayview, I-95, I-895, shopping, dining, and everyday conveniences, this turnkey home offers the perfect blend of style, comfort, and accessibility. Whether you're a first-time homebuyer or looking to expand your investment portfolio, this beautifully renovated home is one you won't want to miss!...
Contact an agent
Home facts
- Year built:1955
- Subdivision & Development:EASTWOOD HEIGHTS
- Listing ID #:MDBC2169182
- Added:58 day(s) ago
- Updated:September 07, 2026 at 08:07 AM
Rooms and interior
- Bedrooms:3
- Total bathrooms:2
- Full bathrooms:2
- Flooring:Luxury Vinyl Plank
- Dining Description:Combination Kitchen/Dining
- Kitchen Description:Dishwasher, Oven/Range - Gas, Refrigerator, Stainless Steel Appliances, Upgraded Countertops, Water Heater
- Living area:954 sq. ft.
Heating and cooling
- Cooling:Central A/C
- Heating:Forced Air, Natural Gas
Structure and exterior
- Year built:1955
- Building area:954 sq. ft.
- Lot area:0.06 Acres
- Architectural Style:Colonial
- Construction Materials:Brick
- Foundation Description:Concrete Perimeter
- Levels:2 Stories
Utilities
- Water:Public
- Sewer:Public Sewer
Finances and disclosures
- Price:$174,900
- Price per sq. ft.:$183.33
- Tax amount:$1,325 (2025)
Features and amenities
- Laundry features:Hookup
Parking
- Parking description:Concrete Driveway
New listings near 7923 Eastdale Rd
- Coming Soon
 $347,000Coming Soon3 beds 2 baths2,422 sq. ft.
2166 Lorraine Ave, BALTIMORE, MD 21207
MLS# MDBC2170874Listed by: KELLER WILLIAMS FLAGSHIP - Coming Soon
 $47,500Coming Soon2 beds 2 baths1,120 sq. ft.
2324 Sidney Ave, BALTIMORE, MD 21230
MLS# MDBA2230490Listed by: CUMMINGS & CO. REALTORS - Coming Soon
 $225,000Coming Soon2 beds 1 baths1,059 sq. ft.
24 Deer Run Ct #606, BALTIMORE, MD 21227
MLS# MDBC2173886Listed by: COMPASS - Coming SoonOpen Sun, 2 to 3pm
 $248,000Coming Soon3 beds 2 baths1,178 sq. ft.
5700 Maplehill Rd, BALTIMORE, MD 21239
MLS# MDBA2229424Listed by: SAMSON PROPERTIES - Coming Soon
 $75,000Coming Soon2 beds 2 baths1,120 sq. ft.
2334 Sidney Ave, BALTIMORE, MD 21230
MLS# MDBA2230450Listed by: CUMMINGS & CO. REALTORS - Coming Soon
 $600,000Coming Soon4 beds 5 baths2,700 sq. ft.
1209 Berry St, BALTIMORE, MD 21211
MLS# MDBA2230484Listed by: CUMMINGS & CO. REALTORS - Coming Soon
 $339,900Coming Soon3 beds 3 baths1,246 sq. ft.
2321 Essex St, BALTIMORE, MD 21224
MLS# MDBA2230488Listed by: CUMMINGS & CO. REALTORS - Coming SoonOpen Sun, 12 to 2pm
 $319,990Coming Soon3 beds 3 baths1,400 sq. ft.
1138 Roland Heights, BALTIMORE, MD 21211
MLS# MDBA2230476Listed by: BERKSHIRE HATHAWAY HOMESERVICES PENFED REALTY - Coming SoonOpen Sat, 2 to 4pm
 $459,000Coming Soon4 beds 4 baths2,814 sq. ft.
3802 Greenmount Ave, BALTIMORE, MD 21218
MLS# MDBA2230282Listed by: CUMMINGS & CO. REALTORS - Coming Soon
 $325,000Coming Soon4 beds 3 baths2,248 sq. ft.
209 S Chapel St, BALTIMORE, MD 21231
MLS# MDBA2230470Listed by: CUMMINGS & CO. REALTORS


Protect your home and budget from life's surprises with an Assurant Home Warranty, backed by a partner that supports you through every step of homeownership. Explore Plans.
© 2023 - 2026 ERA Franchise Systems LLC. All rights reserved. ERA Franchise Systems LLC fully supports the principles of the Fair Housing Act and the Equal Opportunity Act. ERA, ERA Real Estate powered, and their respective logos are registered service marks of ERA Franchise Systems LLC. Each office is independently owned and operated.