
810 Reverdy Rd, Baltimore, MD 21212
Local realty services provided by:Mountain Realty ERA Powered
810 Reverdy Rd,Baltimore, MD 21212
$225,000
- 3 Beds
- 2 Baths
- - sq. ft.
- Townhouse
- Sold
Listed by: darrin jones
Office: long & foster real estate, inc.
MLS#:MDBA2182876
Source:BRIGHTMLS
Sorry, we are unable to map this address
Price summary
- Price:$225,000
About this home
Welcome home. This is a beautiful 3 bedroom end unit is a must see in the neighborhood. Located on the edges of Chinquapin Park and Evesham Park there is easy access to the express ways, local shops and serene parks and playgrounds. This is a spacious end unit with coffered ceilings, central air, and more. There is a beautiful kitchen with stainless steel appliances and a functional island. The upstairs bathroom is stylish and modern. The back yard has plenty of room for gatherings, get-togethers, and fun. This home offers the potential of a wonderful home ownership experience. Please come see this home while you can.
Contact an agent
Home facts
- Year built:1954
- Listing ID #:MDBA2182876
- Added:302 day(s) ago
- Updated:April 30, 2026 at 10:17 AM
Rooms and interior
- Bedrooms:3
- Total bathrooms:2
- Full bathrooms:1
- Half bathrooms:1
- Flooring:Hardwood
- Dining Description:Dining Area
- Kitchen Description:Oven/Range - Gas, Refrigerator
- Basement:Yes
- Basement Description:Partially Finished
Heating and cooling
- Cooling:Central A/C
- Heating:Forced Air, Natural Gas
Structure and exterior
- Roof:Shingle
- Year built:1954
- Architectural Style:Federal
- Construction Materials:Brick
- Foundation Description:Block
- Levels:3 Story
Utilities
- Water:Public
- Sewer:Public Sewer
Finances and disclosures
- Price:$225,000
- Tax amount:$2,478 (2025)
Parking
- Parking description:On Street
New listings near 810 Reverdy Rd
- Coming Soon
 $299,999Coming Soon3 beds 2 baths
3307 Wild Cherry Rd, BALTIMORE, MD 21244
MLS# MDBC2169796Listed by: LONG & FOSTER REAL ESTATE, INC. - New
 $209,900Active3 beds 2 baths1,600 sq. ft.
4112 Fairfax Rd, BALTIMORE, MD 21216
MLS# MDBA2223452Listed by: BROKERS REALTY GROUP, LLC - Coming Soon
 $130,000Coming Soon3 beds 1 baths
1225 E Chase St, BALTIMORE, MD 21202
MLS# MDBA2221800Listed by: CORNER HOUSE REALTY - Coming Soon
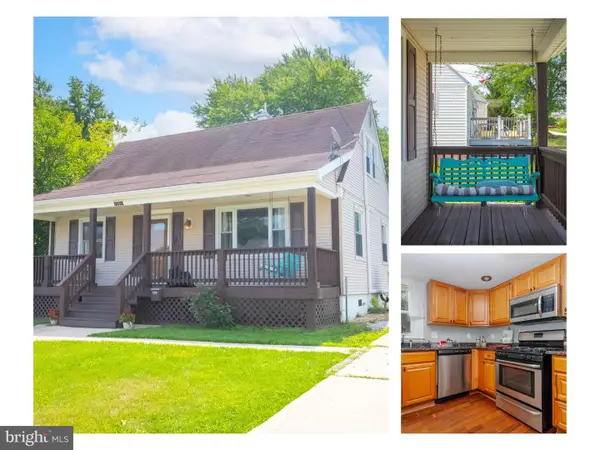 $349,900Coming Soon3 beds 2 baths
7719-1/2 Daniels Ave, BALTIMORE, MD 21234
MLS# MDBA2223164Listed by: RE/MAX ADVANTAGE REALTY - New
 $550,000Active5 beds 4 baths2,212 sq. ft.
815 E Belvedere Ave, BALTIMORE, MD 21212
MLS# MDBA2223052Listed by: KELLER WILLIAMS LEGACY - Coming Soon
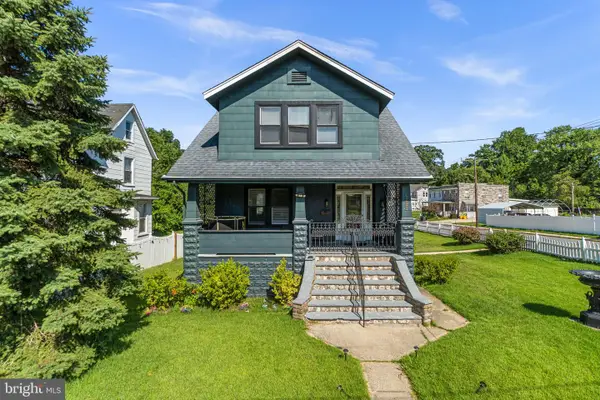 $346,000Coming Soon3 beds 1 baths
6222 Brook Ave, BALTIMORE, MD 21206
MLS# MDBA2223280Listed by: EXP REALTY, LLC - New
 $499,000Active2 beds 2 baths1,450 sq. ft.
675 President St #2005, BALTIMORE, MD 21202
MLS# MDBA2223396Listed by: MONUMENT SOTHEBY'S INTERNATIONAL REALTY - New
 $89,900Active1 beds 1 baths645 sq. ft.
1011 Hunter St #i-4, BALTIMORE, MD 21202
MLS# MDBA2223412Listed by: CUMMINGS & CO. REALTORS - New
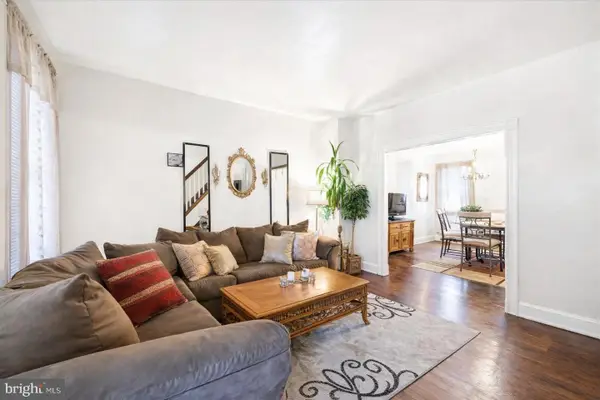 $99,900Active2 beds 2 baths972 sq. ft.
48 N Ellamont St N, BALTIMORE, MD 21229
MLS# MDBA2223414Listed by: KELLER WILLIAMS LEGACY - New
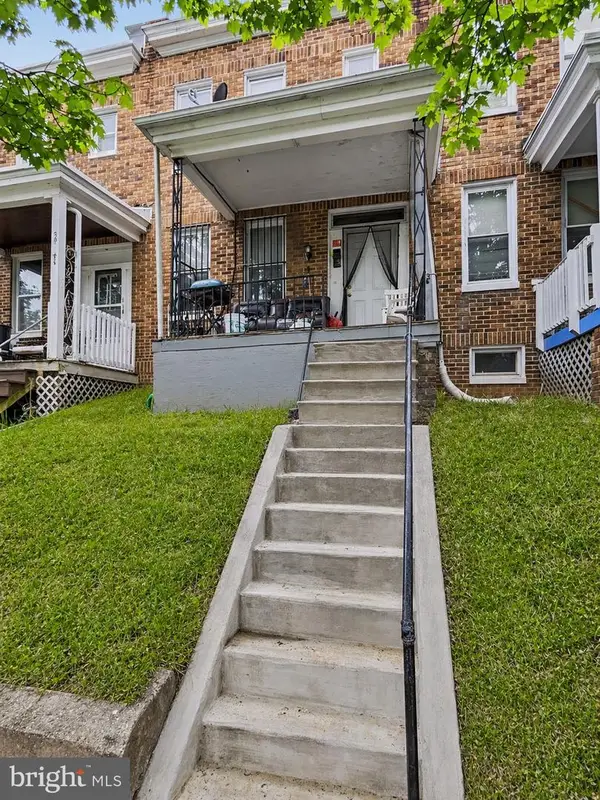 $115,000Active3 beds 1 baths1,056 sq. ft.
3010 Frisby St, BALTIMORE, MD 21218
MLS# MDBA2223420Listed by: EXP REALTY, LLC


Protect your home and budget from life's surprises with an Assurant Home Warranty, backed by a partner that supports you through every step of homeownership. Explore Plans.
© 2023 - 2026 ERA Franchise Systems LLC. All rights reserved. ERA Franchise Systems LLC fully supports the principles of the Fair Housing Act and the Equal Opportunity Act. ERA, ERA Real Estate powered, and their respective logos are registered service marks of ERA Franchise Systems LLC. Each office is independently owned and operated.