
811 Jaydee Ave, Baltimore, MD 21222
Local realty services provided by:ERA Central Realty Group
811 Jaydee Ave,Baltimore, MD 21222
$239,999
- 3 Beds
- 2 Baths
- 1,144 sq. ft.
- Townhouse
- Active
Upcoming open houses
- Sat, Oct 2401:00 pm - 03:00 pm
Listed by: tyson lesesne, james f ferguson
Office: boyle & kahoe real estate
MLS#:MDBC2179272
Source:BRIGHTMLS
Price summary
- Price:$239,999
- Price per sq. ft.:$209.79
About this home
PROFESSIONAL PICS TO COME!!
DREAM BIG! Welcome to this beautifully renovated 3-bedroom, 1.5-bath rowhome, where modern updates and stylish finishes come together to create the perfect place to call home! The main level features new luxury vinyl plank flooring, a welcoming living room with a gorgeous electric fireplace, and an updated kitchen boasting quartz countertops, stainless steel appliances, a gas range, and a sleek range hood. Upstairs, you’ll find three comfortable bedrooms with new carpet, along with a beautifully finished full bathroom featuring stylish tile throughout. The primary bedroom offers an added touch of luxury with its own electric fireplace, creating a cozy retreat at the end of the day. The finished basement provides additional living space, complete with new carpeting and a convenient half bath. Step outside to enjoy the brand-new deck, perfect for relaxing or entertaining. With thoughtful renovations and modern touches throughout, this move-in-ready home is one you won’t want to miss!...
Contact an agent
Home facts
- Year built:1954
- Subdivision & Development:GRAY MANOR HOMES
- Listing ID #:MDBC2179272
- Added:2 day(s) ago
- Updated:October 24, 2026 at 04:44 AM
Rooms and interior
- Bedrooms:3
- Total bathrooms:2
- Full bathrooms:1
- Half bathrooms:1
- Dining Description:Dining Room
- Kitchen Description:Carpet, Dishwasher, Oven/Range - Gas, Range Hood, Refrigerator, Stainless Steel Appliances, Stove
- Bedroom Description:Carpet, Primary Bedroom
- Basement:Yes
- Basement Description:Partially Finished
- Living area:1,144 sq. ft.
Heating and cooling
- Cooling:Central A/C
- Heating:Forced Air, Natural Gas
Structure and exterior
- Year built:1954
- Building area:1,144 sq. ft.
- Lot area:0.04 Acres
- Architectural Style:Transitional
- Construction Materials:Brick
- Exterior Features:Porch(es), Sidewalks, Street Lights
- Levels:3 Story
Utilities
- Water:Public
- Sewer:Public Sewer
Finances and disclosures
- Price:$239,999
- Price per sq. ft.:$209.79
- Tax amount:$1,750 (2026)
Features and amenities
- Laundry features:Dryer, Washer
- Amenities:Carpet
Parking
- Parking description:On Street
New listings near 811 Jaydee Ave
- Coming Soon
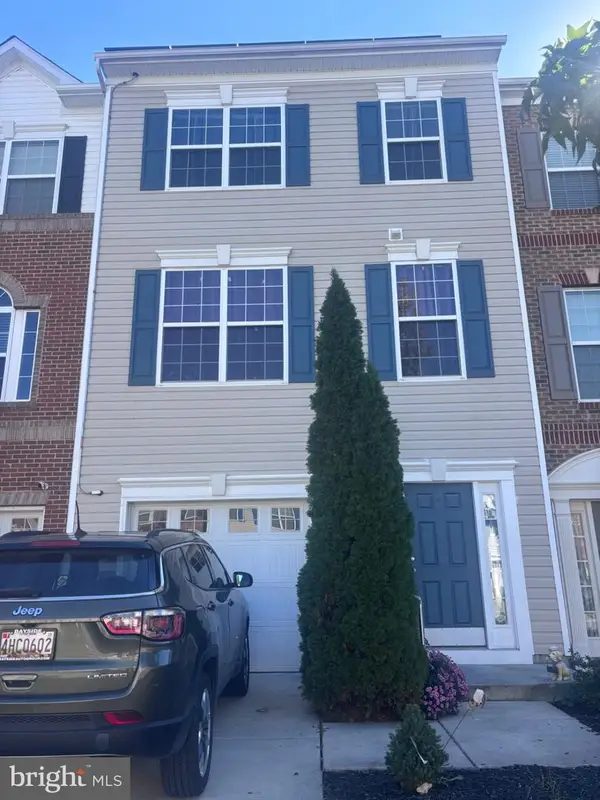 $280,000Coming Soon3 beds 3 baths1,920 sq. ft.
7707 Town View Dr, BALTIMORE, MD 21222
MLS# MDBC2179548Listed by: EXP REALTY, LLC - Coming Soon
 $200,000Coming Soon3 beds 2 baths1,534 sq. ft.
4404 Fairhaven Ave, BALTIMORE, MD 21226
MLS# MDBA2235764Listed by: NORTHROP REALTY - Coming Soon
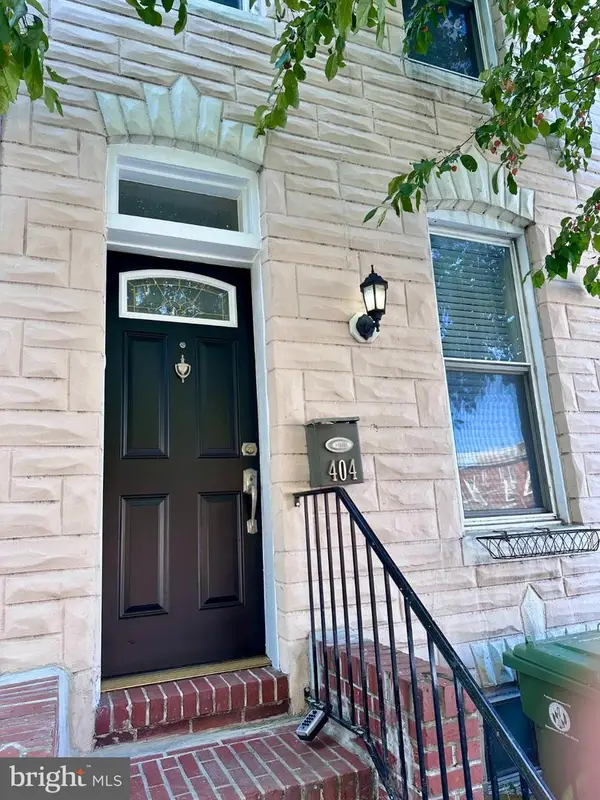 $215,000Coming Soon2 beds 3 baths1,014 sq. ft.
404 S Eaton St S, BALTIMORE, MD 21224
MLS# MDBA2235850Listed by: CUMMINGS & CO. REALTORS - Coming Soon
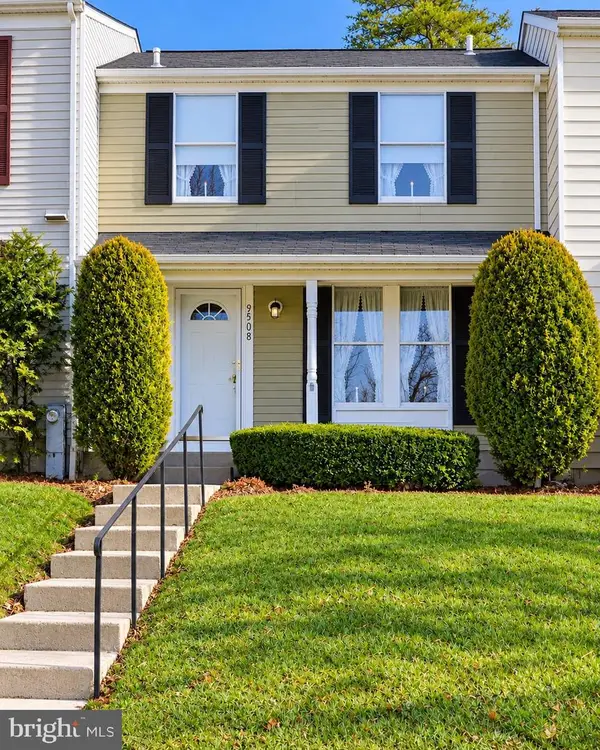 $250,000Coming Soon3 beds 2 baths1,520 sq. ft.
9508 Orbitan Ct, BALTIMORE, MD 21234
MLS# MDBC2179496Listed by: EXP REALTY, LLC - Coming Soon
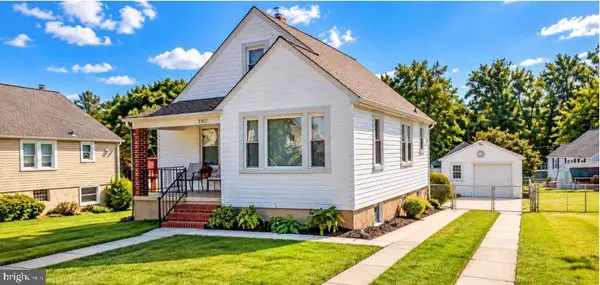 $315,000Coming Soon3 beds 2 baths2,183 sq. ft.
3307 Woodside Ave, BALTIMORE, MD 21234
MLS# MDBC2179510Listed by: EXP REALTY, LLC - Coming Soon
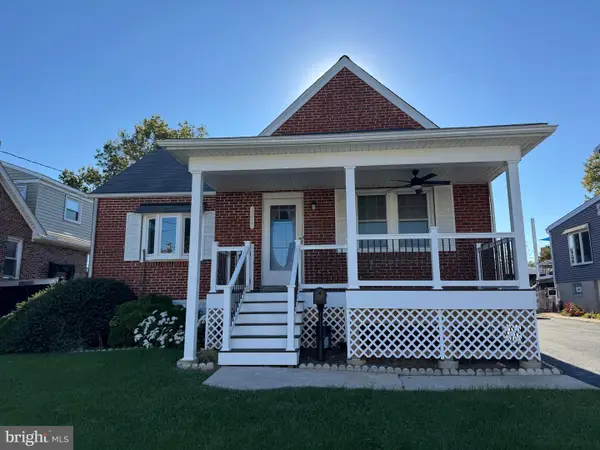 $355,000Coming Soon3 beds 2 baths1,857 sq. ft.
3015 Woodside Ave, BALTIMORE, MD 21234
MLS# MDBC2179532Listed by: LONG & FOSTER REAL ESTATE, INC. - Coming Soon
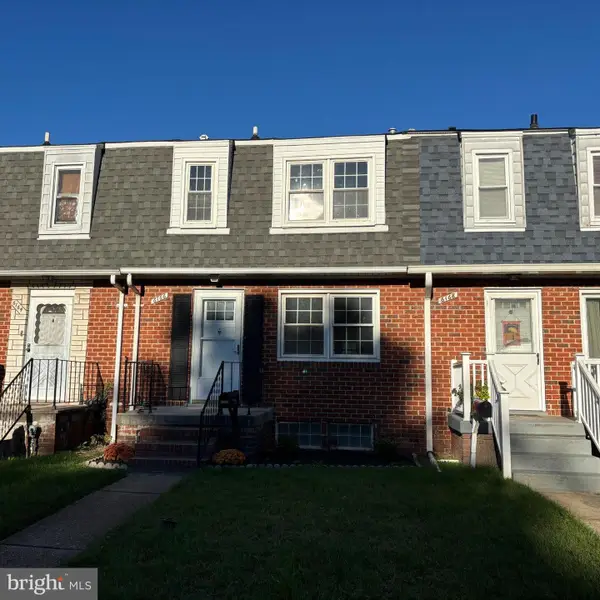 $239,900Coming Soon3 beds 2 baths1,776 sq. ft.
6166 Radecke Ave, BALTIMORE, MD 21206
MLS# MDBC2179534Listed by: KELLY AND CO REALTY, LLC - Coming SoonOpen Sat, 11am to 1pm
 $200,000Coming Soon2 beds 1 baths690 sq. ft.
514 S Chapel St, BALTIMORE, MD 21231
MLS# MDBA2234042Listed by: KELLER WILLIAMS LUCIDO AGENCY - Coming Soon
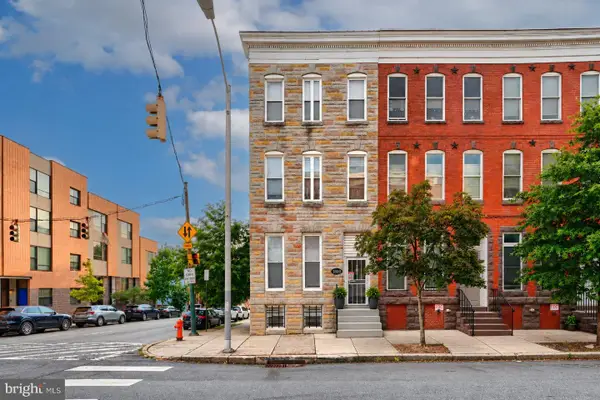 $725,000Coming Soon5 beds -- baths3,728 sq. ft.
1800 N Calvert St, BALTIMORE, MD 21202
MLS# MDBA2235428Listed by: KELLER WILLIAMS CAPITAL PROPERTIES - Coming Soon
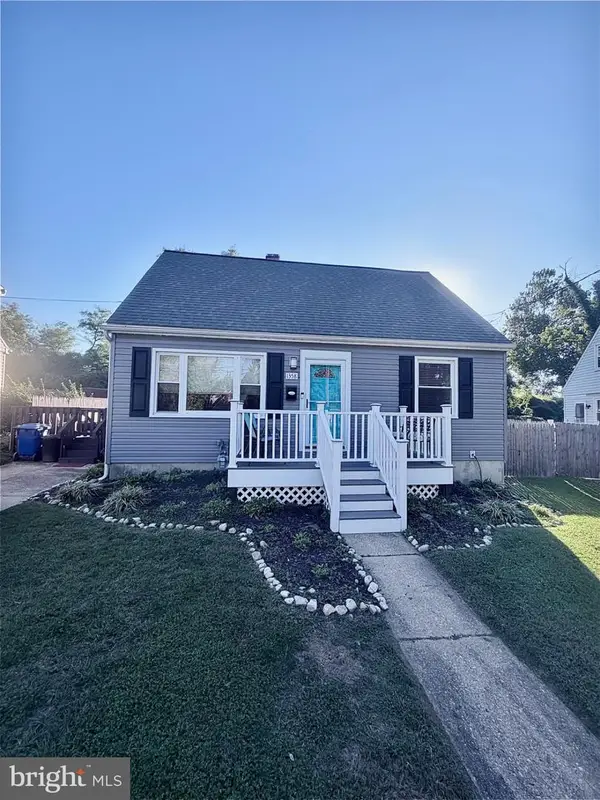 $365,000Coming Soon4 beds 2 baths1,315 sq. ft.
1358 Sudvale Rd, BALTIMORE, MD 21208
MLS# MDBC2179474Listed by: RE/MAX REALTY CENTRE, INC.


Protect your home and budget from life's surprises with an Assurant Home Warranty, backed by a partner that supports you through every step of homeownership. Explore Plans.
© 2023 - 2026 ERA Franchise Systems LLC. All rights reserved. ERA Franchise Systems LLC fully supports the principles of the Fair Housing Act and the Equal Opportunity Act. ERA, ERA Real Estate powered, and their respective logos are registered service marks of ERA Franchise Systems LLC. Each office is independently owned and operated.