
8203 Pumpkin Hill Ct, Baltimore, MD 21208
Local realty services provided by:ERA Byrne Realty
8203 Pumpkin Hill Ct,Baltimore, MD 21208
$1,500,000
- 5 Beds
- 7 Baths
- - sq. ft.
- Single family
- Sold
Listed by: nathan zachary poole-mccullough
Office: corner house realty
MLS#:MDBC2164214
Source:BRIGHTMLS
Sorry, we are unable to map this address
Price summary
- Price:$1,500,000
- Monthly HOA dues:$50
About this home
Back on the market due to buyer circumstances—not the home! The previous buyer submitted a sight-unseen offer and later chose to terminate, creating a second opportunity to own this wonderful Pikesville property.
This home offers the perfect blend of comfort, convenience, and value in one of Pikesville’s most desirable communities. Ideally situated near shopping, dining, parks, and major commuter routes, you’ll enjoy easy access to everything Pikesville and the surrounding area have to offer.
For added transparency, the inspection report is available to serious buyers considering an offer. The inspection did not reveal any significant concerns, and all three HVAC systems have been professionally serviced, with service reports included in the disclosures for added peace of mind.
Don’t miss this second chance to own a beautiful home in a highly desirable Pikesville location. With inspections completed, major systems serviced, and documentation available, buyers can move forward with added confidence.
Please note: Sight-unseen offers will not be considered. Schedule your private tour today!...
Contact an agent
Home facts
- Year built:2005
- Subdivision & Development:LONGMEADOW AT GARRISON
- Listing ID #:MDBC2164214
- Added:43 day(s) ago
- Updated:August 31, 2026 at 06:01 AM
Rooms and interior
- Bedrooms:5
- Total bathrooms:7
- Full bathrooms:6
- Half bathrooms:1
- Dining Description:Dining Area, Dining Room
- Bathrooms Description:Primary Bath(s)
- Kitchen Description:Breakfast Area, Cooktop, Crown Moldings, Dishwasher, Disposal, Exhaust Fan, Kitchen - Gourmet, Oven - Wall, Refrigerator, Upgraded Countertops
- Basement:Yes
- Basement Description:Fully Finished, Heated, Improved, Outside Entrance, Rear Entrance, Shelving, Walkout Level, Windows
Heating and cooling
- Cooling:Central A/C
- Heating:Central, Electric
Structure and exterior
- Year built:2005
- Lot Features:Cul-de-sac, Landscaping
- Architectural Style:Traditional
- Construction Materials:Brick, Combination
- Exterior Features:Deck(s), Patio(s)
- Levels:3.5 Story
Schools
- High school:PIKESVILLE
- Middle school:PIKESVILLE
- Elementary school:FORT GARRISON
Utilities
- Water:Public
- Sewer:Public Septic, Public Sewer
Finances and disclosures
- Price:$1,500,000
- Tax amount:$12,221 (2016)
Features and amenities
- Laundry features:Dryer, Washer
- Amenities:Crown Moldings, Electric Alarm, Window Treatments
- Pool features:In Ground
Parking
- Parking description:Attached Garage, Circular Driveway, Garage Door Opener
- Garage:Yes
- Garage spaces:2
New listings near 8203 Pumpkin Hill Ct
- Coming Soon
 $539,900Coming Soon4 beds -- baths2,250 sq. ft.
2414 Callow Ave, BALTIMORE, MD 21217
MLS# MDBA2229690Listed by: CUMMINGS & CO. REALTORS - Coming Soon
 $395,000Coming Soon4 beds 2 baths1,031 sq. ft.
3202 Doycron Ct, BALTIMORE, MD 21207
MLS# MDBC2174540Listed by: LONG & FOSTER REAL ESTATE, INC. - Coming Soon
 $299,900Coming Soon1 beds -- baths1,986 sq. ft.
6409 Kriel St, BALTIMORE, MD 21207
MLS# MDBC2174522Listed by: RE/MAX ADVANTAGE REALTY - Coming SoonOpen Sat, 11am to 1pm
 $235,000Coming Soon2 beds 2 baths1,691 sq. ft.
2936 E Fayette St, BALTIMORE, MD 21224
MLS# MDBA2229672Listed by: MONUMENT SOTHEBY'S INTERNATIONAL REALTY - Coming Soon
 $170,000Coming Soon2 beds 1 baths
1628 N Wolfe St N, BALTIMORE, MD 21213
MLS# MDBA2229660Listed by: RE/MAX EXCELLENCE REALTY - Coming Soon
 $300,000Coming Soon3 beds 2 baths2,193 sq. ft.
2806 Emerald Rd, BALTIMORE, MD 21234
MLS# MDBC2174498Listed by: WITZ REALTY, LLC - Coming Soon
 $379,900Coming Soon2 beds 3 baths2,528 sq. ft.
1224 S Hanover, BALTIMORE, MD 21230
MLS# MDBA2229598Listed by: CUMMINGS & CO. REALTORS - Coming Soon
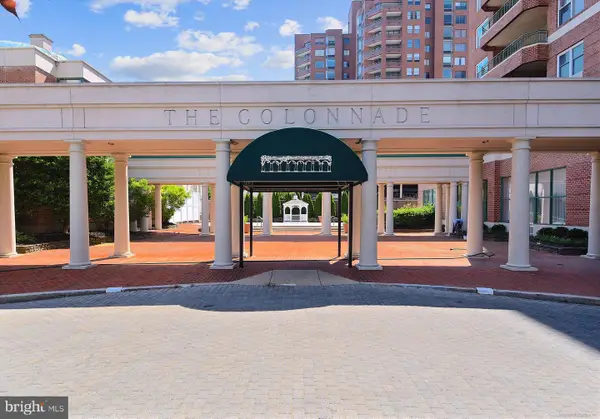 $260,000Coming Soon2 beds 2 baths1,054 sq. ft.
3801 Canterbury Rd #915, BALTIMORE, MD 21218
MLS# MDBA2229452Listed by: BERKSHIRE HATHAWAY HOMESERVICES HOMESALE REALTY - Coming Soon
 $425,000Coming Soon3 beds -- baths2,880 sq. ft.
2402 Lakeview Ave, BALTIMORE, MD 21217
MLS# MDBA2229624Listed by: FAIRFAX REALTY PREMIER - Coming Soon
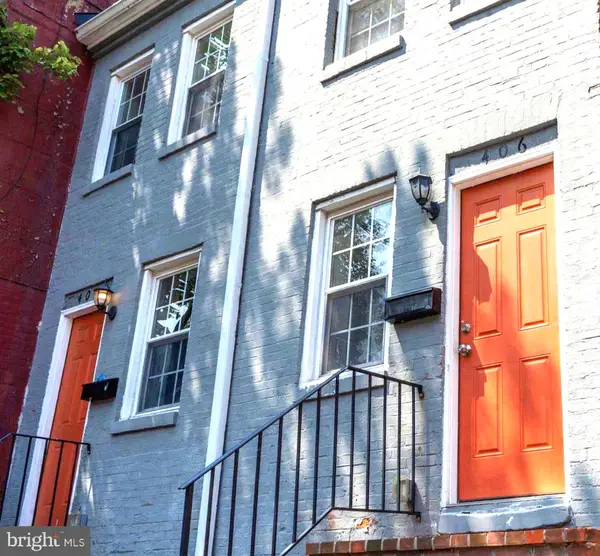 $180,000Coming Soon2 beds 1 baths625 sq. ft.
408 George St, BALTIMORE, MD 21201
MLS# MDBA2229640Listed by: NE PREMIER REALTY


Protect your home and budget from life's surprises with an Assurant Home Warranty, backed by a partner that supports you through every step of homeownership. Explore Plans.
© 2023 - 2026 ERA Franchise Systems LLC. All rights reserved. ERA Franchise Systems LLC fully supports the principles of the Fair Housing Act and the Equal Opportunity Act. ERA, ERA Real Estate powered, and their respective logos are registered service marks of ERA Franchise Systems LLC. Each office is independently owned and operated.