
8206 Bullneck Rd, Baltimore, MD 21222
Local realty services provided by:ERA Martin Associates
8206 Bullneck Rd,Baltimore, MD 21222
$175,000
- 4 Beds
- 1 Baths
- - sq. ft.
- Single family
- Sold
Listed by: michael c booz
Office: signature realty group,llc
MLS#:MDBC2169624
Source:BRIGHTMLS
Sorry, we are unable to map this address
Price summary
- Price:$175,000
About this home
● 4BD/1BA with Enclosed Sunroom Front Porch, Covered Carport, & Deck with Remote-controlled SUNSETTER Retractable Awning nestled in the wonderful WATER-ORIENTED community of WATERSEDGE, only about a 6 minute walk to Watersedge Park!! ● The Main level offers 2 Bedrooms, one with beautiful Hardwood flooring, a renovated Full Bath, Living Room with electric Fireplace, convenient U-shaped Kitchen/Dining area with French Door opening to a full Laundry Room complete with Built-in Cabinetry providing a Pantry area and extra storage, upright spacious Freezer, Utility Sink, Recessed Lighting, and entry to the 14' Deck which includes a Retractable SUNSETTER Awning and access to the rear yard. ● Heading Upstairs are 2 Bedrooms with Hardwood flooring, Bedroom 3 being a “pass-through” bedroom to a very spacious & bright Bedroom 4 with gabled niches, and on the Lower Level is an open full Basement. ● This home offers an AMAZING opportunity to bring your own updates and enjoy the equity!! *** Don’t Miss this!! ***...
Contact an agent
Home facts
- Year built:1944
- Subdivision & Development:MURRAY POINT
- Listing ID #:MDBC2169624
- Added:48 day(s) ago
- Updated:August 31, 2026 at 06:01 AM
Rooms and interior
- Bedrooms:4
- Total bathrooms:1
- Full bathrooms:1
- Flooring:Carpet, Concrete, Hardwood, Vinyl
- Dining Description:Combination Kitchen/Dining
- Bathrooms Description:Full Bath
- Kitchen Description:Built-Ins, Carpet, Freezer, Icemaker, Kitchen - Table Space, Oven/Range - Gas, Pantry, Range Hood, Recessed Lighting, Refrigerator, Water Heater
- Bedroom Description:Carpet, Entry Level Bedroom
- Basement:Yes
- Basement Description:Connecting Stairway, Interior Access, Outside Entrance, Rear Entrance, Sump Pump
Heating and cooling
- Cooling:Ceiling Fan(s), Central A/C, Window Unit(s)
- Heating:Forced Air, Natural Gas
Structure and exterior
- Year built:1944
- Lot Features:Front Yard, Level, Rear Yard, SideYard(s)
- Architectural Style:Cape Cod
- Construction Materials:Vinyl Siding
- Exterior Features:Awning(s), Deck(s), Enclosed, Patio(s), Porch(es), Sidewalks
- Foundation Description:Block
- Levels:3 Story
Schools
- High school:DUNDALK
- Middle school:DUNDALK
- Elementary school:LOGAN
Utilities
- Water:Public
- Sewer:Public Sewer
Finances and disclosures
- Price:$175,000
- Tax amount:$2,154 (2025)
Features and amenities
- Laundry features:Dryer, Laundry, Washer
- Amenities:Built-Ins, Carpet, Ceiling Fan(s), Recessed Lighting
Parking
- Parking description:Attached Carport, Concrete Driveway
New listings near 8206 Bullneck Rd
- Coming Soon
 $539,900Coming Soon4 beds -- baths2,250 sq. ft.
2414 Callow Ave, BALTIMORE, MD 21217
MLS# MDBA2229690Listed by: CUMMINGS & CO. REALTORS - Coming Soon
 $395,000Coming Soon4 beds 2 baths1,031 sq. ft.
3202 Doycron Ct, BALTIMORE, MD 21207
MLS# MDBC2174540Listed by: LONG & FOSTER REAL ESTATE, INC. - Coming Soon
 $299,900Coming Soon1 beds -- baths1,986 sq. ft.
6409 Kriel St, BALTIMORE, MD 21207
MLS# MDBC2174522Listed by: RE/MAX ADVANTAGE REALTY - Coming SoonOpen Sat, 11am to 1pm
 $235,000Coming Soon2 beds 2 baths1,691 sq. ft.
2936 E Fayette St, BALTIMORE, MD 21224
MLS# MDBA2229672Listed by: MONUMENT SOTHEBY'S INTERNATIONAL REALTY - Coming Soon
 $170,000Coming Soon2 beds 1 baths
1628 N Wolfe St N, BALTIMORE, MD 21213
MLS# MDBA2229660Listed by: RE/MAX EXCELLENCE REALTY - Coming Soon
 $300,000Coming Soon3 beds 2 baths2,193 sq. ft.
2806 Emerald Rd, BALTIMORE, MD 21234
MLS# MDBC2174498Listed by: WITZ REALTY, LLC - Coming Soon
 $379,900Coming Soon2 beds 3 baths2,528 sq. ft.
1224 S Hanover, BALTIMORE, MD 21230
MLS# MDBA2229598Listed by: CUMMINGS & CO. REALTORS - Coming Soon
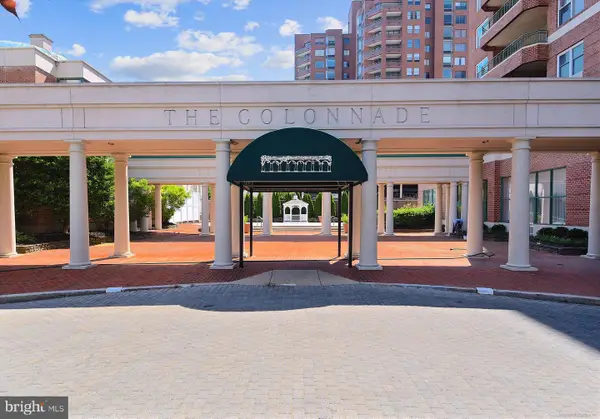 $260,000Coming Soon2 beds 2 baths1,054 sq. ft.
3801 Canterbury Rd #915, BALTIMORE, MD 21218
MLS# MDBA2229452Listed by: BERKSHIRE HATHAWAY HOMESERVICES HOMESALE REALTY - Coming Soon
 $425,000Coming Soon3 beds -- baths2,880 sq. ft.
2402 Lakeview Ave, BALTIMORE, MD 21217
MLS# MDBA2229624Listed by: FAIRFAX REALTY PREMIER - Coming Soon
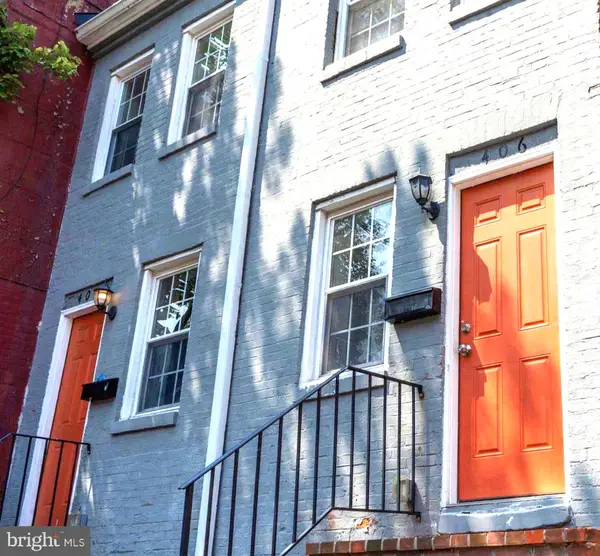 $180,000Coming Soon2 beds 1 baths625 sq. ft.
408 George St, BALTIMORE, MD 21201
MLS# MDBA2229640Listed by: NE PREMIER REALTY


Protect your home and budget from life's surprises with an Assurant Home Warranty, backed by a partner that supports you through every step of homeownership. Explore Plans.
© 2023 - 2026 ERA Franchise Systems LLC. All rights reserved. ERA Franchise Systems LLC fully supports the principles of the Fair Housing Act and the Equal Opportunity Act. ERA, ERA Real Estate powered, and their respective logos are registered service marks of ERA Franchise Systems LLC. Each office is independently owned and operated.