
8529 Stansbury Lake Dr, Baltimore, MD 21222
Local realty services provided by:ERA Liberty Realty
8529 Stansbury Lake Dr,Baltimore, MD 21222
$369,900
- 3 Beds
- 4 Baths
- - sq. ft.
- Townhouse
- Coming Soon
Listed by: rebecca l forrester
Office: keller williams gateway llc.
MLS#:MDBC2168632
Source:BRIGHTMLS
Price summary
- Price:$369,900
- Monthly HOA dues:$52
About this home
Professional Photos will be uploaded soon!
Welcome to this beautifully maintained three-level townhome offering 3 bedrooms, 2 full bathrooms, 2 half bathrooms, and a one-car garage. The entry level features a versatile flex space that's perfect for a family room, home office, playroom, or home gym, along with a convenient half bath and interior access to the garage.
The main living level boasts an open-concept design that's perfect for both everyday living and entertaining. The spacious kitchen is the heart of the home, featuring a large center island with seating, abundant cabinetry, generous counter space, hardwood flooring, and plenty of natural light. The kitchen flows seamlessly into the dining area and living room, creating an inviting space for gathering with family and friends. An additional half bath completes this level.
Upstairs, you'll find a spacious primary suite complete with a walk-in closet and private en-suite bathroom, along with two additional bedrooms and a full hall bathroom.
Ideally situated just minutes from I-695, I-95, shopping, dining, and everyday conveniences, residents also enjoy access to community walking trails, lakes, a beach area, and the popular Hard Yacht Café. Combining space, functionality, and an unbeatable location, this move-in ready home is ready for its next owner....
Contact an agent
Home facts
- Year built:2014
- Listing ID #:MDBC2168632
- Updated:July 06, 2026 at 01:42 PM
Rooms and interior
- Bedrooms:3
- Total bathrooms:4
- Full bathrooms:2
- Half bathrooms:2
- Rooms Total:12
- Flooring:Carpet, Hardwood
- Dining Description:Combination Dining/Living, Combination Kitchen/Dining, Dining Room
- Bathrooms Description:Bathroom 1, Bathroom 2, Half Bath, Primary Bath(s)
- Kitchen Description:Carpet, Combination Kitchen/Living, Dishwasher, Exhaust Fan, Icemaker, Microwave, Oven/Range - Gas, Refrigerator, Stove
- Bedroom Description:Carpet
Heating and cooling
- Cooling:Central A/C
- Heating:Forced Air, Natural Gas
Structure and exterior
- Roof:Shingle
- Year built:2014
- Lot Features:Backs - Open Common Area
- Architectural Style:Traditional
- Construction Materials:Vinyl Siding
- Exterior Features:Bump-outs, Deck(s)
- Foundation Description:Concrete Perimeter
- Levels:3 Story
Utilities
- Water:Public
- Sewer:Public Sewer
Finances and disclosures
- Price:$369,900
- Tax amount:$3,685 (2025)
Features and amenities
- Laundry features:Dryer, Washer
- Amenities:Carpet
Parking
- Parking description:Attached Garage, Concrete Driveway, Garage Door Opener, Off Street, Parking Lot
- Garage:Yes
- Garage spaces:1
New listings near 8529 Stansbury Lake Dr
- New
 $540,000Active4 beds 3 baths2,216 sq. ft.
2621 N Calvert St, BALTIMORE, MD 21218
MLS# MDBA2216458Listed by: O'CONOR, MOONEY & FITZGERALD - New
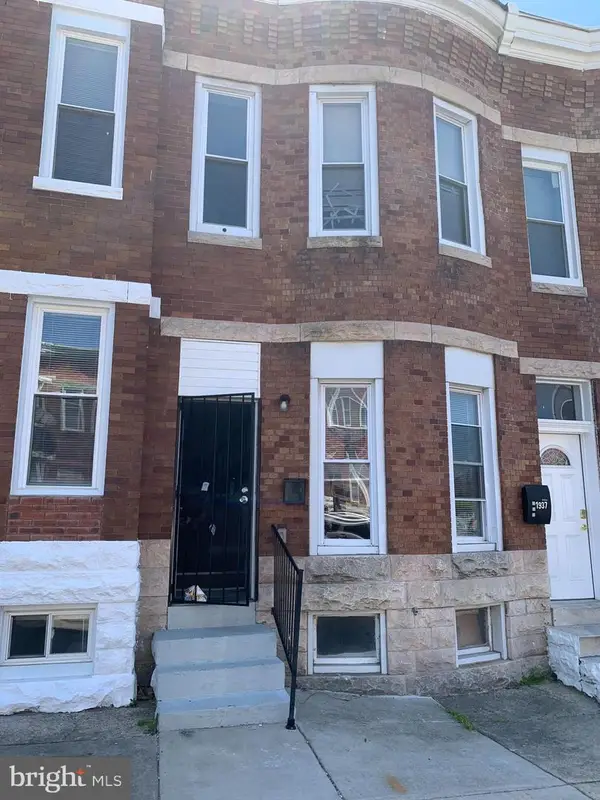 $95,000Active2 beds 1 baths
1935 W Mosher St, BALTIMORE, MD 21217
MLS# MDBA2222216Listed by: LONG & FOSTER REAL ESTATE, INC. - New
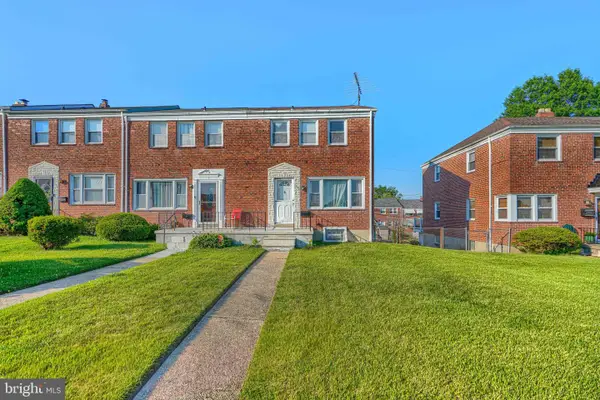 $255,000Active3 beds 2 baths1,600 sq. ft.
1650 Sherwood Ave, BALTIMORE, MD 21239
MLS# MDBA2222218Listed by: MR. LISTER REALTY - New
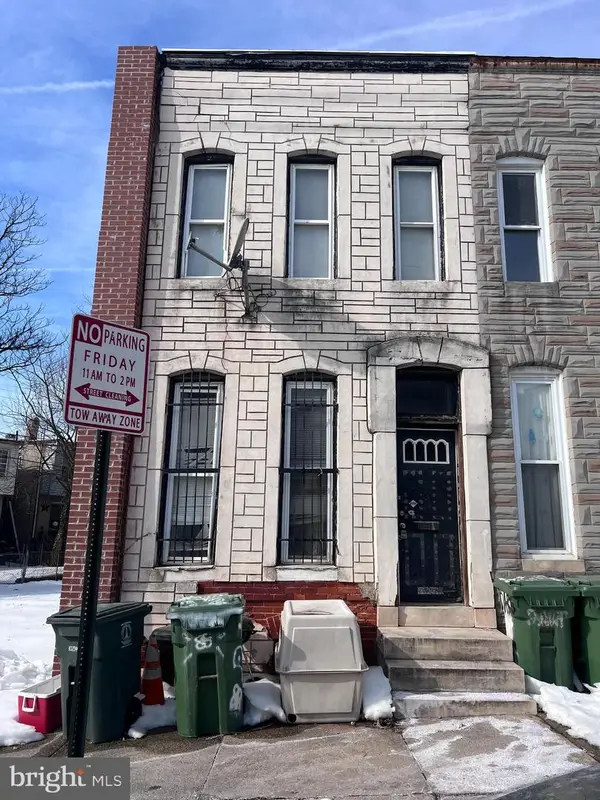 $20,000Active3 beds 1 baths
1608 Clifton Ave, BALTIMORE, MD 21217
MLS# MDBA2222226Listed by: BOYLE & KAHOE REAL ESTATE - New
 $49,900Active3 beds 2 baths1,200 sq. ft.
2737 Prospect St, BALTIMORE, MD 21216
MLS# MDBA2222230Listed by: LONG & FOSTER REAL ESTATE, INC. - New
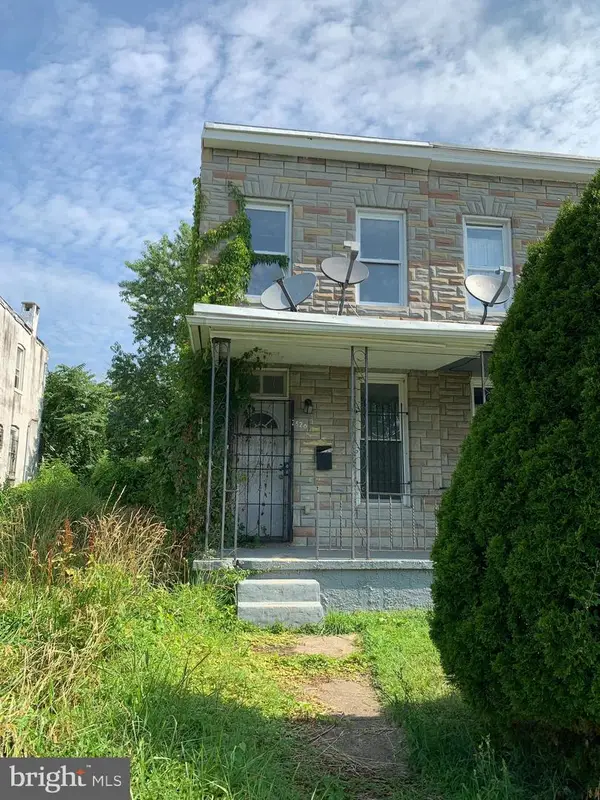 $50,000Active2 beds 2 baths1,224 sq. ft.
2520 W Mosher St, BALTIMORE, MD 21216
MLS# MDBA2222236Listed by: LONG & FOSTER REAL ESTATE, INC. - Coming SoonOpen Sat, 12 to 2pm
 $350,000Coming Soon3 beds 2 baths
23 Ashmill Ct, BALTIMORE, MD 21236
MLS# MDBC2168834Listed by: DOUGLAS REALTY LLC - Coming Soon
 $325,000Coming Soon2 beds 3 baths
908 S Decker Ave, BALTIMORE, MD 21224
MLS# MDBA2219320Listed by: CUMMINGS & CO. REALTORS - Coming Soon
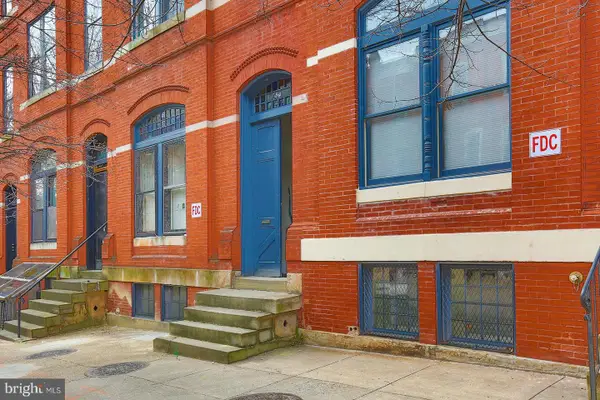 $650,000Coming Soon3 beds -- baths
2116 Saint Paul St, BALTIMORE, MD 21218
MLS# MDBA2220706Listed by: PICKWICK REALTY - New
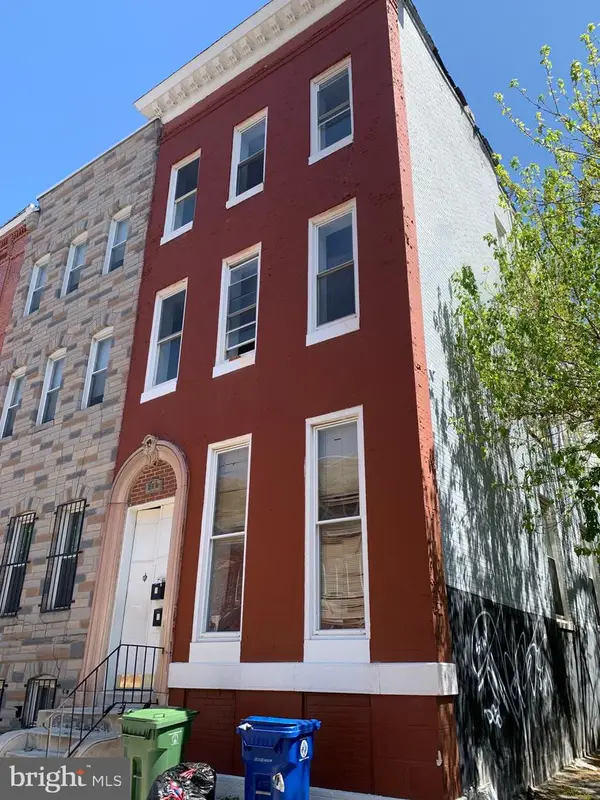 $229,000Active6 beds -- baths
805 N Carey St, BALTIMORE, MD 21217
MLS# MDBA2222182Listed by: LONG & FOSTER REAL ESTATE, INC.


Protect your home and budget from life's surprises with an Assurant Home Warranty, backed by a partner that supports you through every step of homeownership. Explore Plans.
© 2023 - 2026 ERA Franchise Systems LLC. All rights reserved. ERA Franchise Systems LLC fully supports the principles of the Fair Housing Act and the Equal Opportunity Act. ERA, ERA Real Estate powered, and their respective logos are registered service marks of ERA Franchise Systems LLC. Each office is independently owned and operated.