
8635 Quentin Ave, Baltimore, MD 21234
Local realty services provided by:ERA Martin Associates
8635 Quentin Ave,Baltimore, MD 21234
$275,000
- 3 Beds
- 2 Baths
- 1,751 sq. ft.
- Single family
- Active
Listed by: sean m howard
Office: weichert, realtors - diana realty
MLS#:MDBC2169594
Source:BRIGHTMLS
Price summary
- Price:$275,000
- Price per sq. ft.:$157.05
About this home
Charming 4 bedroom, 1 full and 1 half bath Cape Cod featuring a covered front porch, carport, and an oversized driveway with plenty of parking. The main level offers a comfortable living room, dining room off the kitchen, primary bedroom, second bedroom, and full bath. The second main-level bedroom is currently being used as a sitting room and leads to the large 23’ x 11’ sunroom overlooking the level, fenced rear yard. Upstairs, you’ll find two additional spacious bedrooms. The unfinished walkout basement includes a flush, an additional storage room, and plenty of potential to finish or customize to fit your needs. Conveniently located near restaurants, shopping, entertainment, and commuter routes.
Contact an agent
Home facts
- Year built:1959
- Listing ID #:MDBC2169594
- Added:5 day(s) ago
- Updated:July 20, 2026 at 02:04 PM
Rooms and interior
- Bedrooms:3
- Total bathrooms:2
- Full bathrooms:1
- Half bathrooms:1
- Flooring:Carpet, Ceramic Tile, Concrete, Vinyl
- Dining Description:Dining Area, Dining Room
- Bathrooms Description:Bathroom 1, Bathroom 2
- Kitchen Description:Built-In Microwave, Carpet, Crown Moldings, Dishwasher, Disposal, Icemaker, Kitchen - Country, Microwave, Oven/Range - Gas, Refrigerator, Water Heater
- Bedroom Description:Carpet, Entry Level Bedroom, Primary Bedroom
- Basement:Yes
- Basement Description:Combination, Connecting Stairway, Full, Interior Access, Outside Entrance, Space For Rooms, Sump Pump, Unfinished, Walkout Stairs, Water Proofing System, Windows, Workshop
- Living area:1,751 sq. ft.
Heating and cooling
- Cooling:Ceiling Fan(s), Central A/C
- Heating:Forced Air, Natural Gas
Structure and exterior
- Roof:Shingle
- Year built:1959
- Building area:1,751 sq. ft.
- Lot area:0.43 Acres
- Lot Features:Backs to Trees, Level, Rear Yard
- Architectural Style:Cape Cod
- Construction Materials:Aluminum Siding, Brick
- Exterior Features:Porch(es), Roof
- Foundation Description:Block
- Levels:3 Story
Utilities
- Water:Public
- Sewer:Public Sewer
Finances and disclosures
- Price:$275,000
- Price per sq. ft.:$157.05
- Tax amount:$3,259 (2025)
Features and amenities
- Laundry features:Dryer, Dryer - Electric, Dryer In Unit, Has Laundry, Washer, Washer In Unit
- Amenities:Carbon Monoxide Detector(s), Carpet, Ceiling Fan(s), Chair Railings, Crown Moldings, Main Entrance Lock, Sliding Windows, Smoke Detector
Parking
- Parking description:Attached Carport, Concrete Driveway, Free, Off Street, Private
New listings near 8635 Quentin Ave
- New
 $285,000Active3 beds -- baths2,064 sq. ft.
2801 Westfield Ave, BALTIMORE, MD 21214
MLS# MDBA2224460Listed by: KELLER WILLIAMS GATEWAY LLC - New
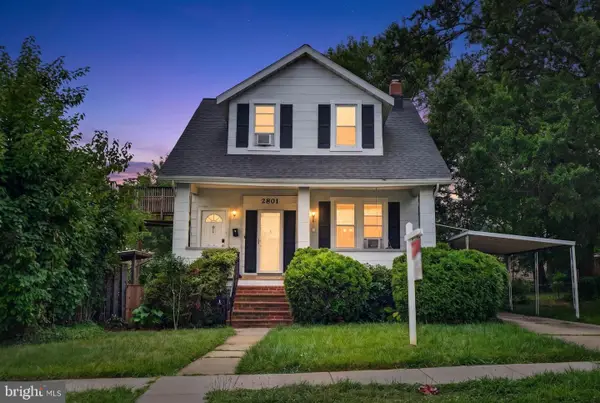 $285,000Active3 beds 2 baths2,064 sq. ft.
2801 Westfield Ave, BALTIMORE, MD 21214
MLS# MDBA2224462Listed by: KELLER WILLIAMS GATEWAY LLC - New
 $475,990Active3 beds 3 baths2,140 sq. ft.
1823 Constellation Dr, BALTIMORE, MD 21222
MLS# MDBC2170258Listed by: KELLER WILLIAMS REALTY CENTRE - New
 $399,990Active3 beds 3 baths1,961 sq. ft.
1821 Constellation Dr, BALTIMORE, MD 21222
MLS# MDBC2170260Listed by: KELLER WILLIAMS REALTY CENTRE - New
 $469,990Active3 beds 4 baths2,166 sq. ft.
1837 John Stricker Ave, BALTIMORE, MD 21222
MLS# MDBC2170264Listed by: KELLER WILLIAMS REALTY CENTRE - New
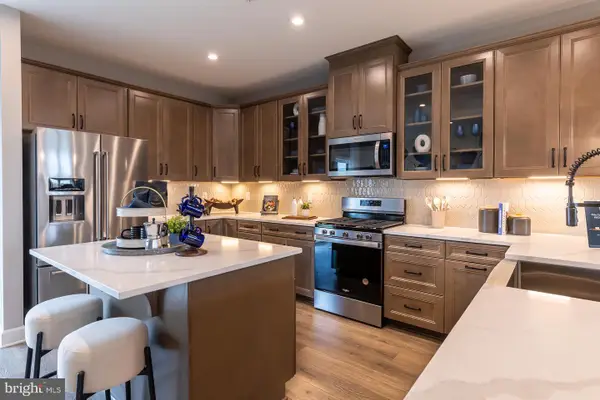 $465,990Active3 beds 4 baths2,166 sq. ft.
1835 John Stricker Ave, BALTIMORE, MD 21222
MLS# MDBC2170266Listed by: KELLER WILLIAMS REALTY CENTRE - Coming Soon
 $255,000Coming Soon2 beds 2 baths
7-b Pipe Hill Ct #7b, BALTIMORE, MD 21209
MLS# MDBC2160456Listed by: NETREALTYNOW.COM, LLC - New
 $125,000Active2 beds 2 baths
236 S Gilmor St, BALTIMORE, MD 21223
MLS# MDBA2224192Listed by: COMPASS - Coming Soon
 $300,000Coming Soon4 beds 2 baths
1240 Northview Rd, BALTIMORE, MD 21218
MLS# MDBA2224450Listed by: SAMSON PROPERTIES - New
 $175,000Active3 beds 2 baths1,472 sq. ft.
5423 Crismer Ave, BALTIMORE, MD 21215
MLS# MDBA2224446Listed by: UNITED REAL ESTATE EXECUTIVES


Protect your home and budget from life's surprises with an Assurant Home Warranty, backed by a partner that supports you through every step of homeownership. Explore Plans.
© 2023 - 2026 ERA Franchise Systems LLC. All rights reserved. ERA Franchise Systems LLC fully supports the principles of the Fair Housing Act and the Equal Opportunity Act. ERA, ERA Real Estate powered, and their respective logos are registered service marks of ERA Franchise Systems LLC. Each office is independently owned and operated.