
8813 Alnwick Rd, Baltimore, MD 21234
Local realty services provided by:Mountain Realty ERA Powered
Listed by: krissy doherty
Office: northrop realty
MLS#:MDBC2167112
Source:BRIGHTMLS
Price summary
- Price:$375,000
- Price per sq. ft.:$198.62
About this home
Welcome to this impeccably maintained all-brick rancher, ideally situated in Parkville just outside the Beltway, offering the perfect combination of timeless charm, thoughtful updates, and everyday convenience. Lovingly cared for by its owners, this move-in ready home is ready to welcome its next chapter.
Inside, you'll find three generously sized bedrooms, two full baths, a neutral color palette, and gleaming original hardwood floors that add warmth and character throughout. The inviting kitchen features stainless steel appliances, classic oak cabinetry, and plenty of storage and workspace. The finished lower level provides valuable additional living space, perfect for a recreation room, media room, play area, or home office. An unfinished workshop area with laundry, a full bath, a spacious walk-in cedar closet, and walk-up access to the backyard add exceptional functionality.
Step outside and discover one of this home's standout features—a large, level, fully fenced backyard offering endless possibilities for entertaining, gardening, pets, or simply relaxing. A patio, oversized storage shed, and covered carport complete the outdoor space.
Major improvements provide peace of mind, including a new roof (2025), new HVAC system (2024), water heater (2018), and recently rebuilt rear steps and soffit beneath the rear porch.
Solidly built, meticulously maintained, and filled with pride of ownership, homes like this don't come along often. Whether you're just starting out, downsizing, or simply searching for a home that's been lovingly cared for and thoughtfully updated, this Parkville gem is one you won't want to miss. Schedule your private tour today and see why this could be the perfect place to call home. Some photos have been virtually staged....
Contact an agent
Home facts
- Year built:1962
- Listing ID #:MDBC2167112
- Added:17 day(s) ago
- Updated:July 06, 2026 at 07:47 AM
Rooms and interior
- Bedrooms:3
- Total bathrooms:2
- Full bathrooms:2
- Flooring:Carpet, Hardwood
- Dining Description:Dining Area, Dining Room
- Kitchen Description:Carpet, Dishwasher, Kitchen - Eat-In, Kitchen - Table Space, Refrigerator, Stove
- Bedroom Description:Carpet, Entry Level Bedroom, Primary Bedroom
- Basement:Yes
- Basement Description:Connecting Stairway, Fully Finished, Heated, Improved, Interior Access, Walkout Stairs, Windows, Workshop
- Living area:1,888 sq. ft.
Heating and cooling
- Cooling:Ceiling Fan(s), Central A/C
- Heating:Baseboard - Hot Water, Natural Gas, Zoned
Structure and exterior
- Roof:Shingle
- Year built:1962
- Building area:1,888 sq. ft.
- Lot area:0.16 Acres
- Lot Features:Front Yard, Rear Yard, SideYard(s)
- Architectural Style:Ranch/Rambler
- Construction Materials:Brick
- Exterior Features:Exterior Lighting, Patio(s), Porch(es)
- Foundation Description:Permanent
- Levels:2 Stories
Schools
- High school:CALL SCHOOL BOARD
- Middle school:CALL SCHOOL BOARD
- Elementary school:CALL SCHOOL BOARD
Utilities
- Water:Public
- Sewer:Public Sewer
Finances and disclosures
- Price:$375,000
- Price per sq. ft.:$198.62
- Tax amount:$3,455 (2025)
Features and amenities
- Laundry features:Dryer, Laundry, Washer
- Amenities:Bay/Bow Windows, Carpet, Ceiling Fan(s), Main Entrance Lock, Smoke Detector
Parking
- Parking description:Attached Carport
New listings near 8813 Alnwick Rd
- Coming SoonOpen Sun, 10:30am to 12pm
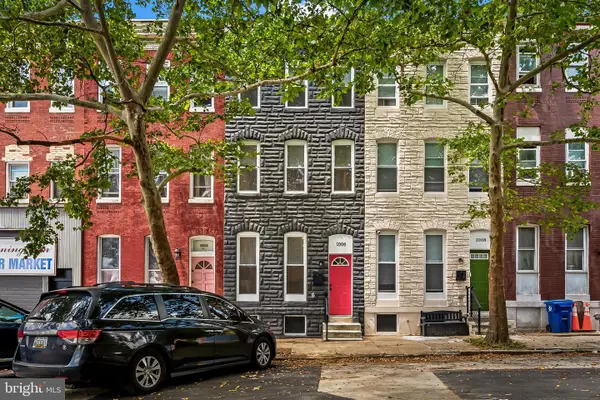 $199,900Coming Soon2 beds 3 baths
1006 N Mount St, BALTIMORE, MD 21217
MLS# MDBA2222160Listed by: O'CONOR, MOONEY & FITZGERALD - Coming SoonOpen Sat, 12 to 2pm
 $579,900Coming Soon6 beds 4 baths
2014 Mount Royal Ter, BALTIMORE, MD 21217
MLS# MDBA2222162Listed by: O'CONOR, MOONEY & FITZGERALD - Coming Soon
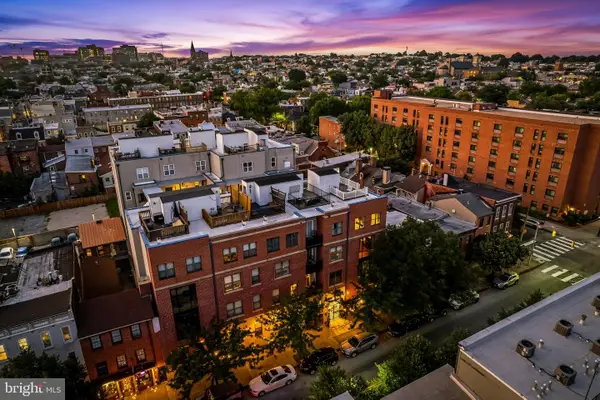 $300,000Coming Soon2 beds 3 baths
1726 Aliceanna St #305-sb, BALTIMORE, MD 21231
MLS# MDBA2222196Listed by: CUMMINGS & CO. REALTORS - Open Sat, 11am to 1pmNew
 $429,900Active3 beds 2 baths2,184 sq. ft.
1721 Willis, BALTIMORE, MD 21227
MLS# MDBC2168744Listed by: TOWN CENTER REALTY & ASSOCIATES, INC - New
 $339,900Active3 beds 2 baths1,540 sq. ft.
712 S East Ave, BALTIMORE, MD 21224
MLS# MDBA2212228Listed by: COMPASS - New
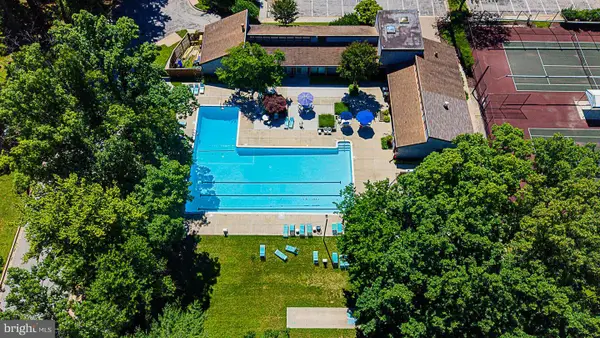 $400,000Active2 beds 3 baths2,391 sq. ft.
6343 Red Cedar Pl, BALTIMORE, MD 21209
MLS# MDBA2222174Listed by: RE/MAX PREMIER ASSOCIATES - New
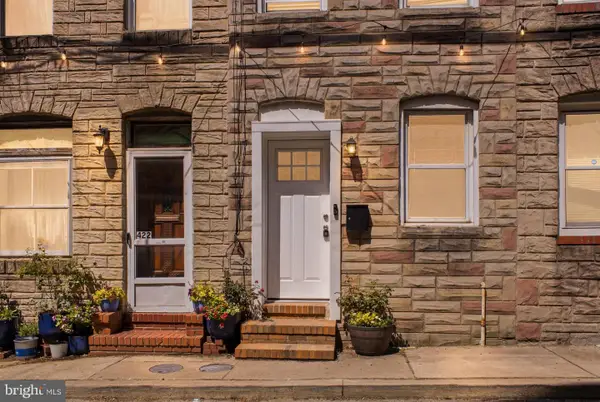 $280,000Active2 beds 3 baths1,551 sq. ft.
420 S Regester, BALTIMORE, MD 21231
MLS# MDBA2222180Listed by: SAMSON PROPERTIES - Coming Soon
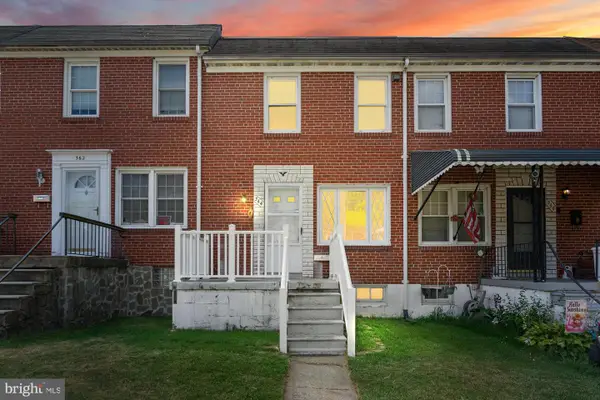 $185,000Coming Soon3 beds 2 baths
364 Leeanne Rd, BALTIMORE, MD 21221
MLS# MDBC2168484Listed by: CUMMINGS & CO. REALTORS - Coming SoonOpen Sun, 1 to 3pm
 $500,000Coming Soon2 beds 1 baths
2200 Poplar Rd, BALTIMORE, MD 21221
MLS# MDBC2168816Listed by: RE/MAX ADVANTAGE REALTY - New
 $150,000Active4 beds 1 baths729 sq. ft.
226 Ashwood Rd, BALTIMORE, MD 21222
MLS# MDBC2168818Listed by: RE/MAX COMPONENTS


Protect your home and budget from life's surprises with an Assurant Home Warranty, backed by a partner that supports you through every step of homeownership. Explore Plans.
© 2023 - 2026 ERA Franchise Systems LLC. All rights reserved. ERA Franchise Systems LLC fully supports the principles of the Fair Housing Act and the Equal Opportunity Act. ERA, ERA Real Estate powered, and their respective logos are registered service marks of ERA Franchise Systems LLC. Each office is independently owned and operated.