
921 Milford Mill, Baltimore, MD 21208
Local realty services provided by:ERA Central Realty Group
921 Milford Mill,Baltimore, MD 21208
$299,950
- 4 Beds
- 2 Baths
- 1,758 sq. ft.
- Single family
- Active
Listed by: yevgeny drubetskoy
Office: exp realty, llc.
MLS#:MDBC2174586
Source:BRIGHTMLS
Price summary
- Price:$299,950
- Price per sq. ft.:$170.62
About this home
This charming Colonial home exudes warmth and character, making it the perfect retreat for those seeking comfort and style. Featuring four spacious bedrooms and two full bathrooms, this residence offers ample room for relaxation and privacy. Step inside to discover beautiful hardwood flooring that flows throughout the traditional floor plan, creating a seamless connection between rooms. The kitchen is equipped with essential appliances, including a dishwasher, refrigerator, and stove, making meal preparation a breeze. The fully finished basement offers additional living space, ideal for a playroom, home office, or entertainment area. Enjoy the outdoors on the charming porch or expansive deck, perfect for summer barbecues or quiet mornings with a cup of coffee. Parking is convenient with both on-street and off-street options available. This delightful home combines classic charm with modern conveniences, making it a wonderful place to create lasting memories. Don't miss the opportunity to make this inviting space your own!...
Contact an agent
Home facts
- Year built:1951
- Subdivision & Development:WILLOW GLEN
- Listing ID #:MDBC2174586
- Added:5 day(s) ago
- Updated:September 07, 2026 at 01:47 PM
Rooms and interior
- Bedrooms:4
- Total bathrooms:2
- Full bathrooms:2
- Flooring:Hardwood
- Dining Description:Dining Area
- Kitchen Description:Dishwasher, Refrigerator, Stove
- Basement:Yes
- Basement Description:Fully Finished
- Living area:1,758 sq. ft.
Heating and cooling
- Cooling:Central A/C
- Heating:Central, Electric
Structure and exterior
- Year built:1951
- Building area:1,758 sq. ft.
- Lot area:0.14 Acres
- Architectural Style:Colonial
- Construction Materials:Brick, Vinyl Siding
- Exterior Features:Deck(s), Porch(es)
- Foundation Description:Permanent
- Levels:3 Story
Utilities
- Water:Public
- Sewer:Public Sewer
Finances and disclosures
- Price:$299,950
- Price per sq. ft.:$170.62
- Tax amount:$2,954 (2026)
Parking
- Parking description:Off Street, On Street
New listings near 921 Milford Mill
- Coming Soon
 $110,000Coming Soon3 beds 2 baths2,000 sq. ft.
721 Richwood Ave, BALTIMORE, MD 21212
MLS# MDBA2230504Listed by: CONWAY REAL ESTATE - Coming Soon
 $449,900Coming Soon4 beds 4 baths1,960 sq. ft.
6410 Laurel Dr, BALTIMORE, MD 21207
MLS# MDBC2175252Listed by: KELLER WILLIAMS FLAGSHIP - Coming Soon
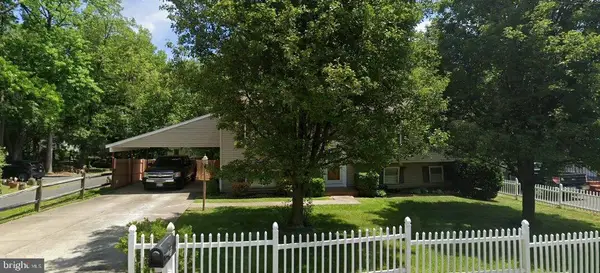 $355,000Coming Soon4 beds 2 baths1,792 sq. ft.
5817 N Hazelwood Ave, BALTIMORE, MD 21206
MLS# MDBC2175192Listed by: GAVIN PROPERTIES - Coming Soon
 $347,000Coming Soon3 beds 2 baths2,422 sq. ft.
2166 Lorraine Ave, BALTIMORE, MD 21207
MLS# MDBC2170874Listed by: KELLER WILLIAMS FLAGSHIP - Coming Soon
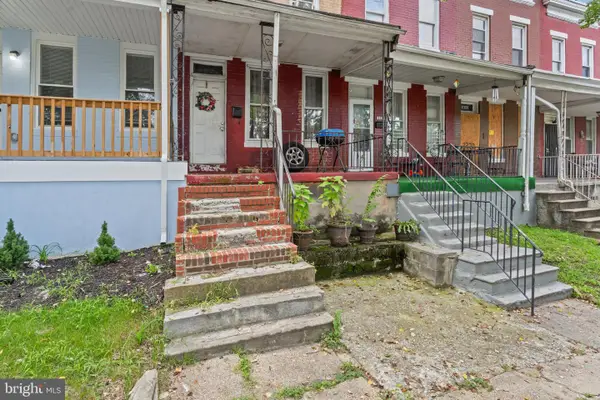 $47,500Coming Soon2 beds 2 baths1,120 sq. ft.
2324 Sidney Ave, BALTIMORE, MD 21230
MLS# MDBA2230490Listed by: CUMMINGS & CO. REALTORS - Coming Soon
 $225,000Coming Soon2 beds 1 baths1,059 sq. ft.
24 Deer Run Ct #606, BALTIMORE, MD 21227
MLS# MDBC2173886Listed by: COMPASS - Coming SoonOpen Sun, 2 to 3pm
 $248,000Coming Soon3 beds 2 baths1,178 sq. ft.
5700 Maplehill Rd, BALTIMORE, MD 21239
MLS# MDBA2229424Listed by: SAMSON PROPERTIES - Coming Soon
 $75,000Coming Soon2 beds 2 baths1,120 sq. ft.
2334 Sidney Ave, BALTIMORE, MD 21230
MLS# MDBA2230450Listed by: CUMMINGS & CO. REALTORS - Coming Soon
 $600,000Coming Soon4 beds 5 baths2,700 sq. ft.
1209 Berry St, BALTIMORE, MD 21211
MLS# MDBA2230484Listed by: CUMMINGS & CO. REALTORS - Coming Soon
 $339,900Coming Soon3 beds 3 baths1,246 sq. ft.
2321 Essex St, BALTIMORE, MD 21224
MLS# MDBA2230488Listed by: CUMMINGS & CO. REALTORS


Protect your home and budget from life's surprises with an Assurant Home Warranty, backed by a partner that supports you through every step of homeownership. Explore Plans.
© 2023 - 2026 ERA Franchise Systems LLC. All rights reserved. ERA Franchise Systems LLC fully supports the principles of the Fair Housing Act and the Equal Opportunity Act. ERA, ERA Real Estate powered, and their respective logos are registered service marks of ERA Franchise Systems LLC. Each office is independently owned and operated.