
9504 Oakbranch Way, Baltimore, MD 21236
Local realty services provided by:ERA OakCrest Realty, Inc.
9504 Oakbranch Way,Baltimore, MD 21236
$465,000
- 4 Beds
- 4 Baths
- 2,038 sq. ft.
- Single family
- Coming Soon
Listed by: zugell jamison, nancy wise
Office: cummings & co. realtors
MLS#:MDBC2181004
Source:BRIGHTMLS
Price summary
- Price:$465,000
- Price per sq. ft.:$228.16
About this home
Welcome home to this beautifully maintained 1983 Colonial! Offering 4 bedrooms, 2 full baths and 2 half baths, including a convenient half bath in the basement, this home combines timeless charm with thoughtful updates throughout. The renovated kitchen, open the family room, offers plenty of storage and a welcoming space for everyday living and entertaining. The primary and second-level bathrooms were updated in 2022. The beautiful sunroom was added in 2019 and provides additional living space to enjoy. Recent improvements include a new roof (2025) and new attic insulation (2026). Additional updates include new carpet throughout the upper level. Central air conditioning is complemented by three mini-split systems in the primary bedroom, sunroom, and guest room, providing additional temperature control. The freshly painted basement offers additional flexibility and living space, along with a convenient half bath. The one-car garage and outdoor shed with electricity and lighting add convenience and functionality. Additional features include a sump pump and excellent overall maintenance. This home has been lovingly cared for and offers a wonderful combination of comfort, updates, and versatility. Don't miss the opportunity to make it yours!...
Contact an agent
Home facts
- Year built:1983
- Subdivision & Development:OAKHURST
- Listing ID #:MDBC2181004
- Updated:November 13, 2026 at 07:53 PM
Rooms and interior
- Bedrooms:4
- Total bathrooms:4
- Full bathrooms:2
- Half bathrooms:2
- Dining Description:Formal/Separate Dining Room
- Kitchen Description:Carpet
- Bedroom Description:Carpet
- Basement:Yes
- Basement Description:Fully Finished, Interior Access, Outside Entrance
- Living area:2,038 sq. ft.
Heating and cooling
- Cooling:Central A/C, Ductless/Mini-Split
- Heating:Central, Natural Gas
Structure and exterior
- Year built:1983
- Building area:2,038 sq. ft.
- Lot area:0.16 Acres
- Architectural Style:Colonial
- Construction Materials:Brick Front, Vinyl Siding
- Foundation Description:Block
- Levels:2 Stories
Utilities
- Water:Public
- Sewer:Public Sewer
Finances and disclosures
- Price:$465,000
- Price per sq. ft.:$228.16
- Tax amount:$4,236 (2026)
Features and amenities
- Amenities:Attic/House Fan, Carpet, Ceiling Fan(s), Security System
Parking
- Parking description:Attached Garage, Concrete Driveway, Garage - Front Entry, Garage Door Opener, Inside Access, On Street
- Garage:Yes
- Garage spaces:1
New listings near 9504 Oakbranch Way
- Coming Soon
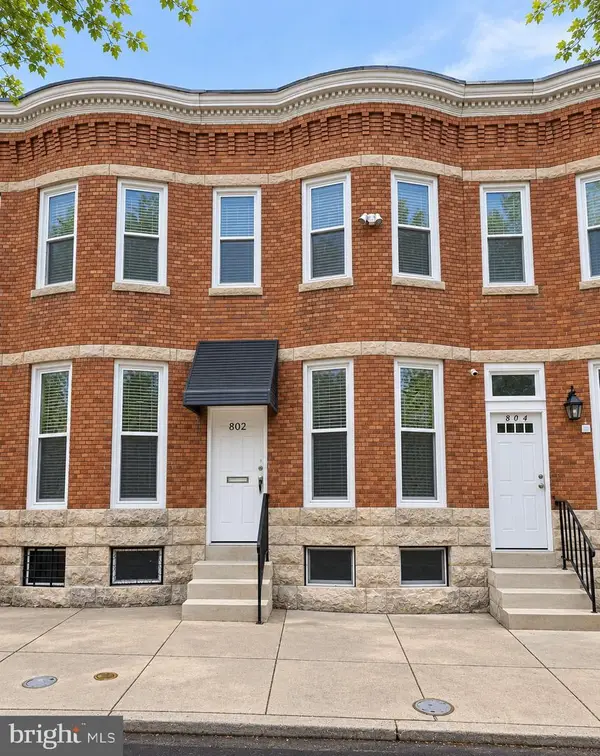 $110,000Coming Soon4 beds 2 baths1,502 sq. ft.
802 Appleton St, BALTIMORE, MD 21217
MLS# MDBA2236718Listed by: LPT REALTY, LLC - Coming Soon
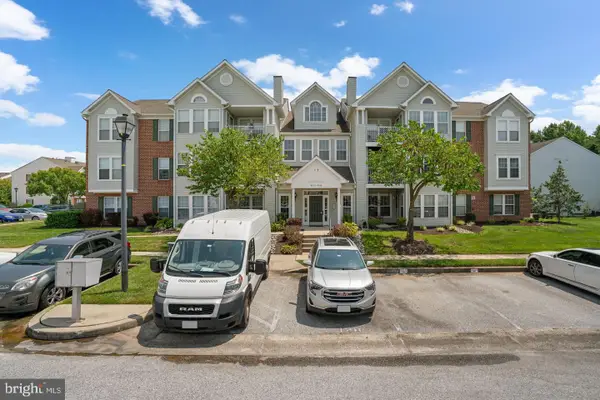 $255,000Coming Soon2 beds 2 baths1,295 sq. ft.
9575 Shirewood Ct #9575, BALTIMORE, MD 21237
MLS# MDBC2180972Listed by: RE/MAX ASPIRE - Coming Soon
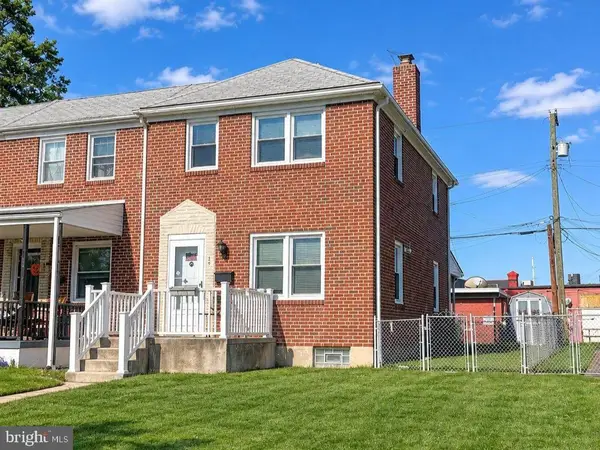 $200,000Coming Soon3 beds 2 baths1,440 sq. ft.
35 S Hawthorne Rd, BALTIMORE, MD 21220
MLS# MDBC2181216Listed by: EXP REALTY, LLC - Coming Soon
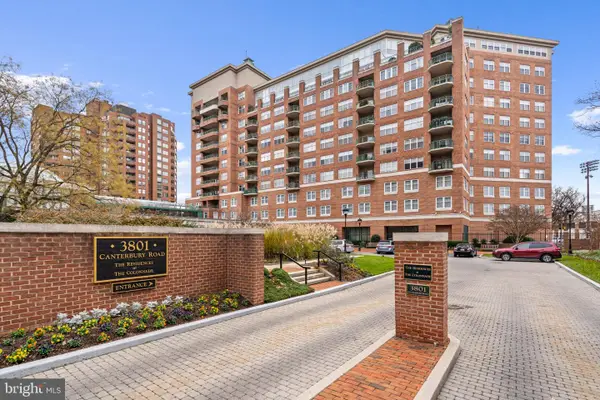 $215,000Coming Soon1 beds 1 baths754 sq. ft.
3801 Canterbury Rd #602, BALTIMORE, MD 21218
MLS# MDBA2237882Listed by: COMPASS - Coming Soon
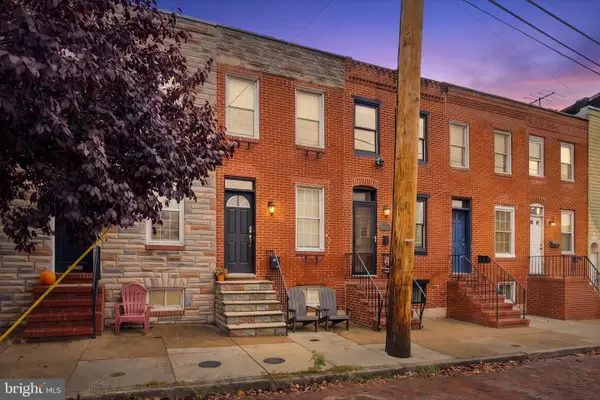 $299,900Coming Soon2 beds 2 baths1,016 sq. ft.
1528 E Clement St, BALTIMORE, MD 21230
MLS# MDBA2237280Listed by: NEXT STEP REALTY - Coming Soon
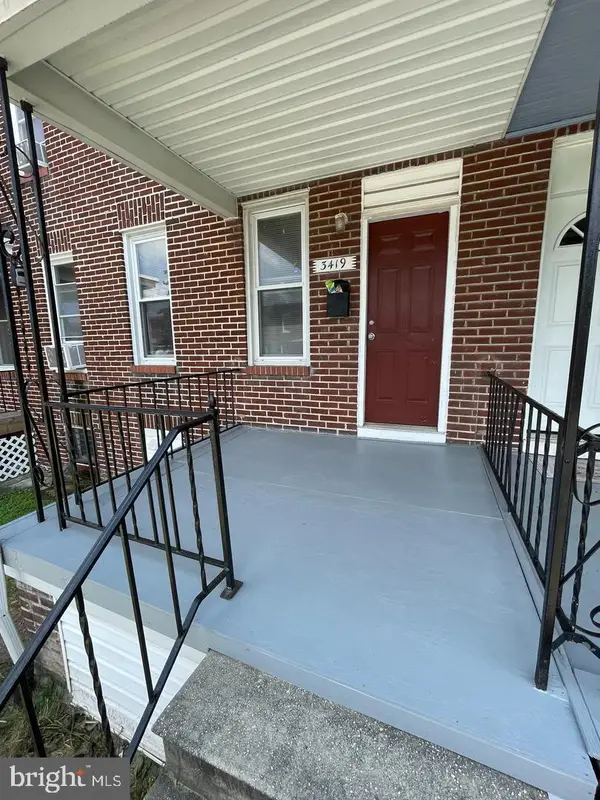 $127,000Coming Soon3 beds 1 baths1,116 sq. ft.
3419 Lyndale Ave, BALTIMORE, MD 21213
MLS# MDBA2237770Listed by: HOMESMART - Coming Soon
 $324,990Coming Soon4 beds 3 baths1,712 sq. ft.
645 Hunting Fields Rd, BALTIMORE, MD 21220
MLS# MDBC2181156Listed by: SUPERIOR SOLUTIONS REALTY LLC - Coming Soon
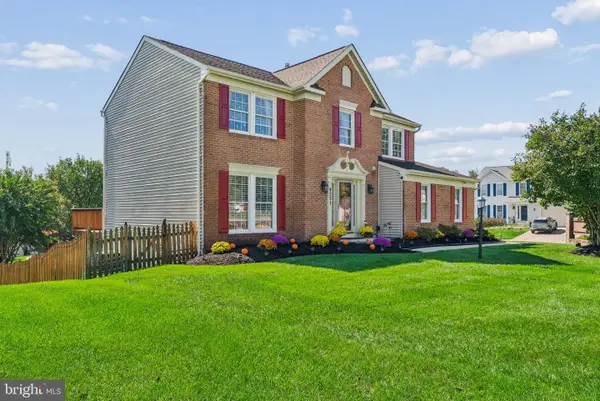 $619,000Coming Soon4 beds 3 baths2,792 sq. ft.
9231 Hines Rd, BALTIMORE, MD 21234
MLS# MDBC2181124Listed by: EXP REALTY, LLC - Coming Soon
 $269,500Coming Soon3 beds 3 baths1,260 sq. ft.
604 E 35th St E, BALTIMORE, MD 21218
MLS# MDBA2237798Listed by: EXECUHOME REALTY


Protect your home and budget from life's surprises with an Assurant Home Warranty, backed by a partner that supports you through every step of homeownership. Explore Plans.
© 2023 - 2026 ERA Franchise Systems LLC. All rights reserved. ERA Franchise Systems LLC fully supports the principles of the Fair Housing Act and the Equal Opportunity Act. ERA, ERA Real Estate powered, and their respective logos are registered service marks of ERA Franchise Systems LLC. Each office is independently owned and operated.