
9800 Magledt Rd, Baltimore, MD 21234
Local realty services provided by:ERA Reed Realty, Inc.
9800 Magledt Rd,Baltimore, MD 21234
$460,000
- 3 Beds
- 3 Baths
- - sq. ft.
- Single family
- Coming Soon
Listed by: jennifer a bayne
Office: long & foster real estate, inc
MLS#:MDBC2170828
Source:BRIGHTMLS
Price summary
- Price:$460,000
About this home
Welcome to this meticulously maintained and beautifully renovated Cape Cod, where quality craftsmanship and pride of ownership are evident throughout. From the moment you step inside, you'll appreciate the warm, inviting atmosphere, timeless finishes, and thoughtful updates that make this home truly move-in ready.
Beautiful hardwood floors extend throughout the main and upper levels, creating a seamless flow from room to room. The sun-filled living room welcomes you with a painted brick wood-burning fireplace, a large picture window accented by plantation shutters, elegant crown molding, and a soft neutral color palette.
The renovated kitchen is designed for both everyday living and entertaining, featuring bright white cabinetry, stainless steel appliances, hardwood flooring, a breakfast bar with stylish pendant lighting, and an open layout that flows effortlessly into the dining area.
The main level offers two comfortable bedrooms and a beautifully updated full bath. Upstairs, you'll find two additional bedrooms with gorgeous hardwood flooring and a second renovated full bath, providing flexible living space while maintaining the home's classic charm.
The finished walkout lower level expands the living space with a spacious recreation room and an additional bonus room that offers endless possibilities for a home office, fitness room, hobby space, media room, or playroom. A generous storage area provides plenty of room for seasonal items and organizational needs.
Outside, the detached two-car garage offers exceptional versatility for vehicle storage, a workshop, studio, or creative workspace. An additional storage shed provides convenient space for lawn equipment, gardening tools, and seasonal items. The rear patio and backyard create the perfect setting to relax, entertain, or simply enjoy the outdoors.
Combining tasteful renovations, classic character, flexible living spaces, and exceptional care, this is a home that has been lovingly maintained and is ready for its next chapter.
UPDATES: Leaf filter 2020, Basement Door Awning 2020, Plantation Shutters 2020, Finished Bonus Room 2021, Custom Railing in Basement 2021, 14x22 Concrete Patio 2021, Kitchen Window Enclosed installed range vent 2022, Side Porch Renovation 2023, HVAC 2019, Water Heater 2024, Roof 2025. Public Water & Sewer Connection 1990 (billed through taxes)...
Contact an agent
Home facts
- Year built:1949
- Listing ID #:MDBC2170828
- Updated:July 27, 2026 at 03:41 AM
Rooms and interior
- Bedrooms:3
- Total bathrooms:3
- Full bathrooms:2
- Half bathrooms:1
- Flooring:Hardwood
- Dining Description:Combination Kitchen/Dining, Dining Area, Dining Room
- Bathrooms Description:Full Bath, Half Bath
- Kitchen Description:Crown Moldings, Dishwasher, Disposal, ENERGY STAR Dishwasher, ENERGY STAR Freezer, ENERGY STAR Refrigerator, Energy Efficient Appliances, Kitchen - Country, Kitchen - Island, Kitchen - Table Space, Microwave, Oven - Self Cleaning, Oven/Range - Electric, Pantry, Recessed Lighting, Stainless Steel Appliances, Water Heater
- Bedroom Description:Entry Level Bedroom
- Basement:Yes
- Basement Description:Full, Improved, Outside Entrance, Walkout Stairs
Heating and cooling
- Cooling:Central A/C
- Heating:Electric, Forced Air
Structure and exterior
- Year built:1949
- Lot Features:Front Yard, No Thru Street, Partly Wooded, Secluded, SideYard(s)
- Architectural Style:Cape Cod
- Construction Materials:Brick
- Exterior Features:Exterior Lighting, Outbuilding(s), Porch(es), Roof
- Foundation Description:Block
- Levels:2 1/2 Stories
Schools
- High school:PERRY HALL
- Middle school:PINE GROVE
- Elementary school:SEVEN OAKS
Utilities
- Water:Public
- Sewer:Public Sewer
Finances and disclosures
- Price:$460,000
- Tax amount:$1 (2026)
Features and amenities
- Laundry features:Dryer, Dryer - Electric, ENERGY STAR Clothes Washer, Laundry
- Amenities:Attic, Chair Railings, Crown Moldings, Double Hung Windows, Recessed Lighting
Parking
- Parking description:Circular Driveway, Detached Garage, Oversized
- Garage:Yes
- Garage spaces:2
New listings near 9800 Magledt Rd
- Coming Soon
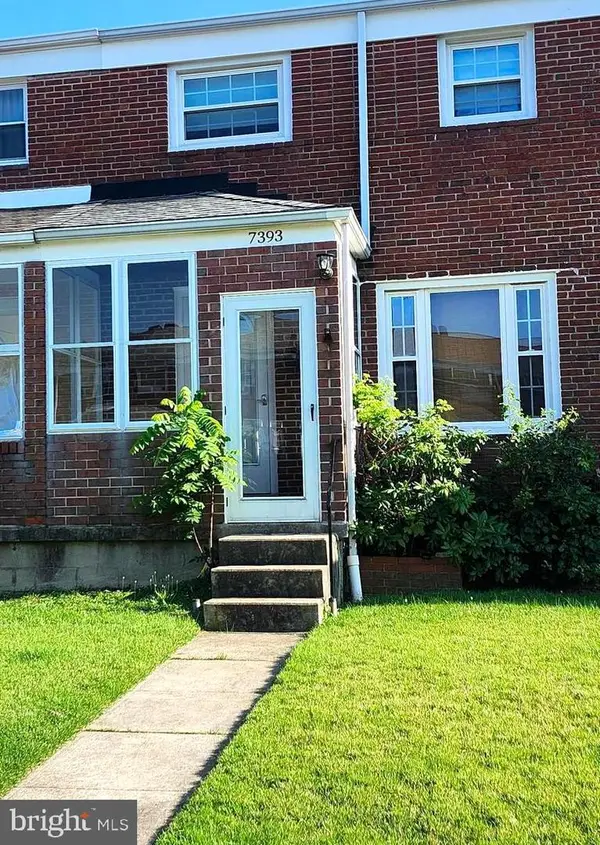 $175,000Coming Soon3 beds 2 baths
7393 Edsworth Rd, BALTIMORE, MD 21222
MLS# MDBC2170910Listed by: IRON VALLEY REAL ESTATE CHARM CITY - Coming Soon
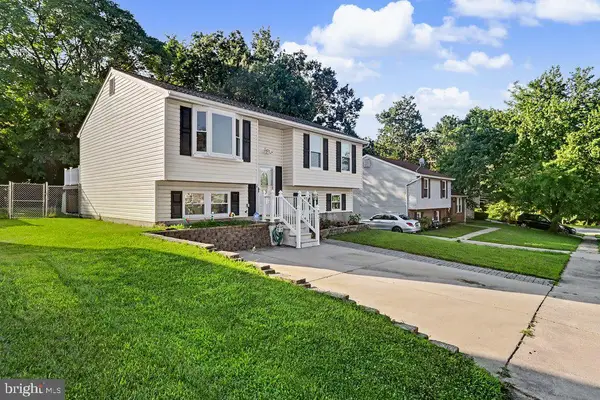 $362,500Coming Soon4 beds 2 baths
8805 Golden Tree Ln, BALTIMORE, MD 21221
MLS# MDBC2170914Listed by: BERKSHIRE HATHAWAY HOMESERVICES PENFED REALTY - New
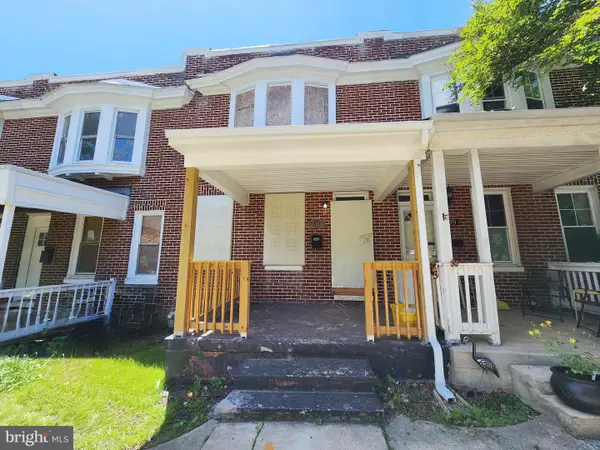 $185,000Active3 beds 1 baths896 sq. ft.
711 Belle Terre Ave, BALTIMORE, MD 21218
MLS# MDBA2225244Listed by: CENTURY 21 DOWNTOWN - New
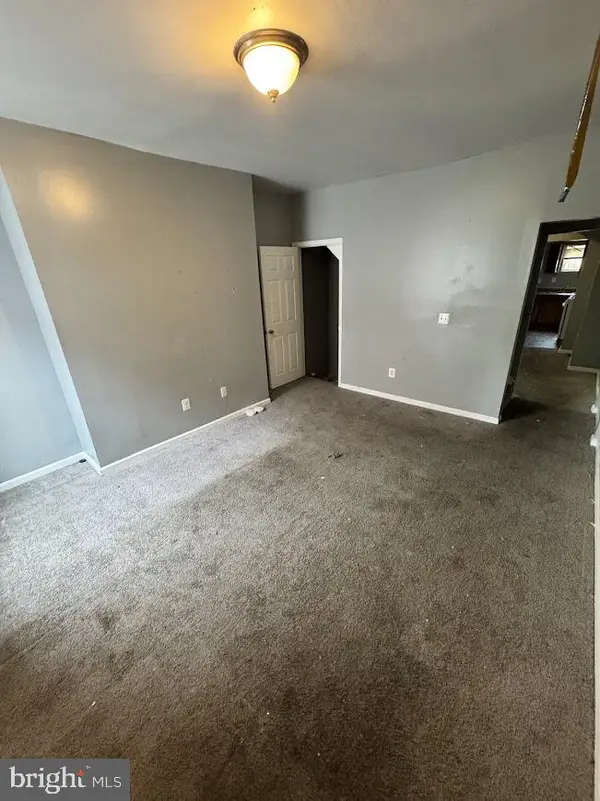 $110,000Active4 beds 2 baths1,052 sq. ft.
907 Bennett, BALTIMORE, MD 21223
MLS# MDBA2225308Listed by: BERKSHIRE HATHAWAY HOMESERVICES HOMESALE REALTY - New
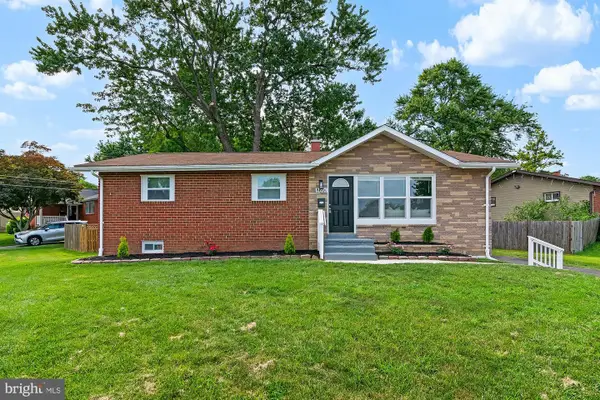 $439,900Active4 beds 3 baths1,215 sq. ft.
8601 Greens Ln, BALTIMORE, MD 21244
MLS# MDBC2170904Listed by: ALLFIRST REALTY, INC. - New
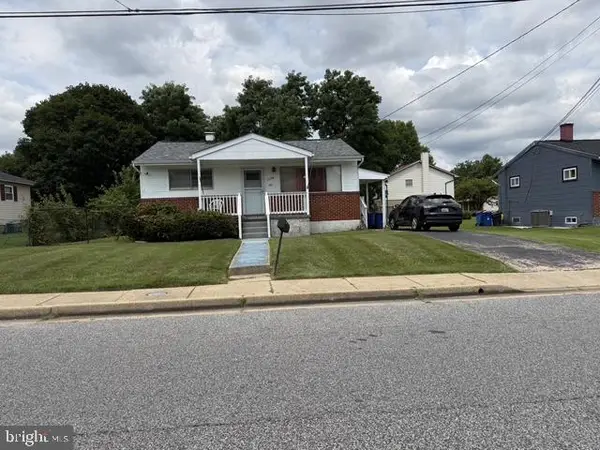 $220,000Active3 beds 1 baths924 sq. ft.
1104 Dorchester Ave, BALTIMORE, MD 21207
MLS# MDBC2170902Listed by: SAMSON PROPERTIES - New
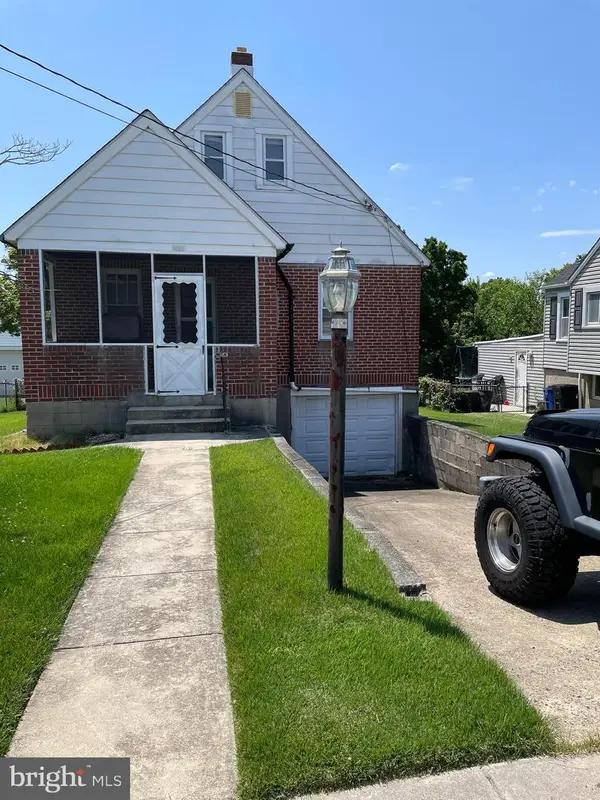 $249,900Active3 beds 3 baths1,418 sq. ft.
1216 64th St, BALTIMORE, MD 21237
MLS# MDBC2170900Listed by: AMERICAN DREAM REALTY AND MANAGEMENT - New
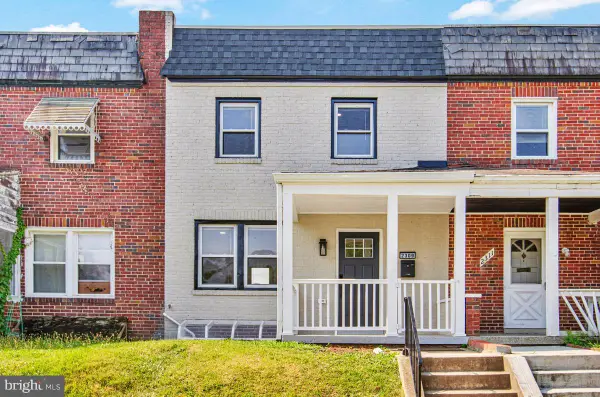 $189,900Active3 beds 2 baths936 sq. ft.
2309 Riggs Ave, BALTIMORE, MD 21216
MLS# MDBA2225210Listed by: BERKSHIRE HATHAWAY HOMESERVICES PENFED REALTY - Coming Soon
 $159,900Coming Soon2 beds 1 baths
4525 Furley Ave, BALTIMORE, MD 21206
MLS# MDBA2225212Listed by: FATHOM REALTY MD, LLC


Protect your home and budget from life's surprises with an Assurant Home Warranty, backed by a partner that supports you through every step of homeownership. Explore Plans.
© 2023 - 2026 ERA Franchise Systems LLC. All rights reserved. ERA Franchise Systems LLC fully supports the principles of the Fair Housing Act and the Equal Opportunity Act. ERA, ERA Real Estate powered, and their respective logos are registered service marks of ERA Franchise Systems LLC. Each office is independently owned and operated.