
9836 Harford Rd, Baltimore, MD 21234
Local realty services provided by:O'BRIEN REALTY ERA POWERED
9836 Harford Rd,Baltimore, MD 21234
$450,000
- 4 Beds
- 2 Baths
- - sq. ft.
- Single family
- Coming Soon
Listed by: jessica fulton
Office: hyatt & company real estate, llc.
MLS#:MDBC2164058
Source:BRIGHTMLS
Price summary
- Price:$450,000
About this home
This beautiful Cape Cod features a spacious living area with welcoming gas fireplace, kitchen with granite counter tops, and a bright & airy sun room overlooking the backyard with an in-ground pool. The main level also features 2 bedrooms and a full bath, while the upstairs boasts an open concept owners suite with a full bath and balcony overlooking the backyard. The 4th bedroom on the second level is currently being used as a walk in closet. The basement is finished and perfect for a family room or entertainment area. Don't miss this one! Professional photos coming soon!
Contact an agent
Home facts
- Year built:1949
- Listing ID #:MDBC2164058
- Added:1 day(s) ago
- Updated:May 25, 2026 at 01:31 PM
Rooms and interior
- Bedrooms:4
- Total bathrooms:2
- Full bathrooms:2
- Dining Description:Dining Area, Dining Room
- Bathrooms Description:Primary Bath(s), WhirlPool/HotTub
- Kitchen Description:Breakfast Area, Crown Moldings, Dishwasher, Disposal, Exhaust Fan, Icemaker, Kitchen - Gourmet, Microwave, Oven/Range - Electric, Recessed Lighting, Refrigerator, Upgraded Countertops, Water Heater
- Bedroom Description:Entry Level Bedroom, Primary Bedroom
- Basement:Yes
- Basement Description:Daylight, Full, Heated, Improved, Outside Entrance, Partial, Sump Pump
Heating and cooling
- Cooling:Ceiling Fan(s)
- Heating:Forced Air, Natural Gas
Structure and exterior
- Roof:Shingle
- Year built:1949
- Lot Features:Landscaping
- Architectural Style:Cape Cod
- Construction Materials:Vinyl Siding
- Exterior Features:Balcony, Deck(s), Flood Lights, Porch(es)
- Foundation Description:Brick/Mortar
- Levels:2 Stories
Utilities
- Water:Public
- Sewer:Public Sewer
Finances and disclosures
- Price:$450,000
- Tax amount:$5,404 (2025)
Features and amenities
- Laundry features:Dryer, Dryer - Front Loading, Laundry, Washer
- Amenities:Cable TV Available, Crown Moldings, Double Pane Windows, Recessed Lighting
- Pool features:In Ground
Parking
- Parking description:Off Street
New listings near 9836 Harford Rd
- Coming Soon
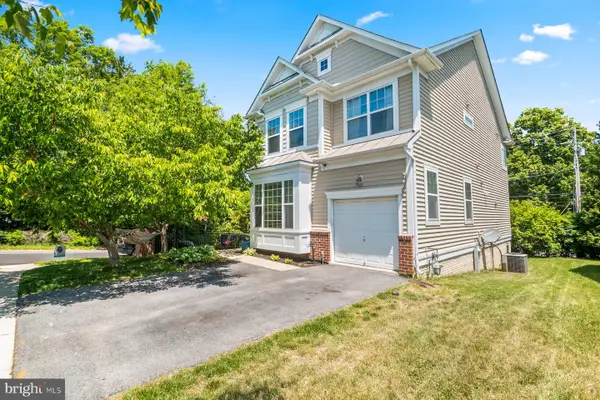 $639,900Coming Soon4 beds 4 baths
101 New Market Ct, BALTIMORE, MD 21228
MLS# MDBC2164106Listed by: SMART REALTY, LLC - Coming SoonOpen Sat, 11am to 1pm
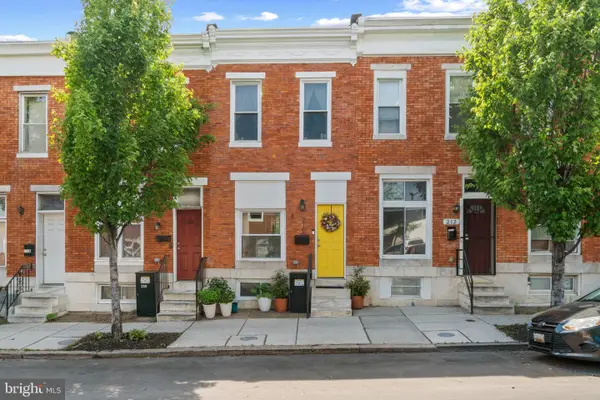 $260,000Coming Soon3 beds 3 baths
210 N Ellwood Ave, BALTIMORE, MD 21224
MLS# MDBA2212280Listed by: CORNER HOUSE REALTY - Coming Soon
 $385,000Coming Soon3 beds 4 baths
4602 Gough St, BALTIMORE, MD 21224
MLS# MDBA2215748Listed by: BERKSHIRE HATHAWAY HOMESERVICES HOMESALE REALTY - New
 $497,000Active2 beds 2 baths1,849 sq. ft.
3908 N Charles St #402, BALTIMORE, MD 21218
MLS# MDBA2216624Listed by: MONUMENT SOTHEBY'S INTERNATIONAL REALTY - New
 $185,000Active3 beds 3 baths
1306 E Lafayette Ave, BALTIMORE, MD 21213
MLS# MDBA2216654Listed by: EXP REALTY, LLC - Coming Soon
 $200,000Coming Soon4 beds 2 baths
574 Edmondson Ave, BALTIMORE, MD 21228
MLS# MDBC2163588Listed by: CORNER HOUSE REALTY - Coming Soon
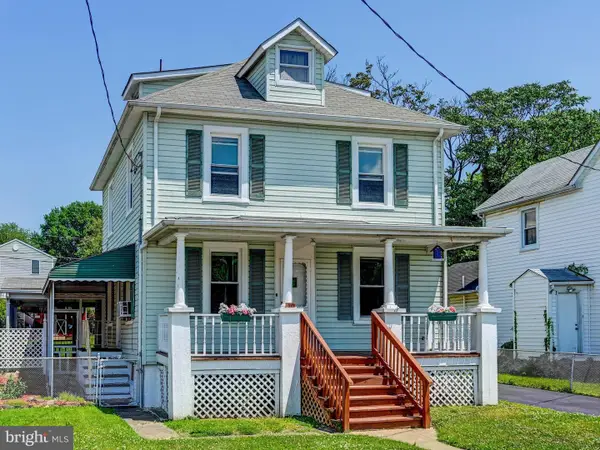 $234,900Coming Soon3 beds 2 baths
1823 Dundalk Ave, BALTIMORE, MD 21222
MLS# MDBC2164112Listed by: KEY BRIDGE REALTY, LLC. - Coming Soon
 $1,185,000Coming Soon5 beds 5 baths
2510 Stone Cliff Dr, BALTIMORE, MD 21209
MLS# MDBC2164118Listed by: PICKWICK REALTY - New
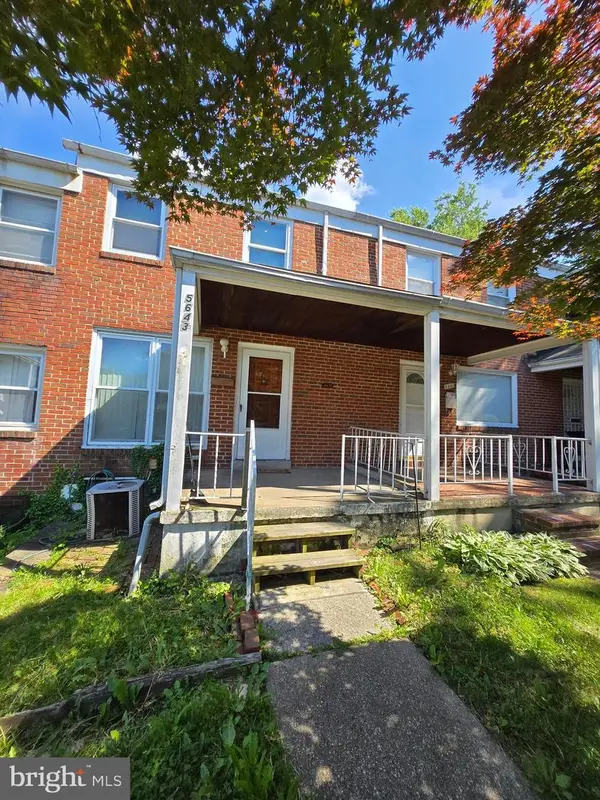 $135,000Active3 beds 1 baths1,024 sq. ft.
5643 Kavon Ave, BALTIMORE, MD 21206
MLS# MDBA2216562Listed by: ALLFIRST REALTY, INC. - Coming Soon
 $149,999Coming Soon4 beds 2 baths
3118 E Monument St, BALTIMORE, MD 21205
MLS# MDBA2216644Listed by: EXP REALTY, LLC


Protect your home and budget from life's surprises with an Assurant Home Warranty, backed by a partner that supports you through every step of homeownership. Explore Plans.
© 2023 - 2026 ERA Franchise Systems LLC. All rights reserved. ERA Franchise Systems LLC fully supports the principles of the Fair Housing Act and the Equal Opportunity Act. ERA, ERA Real Estate powered, and their respective logos are registered service marks of ERA Franchise Systems LLC. Each office is independently owned and operated.