
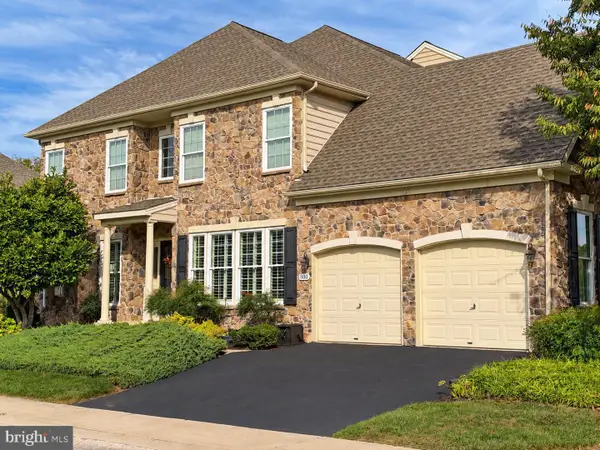
1004 Peppard Dr, Bel Air, MD 21014
Local realty services provided by:Pagoda Realty ERA Powered
Listed by: melissa barnes
Office: cummings & co realtors
MLS#:MDHR2059146
Source:BRIGHTMLS
Price summary
- Price:$584,900
- Price per sq. ft.:$277.73
- Monthly HOA dues:$18.83
About this home
**OFFER DEADLINE 10am MONDAY 8/31/26* Welcome to 1004 Peppard Drive, located in the highly sought after neighborhood of Brentwood Park-where timeless design meets modern luxury! Thoughtfully and completely renovated with a sophisticated, Restoration Hardware-inspired aesthetic, this stunning home offers 4 spacious bedrooms PLUS a versatile bonus den—perfect for a home office, playroom, guest space or cozy retreat—along with 2 beautifully updated full baths.
The heart of the home is the gorgeous remodeled kitchen (2024), featuring elevated finishes, SS appliances, dazzling quartz countertops, and a brand-new convection stove (2025). Beautiful hardwood floors installed in 2024 flow throughout, creating a warm, refined feel that perfectly complements the home’s designer style.
Major updates have already been taken care of, including a newer HVAC system, washer & dryer (2024), water heater (2022), front window (2022) and new garage entry door (2026)—offering the perfect combination of style, comfort and peace of mind. You’ll love the brand new Skylight that fills this home with even more natural lighting!
Step outside and you’ll find an incredible screened in sun-room perfect for relaxing after a long day or entertaining guests, a patio off the sun room outside where you can enjoy a crisp fall evening around the fire pit, and a large private fenced backyard with something truly special: mature cherry and peach trees, adding charm, beauty and your own seasonal harvest!
Completely renovated, beautifully curated and truly move-in ready, this home feels like it was pulled straight from the pages of a Restoration Hardware catalog. Every detail has been thoughtfully selected to create a space that feels warm, elevated and effortlessly timeless. This is not your typical renovation—you have to see it in person! Schedule your showing because this one WILL NOT LAST!...
Contact an agent
Home facts
- Year built:1989
- Subdivision & Development:BRENTWOOD PARK
- Listing ID #:MDHR2059146
- Added:47 day(s) ago
- Updated:October 07, 2026 at 09:03 AM
Rooms and interior
- Bedrooms:4
- Total bathrooms:2
- Full bathrooms:2
- Dining Description:Combination Dining/Living, Combination Kitchen/Dining, Dining Area
- Kitchen Description:Breakfast Area, Built-In Microwave, Carpet, Combination Kitchen/Living, Dishwasher, Disposal, Extra Refrigerator/Freezer, Kitchen - Gourmet, Oven/Range - Electric, Range Hood, Stainless Steel Appliances, Stove, Water Heater
- Bedroom Description:Carpet, Walk In Closet(s)
- Basement:Yes
- Basement Description:Fully Finished, Interior Access, Outside Entrance
- Living area:2,106 sq. ft.
Heating and cooling
- Heating:Electric, Heat Pump(s)
Structure and exterior
- Year built:1989
- Building area:2,106 sq. ft.
- Lot area:0.34 Acres
- Architectural Style:Colonial, Contemporary
- Construction Materials:Brick, Vinyl Siding
- Foundation Description:Block
- Levels:3 Story
Utilities
- Water:Public
- Sewer:Public Sewer
Finances and disclosures
- Price:$584,900
- Price per sq. ft.:$277.73
- Tax amount:$5,142 (2025)
Features and amenities
- Laundry features:Dryer, Washer
- Amenities:Carpet, Ceiling Fan(s), Skylight(s)
Parking
- Parking description:Additional Storage Area, Attached Garage, Garage - Front Entry, Garage Door Opener, Inside Access
- Garage:Yes
- Garage spaces:1
New listings near 1004 Peppard Dr
- Coming Soon
 $600,000Coming Soon5 beds 5 baths3,736 sq. ft.
800 Harness Way, BEL AIR, MD 21014
MLS# MDHR2060708Listed by: AMERICAN PREMIER REALTY, LLC - Coming Soon
 $545,000Coming Soon4 beds 4 baths3,425 sq. ft.
3141 Strasbaugh Dr, BEL AIR, MD 21015
MLS# MDHR2060674Listed by: EXP REALTY, LLC - Coming SoonOpen Sat, 12 to 2pm
 $550,000Coming Soon4 beds 4 baths3,352 sq. ft.
704 Rosefield Ct, BEL AIR, MD 21014
MLS# MDHR2060306Listed by: CUMMINGS & CO. REALTORS - Coming SoonOpen Sat, 12 to 2pm
 $650,000Coming Soon3 beds 3 baths2,724 sq. ft.
825 Sidehill Dr, BEL AIR, MD 21015
MLS# MDHR2060628Listed by: EXP REALTY, LLC - Coming Soon
 $450,000Coming Soon3 beds 2 baths1,660 sq. ft.
607 Winslow Dr, BEL AIR, MD 21015
MLS# MDHR2060362Listed by: JOAN RYDER AND ASSOCIATES REAL ESTATE - Coming Soon
 $525,000Coming Soon4 beds 3 baths2,941 sq. ft.
644 Old Orchard Rd, BEL AIR, MD 21014
MLS# MDHR2060566Listed by: COMPASS - Coming SoonOpen Sun, 1 to 3pm
 $450,000Coming Soon3 beds 3 baths1,644 sq. ft.
207 Hitching Post Dr, BEL AIR, MD 21014
MLS# MDHR2057988Listed by: AMERICAN PREMIER REALTY, LLC - Coming Soon
 $450,000Coming Soon3 beds 2 baths2,122 sq. ft.
1009 E Wheel Rd, BEL AIR, MD 21015
MLS# MDHR2060492Listed by: EXP REALTY, LLC - Coming Soon
 $469,900Coming Soon4 beds 4 baths2,050 sq. ft.
74 E Ellendale St, BEL AIR, MD 21014
MLS# MDHR2060334Listed by: VILLAGE REALTY, LLC - Coming Soon
 $650,000Coming Soon4 beds 3 baths2,600 sq. ft.
718 Macphail Ct N, BEL AIR, MD 21014
MLS# MDHR2060366Listed by: LONG & FOSTER REAL ESTATE, INC


Protect your home and budget from life's surprises with an Assurant Home Warranty, backed by a partner that supports you through every step of homeownership. Explore Plans.
© 2023 - 2026 ERA Franchise Systems LLC. All rights reserved. ERA Franchise Systems LLC fully supports the principles of the Fair Housing Act and the Equal Opportunity Act. ERA, ERA Real Estate powered, and their respective logos are registered service marks of ERA Franchise Systems LLC. Each office is independently owned and operated.