
1300 London Ct, Bel Air, MD 21014
Local realty services provided by:Mountain Realty ERA Powered
1300 London Ct,Bel Air, MD 21014
$629,900
- 4 Beds
- 4 Baths
- 3,237 sq. ft.
- Single family
- Pending
Listed by: regina m crabb
Office: berkshire hathaway homeservices homesale realty
MLS#:MDHR2059660
Source:BRIGHTMLS
Price summary
- Price:$629,900
- Price per sq. ft.:$194.59
- Monthly HOA dues:$25.25
About this home
WELCOME TO THIS STUNNING, METICULOUSLY UPDATED 4 BEDROOM, 3.5 BATH COLONIAL PERFECTLY SITUATED ON PREMIER CORNER LOT IN DESIRABLE AMYCLAE ESTATES. CHARMING FRONT PORTICO GREETS YOUR GUESTS AS THEY ENTER THE HARDWOOD FOYER WITH DEN TO THE RIGHT PERFECT FOR A HOME OFFICE, FORMAL LIVING AND DINING ROOMS, REMODELD KITCHEN FEATURES WARM MAPLE CABINETS, STAINLESS STEEL APPLIANCES AND CERAMIC TILE BACKSPLASH, THE FUNCTIONAL DESIGN INCLUDES A FREE-STANDING ISLAND EQUIPPED WITH EXTRA CABINETS, DRAWERS AND A BUILT-IN SPICE RACK ILLUMINATED BY RECESSED AND ELEGANT PENDANT LIGHTING IN BREAKFAST NOOK AS WELL. SUNLIT FAMILY ROOM FEATURES CATHEDRAL CEILING WITH TWO SKYLIGHTS, SLIDER TO DECK, MASONRY FIREPLACE AND HARDWOOD FLOORING. UPSTAIRS HOLDS 4 SPACIOUS BEDROOMS AND A CONVENIENT 2ND-FLOOR LAUNDRY. THE PRIMARY SUITE AND HALL BATH WERE LUXURIOUSLY REMODELED IN 2025, FEATURING CUSTOM CERAMC TILE AND SEAMLESS GLASS DOORS. THE LOWER LEVEL OFFERS TWO RECREATION ROOMS WITH BUILT-IN STORAGE, A FULL BATH AND STORAGE/UTILITY ROOM. ENJOY THE EXTERIOR DECK WITH PRIVACY, BRICK PAVER PATIO AND FIRE PIT. THE LOT ADJOINS COMMUNITY OPEN SPACE AFFORDING MORE PRIVACY. ARCHITECTURAL ROOF 2024, REPLACEMENT WINDOWS 2018. SEE BROCHURE FOR ADDITIONAL UPDATES AND INFORMATION...
Contact an agent
Home facts
- Year built:1986
- Subdivision & Development:AMYCLAE ESTATES
- Listing ID #:MDHR2059660
- Added:47 day(s) ago
- Updated:October 22, 2026 at 08:31 AM
Rooms and interior
- Bedrooms:4
- Total bathrooms:4
- Full bathrooms:3
- Half bathrooms:1
- Rooms Total:17
- Flooring:Carpet, Ceramic Tile, Hardwood
- Dining Description:Dining Room
- Bathrooms Description:Bathroom 2, Bathroom 3, Primary Bath(s), Primary Bathroom
- Kitchen Description:Breakfast Area, Built-In Microwave, Built-Ins, Carpet, Crown Moldings, Dishwasher, Disposal, Exhaust Fan, Kitchen - Eat-In, Kitchen - Island, Oven - Self Cleaning, Oven/Range - Electric, Recessed Lighting, Stainless Steel Appliances, Water Heater
- Bedroom Description:Carpet, Primary Bedroom
- Basement:Yes
- Basement Description:Heated, Improved, Interior Access, Partially Finished, Sump Pump
- Living area:3,237 sq. ft.
Heating and cooling
- Cooling:Ceiling Fan(s), Heat Pump(s)
- Heating:Electric, Heat Pump(s)
Structure and exterior
- Roof:Architectural Shingle
- Year built:1986
- Building area:3,237 sq. ft.
- Lot area:0.35 Acres
- Lot Features:Adjoins - Open Space, Corner, Cul-de-sac, Landscaping, No Thru Street
- Architectural Style:Colonial
- Construction Materials:Vinyl Siding
- Exterior Features:Deck(s), Exterior Lighting, Patio(s), Sidewalks, Street Lights
- Foundation Description:Block
- Levels:3 Story
Schools
- High school:C MILTON WRIGHT
- Middle school:SOUTHAMPTON
- Elementary school:PROSPECT MILL
Utilities
- Water:Public
- Sewer:Public Sewer
Finances and disclosures
- Price:$629,900
- Price per sq. ft.:$194.59
- Tax amount:$4,330 (2026)
Features and amenities
- Laundry features:Dryer - Electric, Laundry, Washer
- Amenities:Attic, Built-Ins, Carpet, Ceiling Fan(s), Chair Railings, Crown Moldings, Double Hung Windows, Recessed Lighting, Replacement Windows, Skylight(s), Sliding Windows
Parking
- Parking description:Attached Garage, Built In, Concrete Driveway, Garage - Side Entry, Garage Door Opener, On Street
- Garage:Yes
- Garage spaces:2
New listings near 1300 London Ct
- Coming Soon
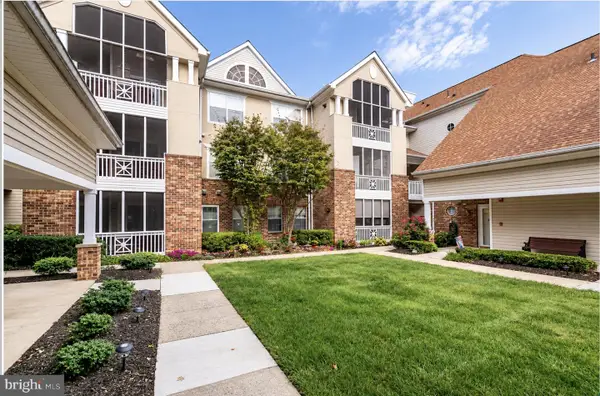 $205,000Coming Soon1 beds 1 baths832 sq. ft.
300 Canterbury Rd #n, BEL AIR, MD 21014
MLS# MDHR2061264Listed by: BERKSHIRE HATHAWAY HOMESERVICES HOMESALE REALTY - Coming Soon
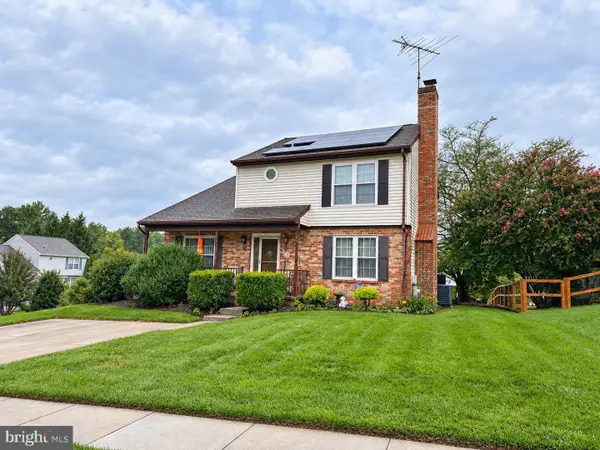 $500,000Coming Soon4 beds 4 baths2,243 sq. ft.
716 Deep Ridge Rd, BEL AIR, MD 21014
MLS# MDHR2061216Listed by: EXP REALTY, LLC - Coming Soon
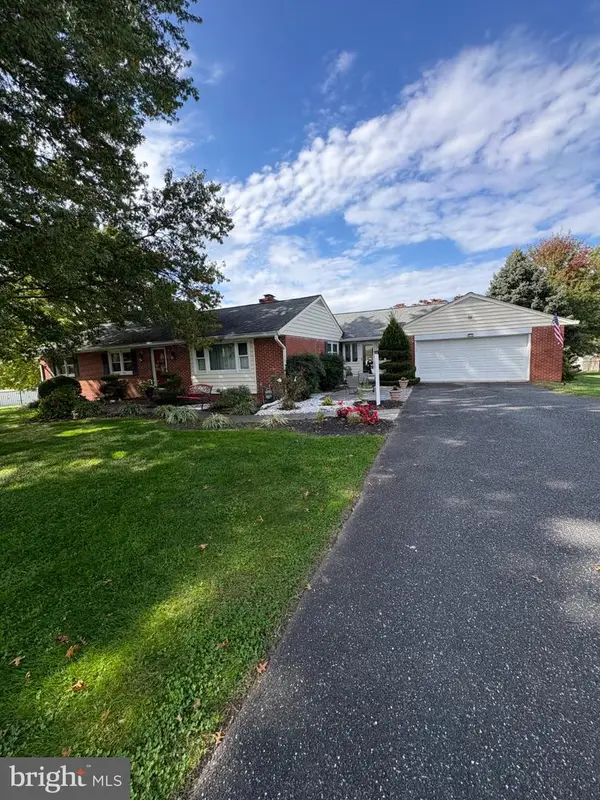 $580,000Coming Soon3 beds 2 baths1,612 sq. ft.
606 Lancelot Ln, BEL AIR, MD 21015
MLS# MDHR2061176Listed by: LONG & FOSTER REAL ESTATE, INC. - Coming Soon
 $469,900Coming Soon4 beds 4 baths2,050 sq. ft.
74 E Ellendale St, BEL AIR, MD 21014
MLS# MDHR2060334Listed by: VILLAGE REALTY, LLC - Coming Soon
 $650,000Coming Soon4 beds 3 baths2,600 sq. ft.
718 Macphail Ct N, BEL AIR, MD 21014
MLS# MDHR2060366Listed by: LONG & FOSTER REAL ESTATE, INC - New
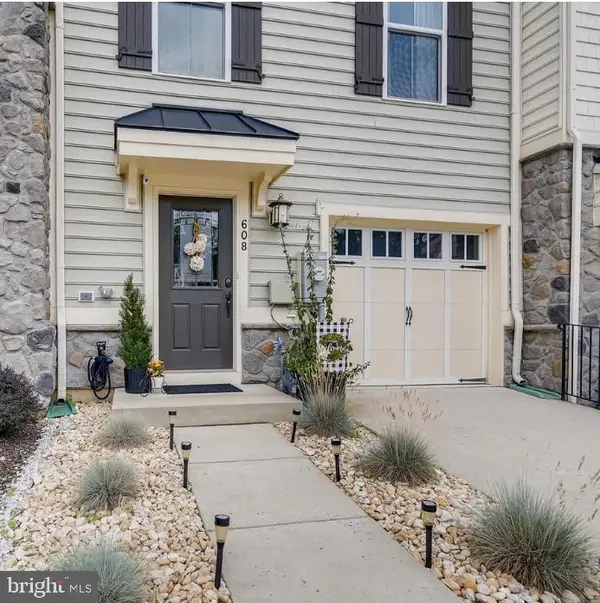 $445,000Active4 beds 4 baths1,960 sq. ft.
Address Withheld By Seller, BEL AIR, MD 21015
MLS# MDHR2060632Listed by: BERKSHIRE HATHAWAY HOMESERVICES PENFED REALTY - Open Sun, 11am to 1pmNew
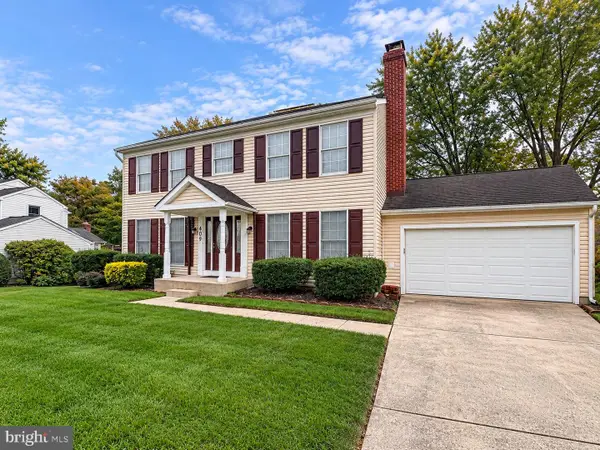 $550,000Active4 beds 4 baths2,908 sq. ft.
409 Trout Dale Ct, BEL AIR, MD 21014
MLS# MDHR2061220Listed by: EXP REALTY, LLC - New
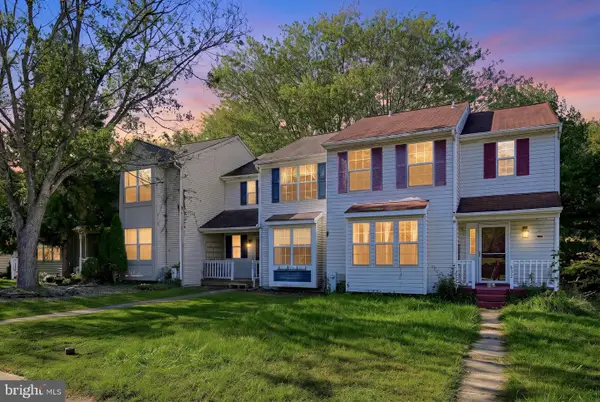 $279,990Active4 beds 2 baths1,611 sq. ft.
630 Gairloch Pl, BEL AIR, MD 21015
MLS# MDHR2061232Listed by: REAL OF PENNSYLVANIA - New
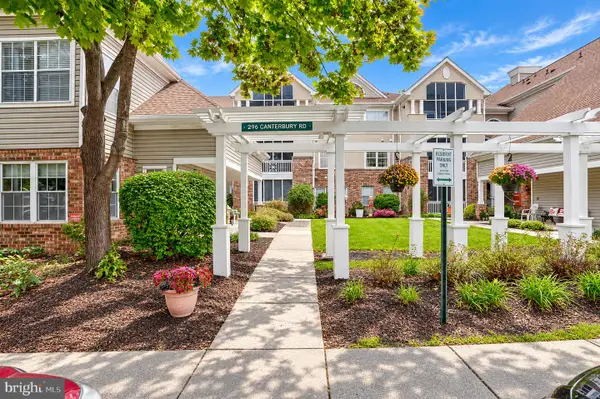 $225,000Active2 beds 2 baths1,164 sq. ft.
296 Canterbury Rd #296-k, BEL AIR, MD 21014
MLS# MDHR2060950Listed by: MR. LISTER REALTY - New
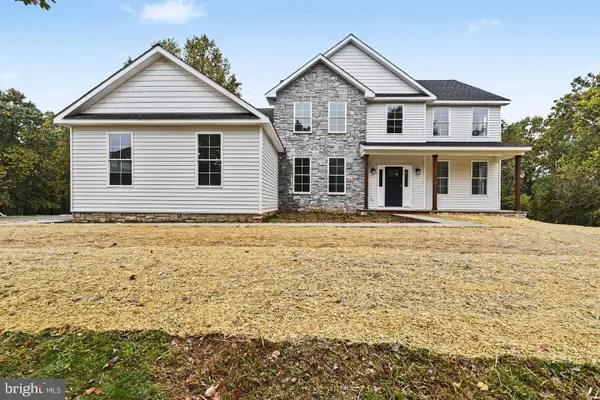 $899,900Active5 beds 4 baths3,320 sq. ft.
2302 Arthurs Woods Dr, BEL AIR, MD 21015
MLS# MDHR2061188Listed by: CUMMINGS & CO REALTORS


Protect your home and budget from life's surprises with an Assurant Home Warranty, backed by a partner that supports you through every step of homeownership. Explore Plans.
© 2023 - 2026 ERA Franchise Systems LLC. All rights reserved. ERA Franchise Systems LLC fully supports the principles of the Fair Housing Act and the Equal Opportunity Act. ERA, ERA Real Estate powered, and their respective logos are registered service marks of ERA Franchise Systems LLC. Each office is independently owned and operated.