
1310 Vanderbilt Rd, Bel Air, MD 21014
Local realty services provided by:ERA Byrne Realty
1310 Vanderbilt Rd,Bel Air, MD 21014
$429,000
- 3 Beds
- 2 Baths
- 1,304 sq. ft.
- Single family
- Active
Listed by: andrew undem, jennifer nicole hall
Office: berkshire hathaway homeservices homesale realty
MLS#:MDHR2057488
Source:BRIGHTMLS
Price summary
- Price:$429,000
- Price per sq. ft.:$328.99
About this home
Beautifully maintained, this inviting Bel Air home offers the perfect combination of thoughtful updates, comfortable living, privacy, and convenience.
Numerous updates have already been completed, including granite countertops, stainless steel appliances, replacement windows, roof, HVAC system, and water heater—giving the next owner the opportunity to make this wonderful home their own.
Step outside to your own private backyard oasis, where the newer deck (2022) provides the perfect spot to enjoy the tranquil pond and peaceful outdoor setting. Whether it’s morning coffee, entertaining friends and family, or simply unwinding at the end of the day, this backyard offers a wonderful place to relax and enjoy. Situated on a generous 10,000-square-foot lot with no HOA, the property offers plenty of space both indoors and out.
Ideally located just minutes from downtown Bel Air, with convenient access to shopping, dining, schools, and everyday amenities, this home offers a wonderful blend of neighborhood living and accessibility.
For the right offer, select furniture may also be available to convey with the sale....
Contact an agent
Home facts
- Year built:1983
- Subdivision & Development:MARYWOOD
- Listing ID #:MDHR2057488
- Added:57 day(s) ago
- Updated:October 21, 2026 at 02:03 PM
Rooms and interior
- Bedrooms:3
- Total bathrooms:2
- Full bathrooms:2
- Dining Description:Combination Dining/Living
- Kitchen Description:Built-In Microwave, Carpet, Dishwasher, Kitchen - Eat-In, Oven/Range - Electric, Refrigerator, Upgraded Countertops
- Bedroom Description:Carpet
- Basement:Yes
- Basement Description:Combination
- Living area:1,304 sq. ft.
Heating and cooling
- Cooling:Ceiling Fan(s), Central A/C
- Heating:Electric, Forced Air, Wood Burn Stove
Structure and exterior
- Year built:1983
- Building area:1,304 sq. ft.
- Lot area:0.23 Acres
- Architectural Style:Split Foyer
- Construction Materials:Vinyl Siding
- Foundation Description:Brick/Mortar
- Levels:2 Stories
Utilities
- Water:Public
- Sewer:Public Sewer
Finances and disclosures
- Price:$429,000
- Price per sq. ft.:$328.99
- Tax amount:$2,616 (2025)
Features and amenities
- Laundry features:Dryer - Electric, Washer
- Amenities:Attic, Carpet, Ceiling Fan(s)
Parking
- Parking description:On Street
New listings near 1310 Vanderbilt Rd
- Coming Soon
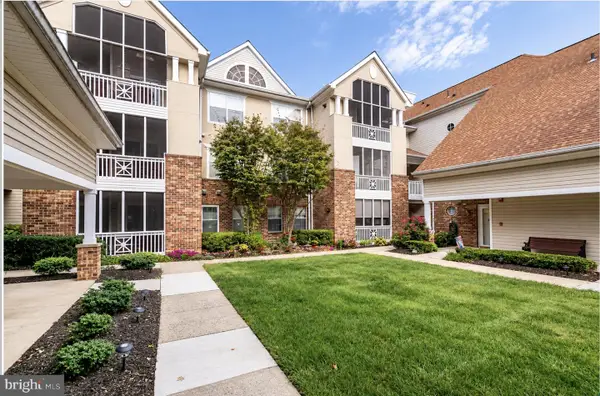 $205,000Coming Soon1 beds 1 baths832 sq. ft.
300 Canterbury Rd #n, BEL AIR, MD 21014
MLS# MDHR2061264Listed by: BERKSHIRE HATHAWAY HOMESERVICES HOMESALE REALTY - Coming Soon
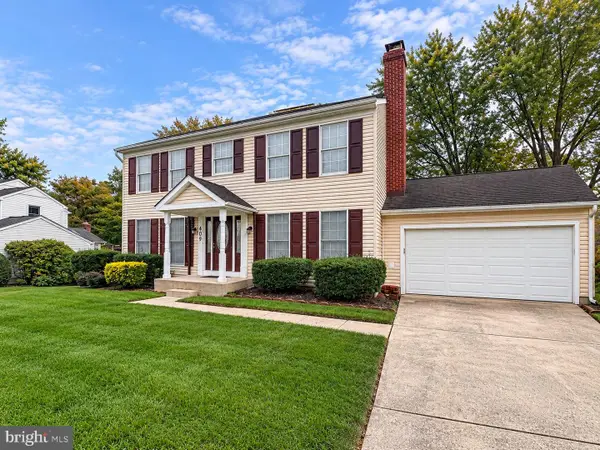 $550,000Coming Soon4 beds 4 baths2,908 sq. ft.
409 Trout Dale Ct, BEL AIR, MD 21014
MLS# MDHR2061220Listed by: EXP REALTY, LLC - Coming Soon
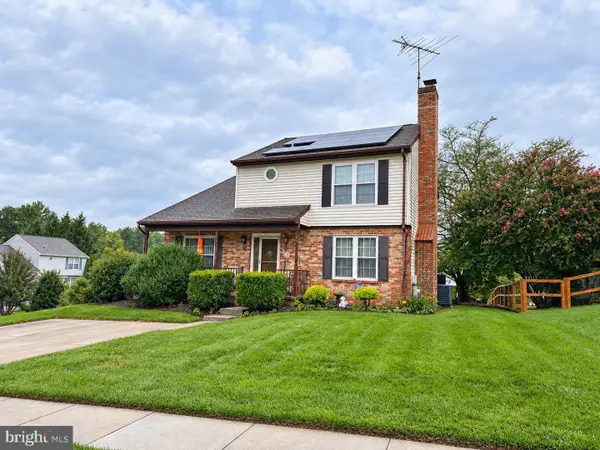 $500,000Coming Soon4 beds 4 baths2,243 sq. ft.
716 Deep Ridge Rd, BEL AIR, MD 21014
MLS# MDHR2061216Listed by: EXP REALTY, LLC - Coming Soon
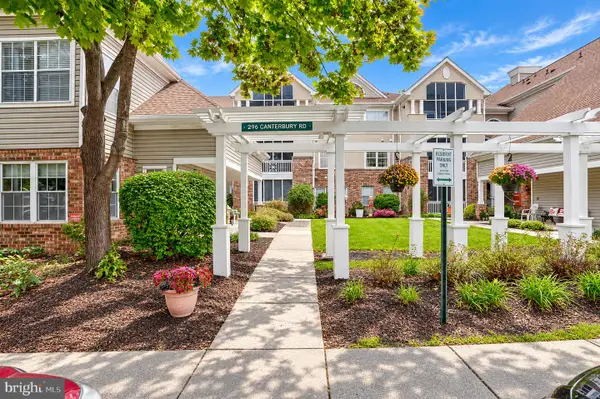 $225,000Coming Soon2 beds 2 baths1,164 sq. ft.
296 Canterbury Rd #296-k, BEL AIR, MD 21014
MLS# MDHR2060950Listed by: MR. LISTER REALTY - Coming Soon
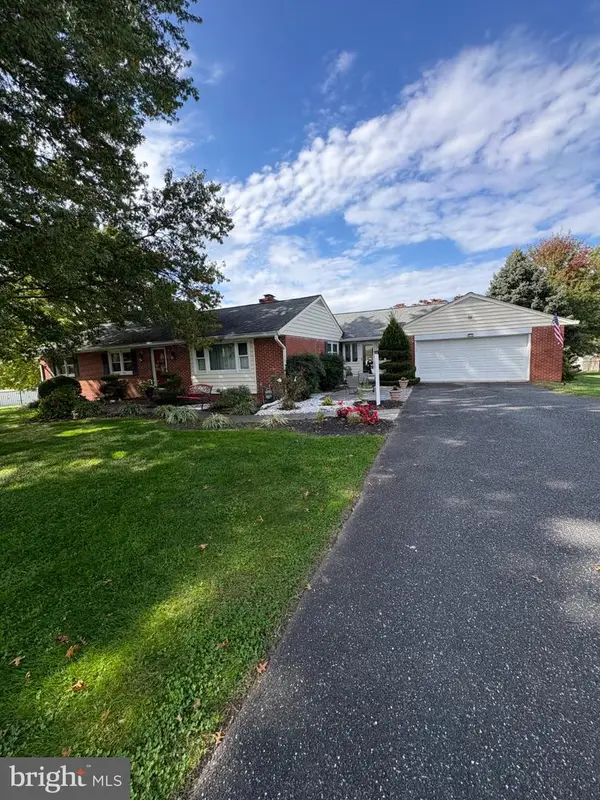 $580,000Coming Soon3 beds 2 baths1,612 sq. ft.
606 Lancelot Ln, BEL AIR, MD 21015
MLS# MDHR2061176Listed by: LONG & FOSTER REAL ESTATE, INC. - Coming SoonOpen Fri, 5 to 7pm
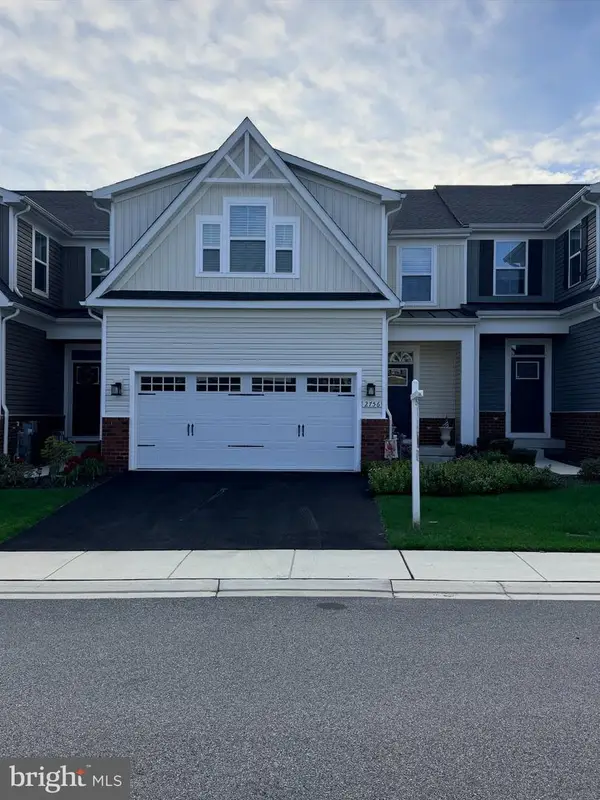 $535,000Coming Soon3 beds 4 baths3,425 sq. ft.
2756 Quicksilver, BEL AIR, MD 21015
MLS# MDHR2061068Listed by: COMPASS HOME GROUP, LLC - Coming Soon
 $469,900Coming Soon4 beds 4 baths2,050 sq. ft.
74 E Ellendale St, BEL AIR, MD 21014
MLS# MDHR2060334Listed by: VILLAGE REALTY, LLC - Coming Soon
 $650,000Coming Soon4 beds 3 baths2,600 sq. ft.
718 Macphail Ct N, BEL AIR, MD 21014
MLS# MDHR2060366Listed by: LONG & FOSTER REAL ESTATE, INC - New
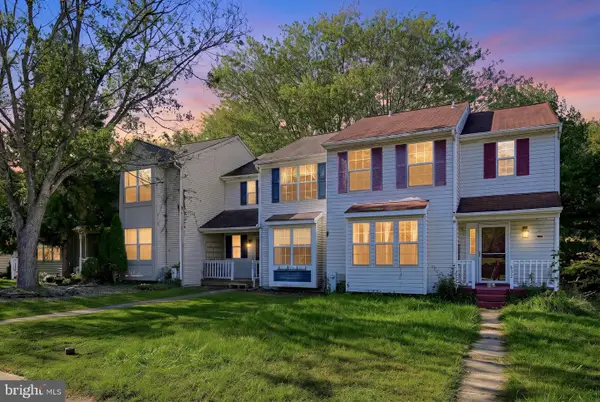 $279,990Active4 beds 2 baths1,611 sq. ft.
630 Gairloch Pl, BEL AIR, MD 21015
MLS# MDHR2061232Listed by: REAL OF PENNSYLVANIA - New
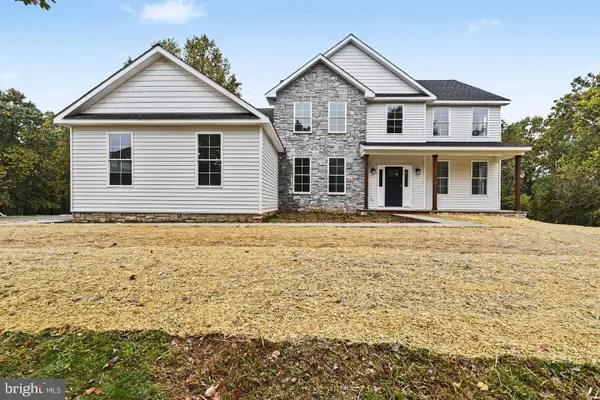 $899,900Active5 beds 4 baths3,320 sq. ft.
2302 Arthurs Woods Dr, BEL AIR, MD 21015
MLS# MDHR2061188Listed by: CUMMINGS & CO REALTORS


Protect your home and budget from life's surprises with an Assurant Home Warranty, backed by a partner that supports you through every step of homeownership. Explore Plans.
© 2023 - 2026 ERA Franchise Systems LLC. All rights reserved. ERA Franchise Systems LLC fully supports the principles of the Fair Housing Act and the Equal Opportunity Act. ERA, ERA Real Estate powered, and their respective logos are registered service marks of ERA Franchise Systems LLC. Each office is independently owned and operated.