
1410 Sherman Ct, Bel Air, MD 21015
Local realty services provided by:ERA Liberty Realty
1410 Sherman Ct,Bel Air, MD 21015
$525,000
- 3 Beds
- 4 Baths
- 2,692 sq. ft.
- Townhouse
- Active
Listed by: anh q dang
Office: taylor properties
MLS#:MDHR2059272
Source:BRIGHTMLS
Price summary
- Price:$525,000
- Price per sq. ft.:$195.02
- Monthly HOA dues:$68
About this home
Welcome to an amazing Richmond American Home End of Group luxury townhome in Prospect Green! Nearly 3000 sq ft from top to bottom! Tremendous open floor plan with special touches throughout. The gourmet kitchen features SS appliances, large granite countertops, and a center island. A spacious great room w/ fireplace keeps you warm and cozy. This spacious three-level above-grade townhome features a two-car garage, thoughtfully designed living space, and an open layout that blends comfort, function, and style. The main entry welcomes you with a foyer and convenient access to both the upper living areas and the expansive lower level.
The main level offers an open-concept design enhanced by rich dark hand-scraped wood floors and abundant natural light. A striking three-sided fireplace separates the living and dining areas, creating definition while preserving the open flow. The kitchen is well-appointed with 42-inch cabinetry, granite counters, a large center island with seating, double wall ovens, a gas cooktop, a built-in microwave, and a refrigerator. The built-in desk area adds versatility, while the sun-filled bump-out provides the perfect space for a breakfast room, sitting area, or sunroom retreat. A powder room is also conveniently located on this level.
Upstairs, the spacious primary suite is introduced through double doors and features a tray ceiling, generous proportions, and an additional sitting area within the bump-out. The en-suite bath includes a double vanity, soaking tub, separate shower, and private water closet, along with a walk-in closet for ample storage. Two additional bedrooms, a second full bath with a double vanity and separate shower area, and a well-designed upper-level layout complete the home.
Downstairs, you'll find a large family room, a full bath, interior access to the garage, and a bumped-out flex space with sliders leading to the spacious corner-lot yard and small patio, creating an ideal setup for relaxing, entertaining, or everyday living...
Contact an agent
Home facts
- Year built:2012
- Subdivision & Development:PROSPECT GREEN
- Listing ID #:MDHR2059272
- Added:59 day(s) ago
- Updated:October 20, 2026 at 05:58 PM
Rooms and interior
- Bedrooms:3
- Total bathrooms:4
- Full bathrooms:3
- Half bathrooms:1
- Dining Description:Dining Room, Formal/Separate Dining Room
- Bathrooms Description:Bathroom 2, Bathroom 3, Primary Bathroom
- Kitchen Description:Built-In Microwave, Carpet, Cooktop, Dishwasher, Disposal, Exhaust Fan, Icemaker, Kitchen - Eat-In, Kitchen - Gourmet, Kitchen - Island, Oven - Double, Oven - Wall, Pantry, Refrigerator, Upgraded Countertops, Water Heater
- Bedroom Description:Carpet, Primary Bedroom, Walk In Closet(s)
- Basement:Yes
- Basement Description:Fully Finished, Rear Entrance, Side Entrance, Walkout Level
- Living area:2,692 sq. ft.
Heating and cooling
- Heating:Forced Air, Natural Gas
Structure and exterior
- Year built:2012
- Building area:2,692 sq. ft.
- Lot area:0.07 Acres
- Architectural Style:Colonial
- Construction Materials:Stone, Vinyl Siding
- Exterior Features:Bump-outs, Deck(s), Sidewalks
- Foundation Description:Permanent
- Levels:3 Story
Schools
- High school:C MILTON WRIGHT
- Middle school:SOUTHAMPTON
- Elementary school:HICKORY
Utilities
- Water:Public
- Sewer:Public Sewer
Finances and disclosures
- Price:$525,000
- Price per sq. ft.:$195.02
- Tax amount:$4,813 (2025)
Features and amenities
- Laundry features:Dryer, Washer
- Amenities:Attic, Cable TV Available, Carpet, Ceiling Fan(s), Double Pane Windows, Natural Gas Available, Sprinkler System
Parking
- Parking description:Attached Garage, Garage - Front Entry
- Garage:Yes
- Garage spaces:2
New listings near 1410 Sherman Ct
- Coming Soon
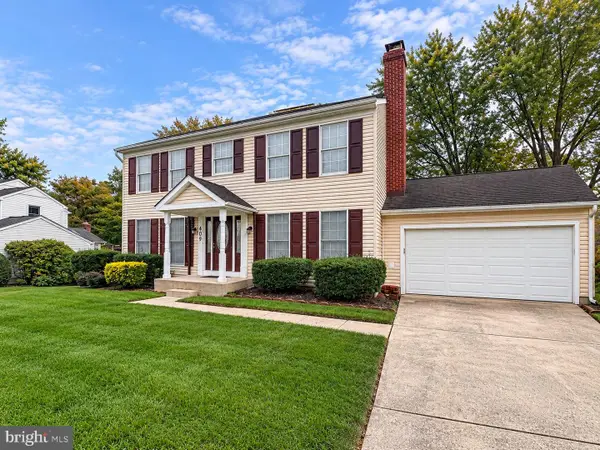 $550,000Coming Soon4 beds 4 baths2,908 sq. ft.
409 Trout Dale Ct, BEL AIR, MD 21014
MLS# MDHR2061220Listed by: EXP REALTY, LLC - Coming Soon
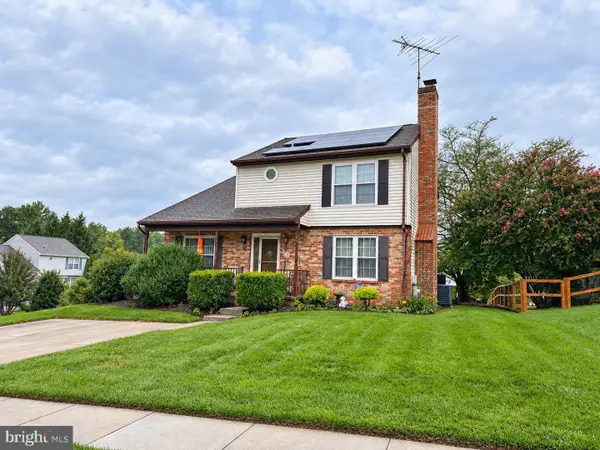 $500,000Coming Soon4 beds 4 baths2,243 sq. ft.
716 Deep Ridge Rd, BEL AIR, MD 21014
MLS# MDHR2061216Listed by: EXP REALTY, LLC - Coming Soon
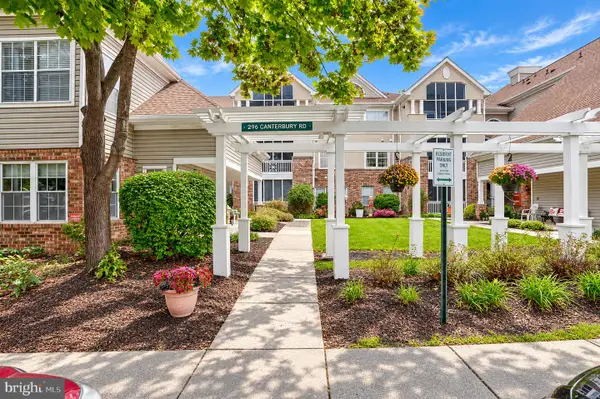 $225,000Coming Soon2 beds 2 baths1,164 sq. ft.
296 Canterbury Rd #296-k, BEL AIR, MD 21014
MLS# MDHR2060950Listed by: MR. LISTER REALTY - Coming Soon
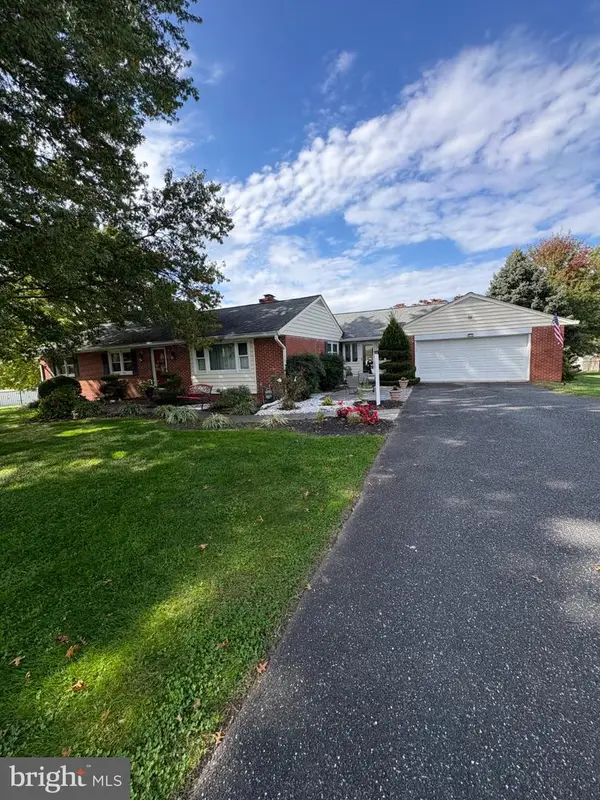 $580,000Coming Soon3 beds 2 baths1,612 sq. ft.
606 Lancelot Ln, BEL AIR, MD 21015
MLS# MDHR2061176Listed by: LONG & FOSTER REAL ESTATE, INC. - Coming SoonOpen Fri, 5 to 7pm
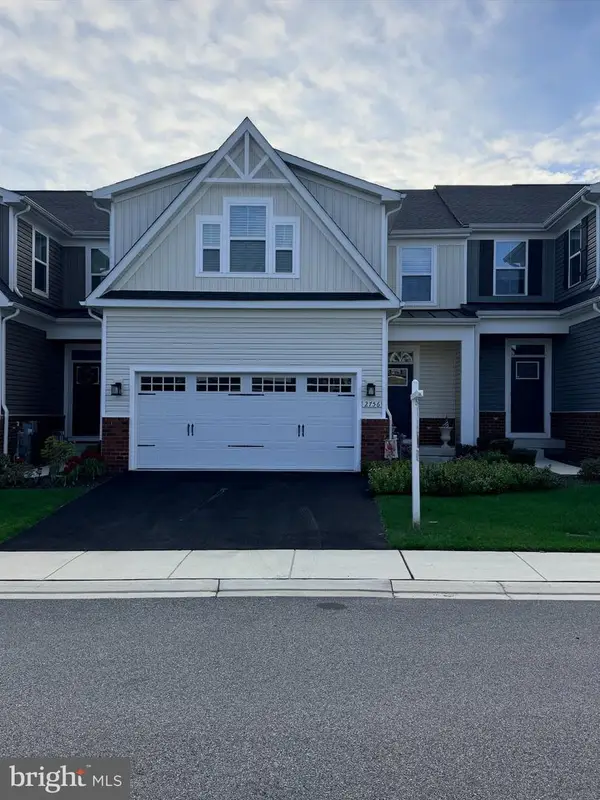 $535,000Coming Soon3 beds 4 baths3,425 sq. ft.
2756 Quicksilver, BEL AIR, MD 21015
MLS# MDHR2061068Listed by: COMPASS HOME GROUP, LLC - Coming Soon
 $469,900Coming Soon4 beds 4 baths2,050 sq. ft.
74 E Ellendale St, BEL AIR, MD 21014
MLS# MDHR2060334Listed by: VILLAGE REALTY, LLC - Coming Soon
 $650,000Coming Soon4 beds 3 baths2,600 sq. ft.
718 Macphail Ct N, BEL AIR, MD 21014
MLS# MDHR2060366Listed by: LONG & FOSTER REAL ESTATE, INC - New
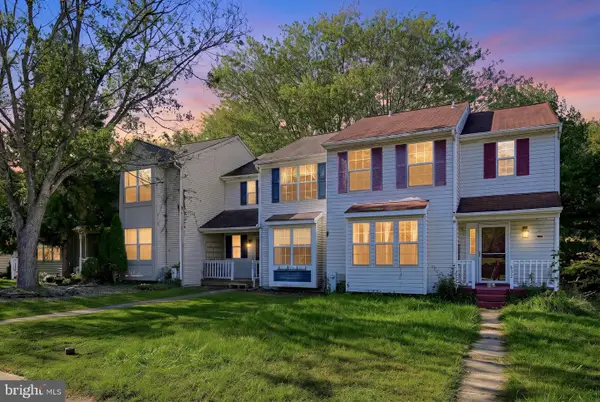 $279,990Active4 beds 2 baths1,611 sq. ft.
630 Gairloch Pl, BEL AIR, MD 21015
MLS# MDHR2061232Listed by: REAL OF PENNSYLVANIA - New
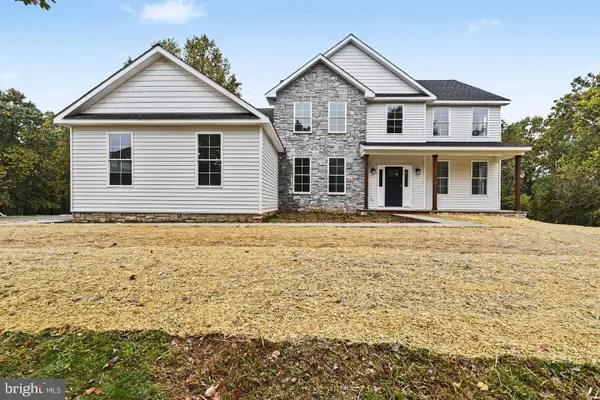 $899,900Active5 beds 4 baths3,320 sq. ft.
2302 Arthurs Woods Dr, BEL AIR, MD 21015
MLS# MDHR2061188Listed by: CUMMINGS & CO REALTORS - New
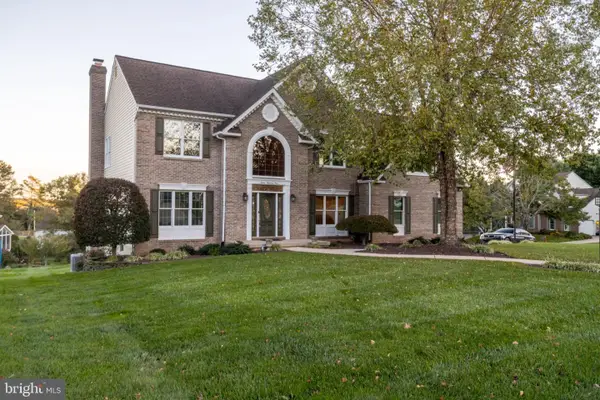 $660,000Active4 beds 3 baths2,980 sq. ft.
1201 Cheshire Ln, BEL AIR, MD 21014
MLS# MDHR2061182Listed by: HOMEOWNERS REAL ESTATE


Protect your home and budget from life's surprises with an Assurant Home Warranty, backed by a partner that supports you through every step of homeownership. Explore Plans.
© 2023 - 2026 ERA Franchise Systems LLC. All rights reserved. ERA Franchise Systems LLC fully supports the principles of the Fair Housing Act and the Equal Opportunity Act. ERA, ERA Real Estate powered, and their respective logos are registered service marks of ERA Franchise Systems LLC. Each office is independently owned and operated.