
1420 Moonshadow Rd, Bel Air, MD 21015
Local realty services provided by:ERA Liberty Realty
1420 Moonshadow Rd,Bel Air, MD 21015
$650,000
- 4 Beds
- 4 Baths
- 3,363 sq. ft.
- Single family
- Pending
Listed by: teal clise
Office: exp realty, llc.
MLS#:MDHR2057382
Source:BRIGHTMLS
Price summary
- Price:$650,000
- Price per sq. ft.:$193.28
- Monthly HOA dues:$83
About this home
THE HIGHLIGHTS: Over 3,300 finished sq. ft. | Renovated kitchen with abundant cabinetry, drawers & pantry storage | Under-cabinet lighting | Private main-level office | Fresh carpet (2025) | Primary suite with two walk-in closets | Reading nook | Finished walk-up basement | Fenced backyard | New windows (2023 & 2025) with lifetime warranty | Roof replaced (2019) | Water heater (2025) | New basement exterior door & sliding door | Additional attic insulation | Passive radon mitigation system | Community pool
THE DETAILS: Welcome home to this spacious 4-bedroom, 3 full and 1 half bath colonial with over 3,300 finished living area in one of Bel Air's most sought-after communities. Designed with growing households in mind, this home offers the space, flexibility, and major updates today's buyers are looking for. The main level features formal living and dining rooms for entertaining, a private home office, and an oversized family room with plenty of room to gather. At the center of it all is the beautifully renovated kitchen, designed for both everyday living and entertaining. You'll love the incredible amount of cabinetry, drawers, and pantry storage, along with under-cabinet lighting, recessed lighting, generous prep space, and thoughtful upgrades that make this kitchen as functional as it is beautiful. Upstairs, fresh 2025 carpet, convenient bedroom-level laundry, and a well-designed floor plan await. The spacious primary suite offers two oversized walk-in closets and a private bath with a double vanity, walk-in shower, and relaxing soaking tub. Between two of the secondary bedrooms, a charming reading nook creates the perfect spot for homework, a home library, or a cozy place to unwind. The finished walk-up basement adds even more versatile living space with luxury vinyl plank flooring, a full bath, utility sink, abundant storage, and endless possibilities for a recreation room, guest suite, home gym, or hobby space. Outside, enjoy a fenced backyard and deck that's ready for summer cookouts, relaxing evenings, and backyard fun. MAJOR IMPROVEMENTS provide peace of mind for years to come, including new windows (2023 & 2025) with a lifetime warranty, a 2019 roof, dual-zone HVAC, a 2025 water heater, new carpet (2025), a new basement exterior door and sliding door, upgraded electrical breakers, additional attic insulation, a solar attic exhaust fan, and passive radon mitigation. With so many of the major updates already completed, you'll have the freedom to make the home your own by choosing paint colors that match your personal style. Community amenities include a clubhouse, outdoor pool, fitness center, and playground, giving you resort-style recreation just minutes from home. Beautifully updated, exceptionally maintained, and loaded with storage and flexible living space, this home is ready for its next chapter....
Contact an agent
Home facts
- Year built:2004
- Subdivision & Development:GREENBRIER HILLS
- Listing ID #:MDHR2057382
- Added:12 day(s) ago
- Updated:August 16, 2026 at 08:09 AM
Rooms and interior
- Bedrooms:4
- Total bathrooms:4
- Full bathrooms:3
- Half bathrooms:1
- Flooring:Carpet, Ceramic Tile, Luxury Vinyl Plank
- Dining Description:Dining Room, Formal/Separate Dining Room
- Bathrooms Description:Bathroom 2, Bathroom 3, Half Bath, Primary Bathroom
- Kitchen Description:Dishwasher, Kitchen - Gourmet, Kitchen - Island, Microwave, Oven/Range - Electric, Pantry, Recessed Lighting, Refrigerator, Upgraded Countertops
- Bedroom Description:Primary Bedroom, Primary Bedroom - Bay Front, Walk In Closet(s)
- Basement:Yes
- Basement Description:Connecting Stairway, Full, Improved, Interior Access, Outside Entrance, Partially Finished, Sump Pump, Walkout Stairs
- Living area:3,363 sq. ft.
Heating and cooling
- Cooling:Ceiling Fan(s), Central A/C, Whole House Exhaust Ventilation, Zoned
- Heating:Forced Air, Natural Gas
Structure and exterior
- Roof:Shingle
- Year built:2004
- Building area:3,363 sq. ft.
- Lot area:0.23 Acres
- Architectural Style:Colonial
- Construction Materials:Brick, Vinyl Siding
- Exterior Features:Deck(s)
- Foundation Description:Passive Radon Mitigation, Permanent
- Levels:2 Stories
Schools
- High school:C. MILTON WRIGHT
- Middle school:SOUTHAMPTON
- Elementary school:PROSPECT MILL
Utilities
- Water:Public
- Sewer:Public Sewer
Finances and disclosures
- Price:$650,000
- Price per sq. ft.:$193.28
- Tax amount:$5,265 (2025)
Features and amenities
- Laundry features:Laundry
- Amenities:Ceiling Fan(s), Chair Railings, Primary Bedroom - Bay Front, Recessed Lighting
Parking
- Parking description:Attached Garage, Garage - Front Entry, Garage Door Opener, Inside Access
- Garage:Yes
- Garage spaces:2
New listings near 1420 Moonshadow Rd
- Coming Soon
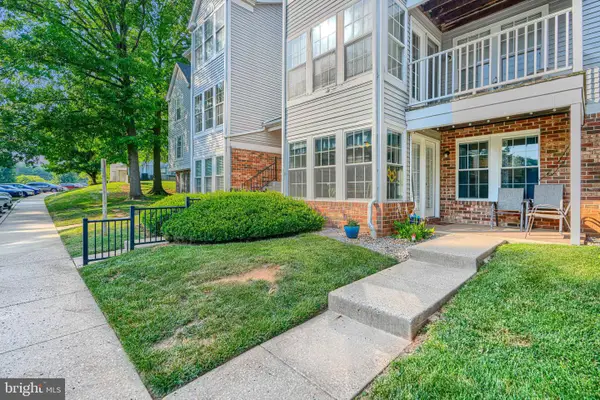 $229,900Coming Soon2 beds 2 baths
902-d Jessicas Ln #902-d, BEL AIR, MD 21014
MLS# MDHR2058986Listed by: CUMMINGS & CO REALTORS - New
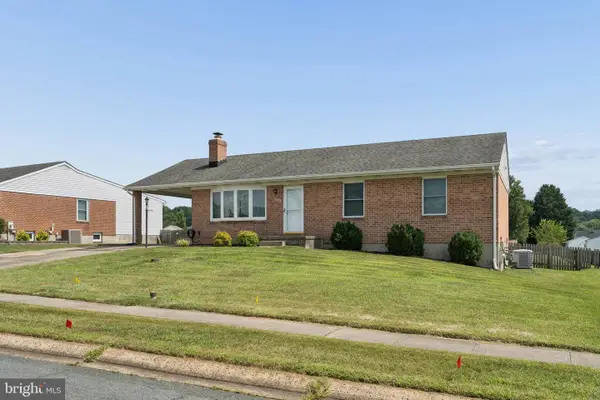 $450,000Active3 beds 3 baths1,276 sq. ft.
1703 Jennings Dr, BEL AIR, MD 21015
MLS# MDHR2058848Listed by: CUMMINGS & CO REALTORS - Coming Soon
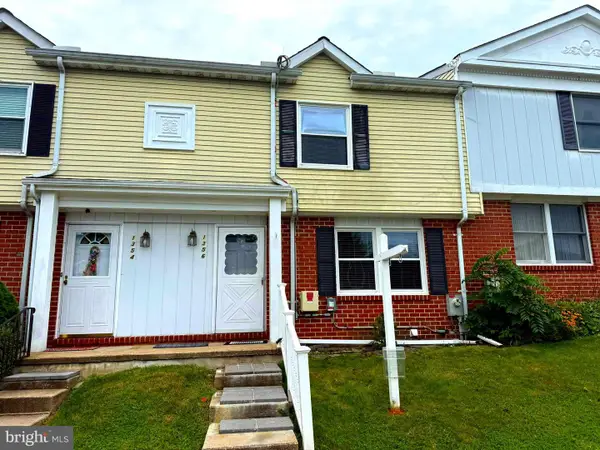 $295,000Coming Soon3 beds 4 baths
1356 Saint Francis Rd, BEL AIR, MD 21014
MLS# MDHR2058898Listed by: CUMMINGS & CO REALTORS - Coming Soon
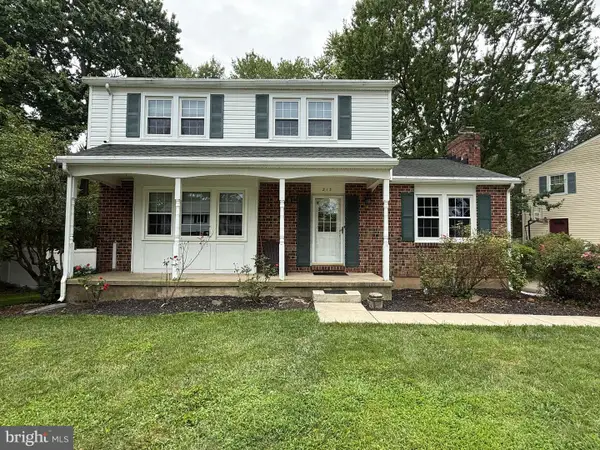 $350,000Coming Soon4 beds 3 baths
213 Princeton Ln, BEL AIR, MD 21014
MLS# MDHR2058916Listed by: CUMMINGS & CO REALTORS - Coming Soon
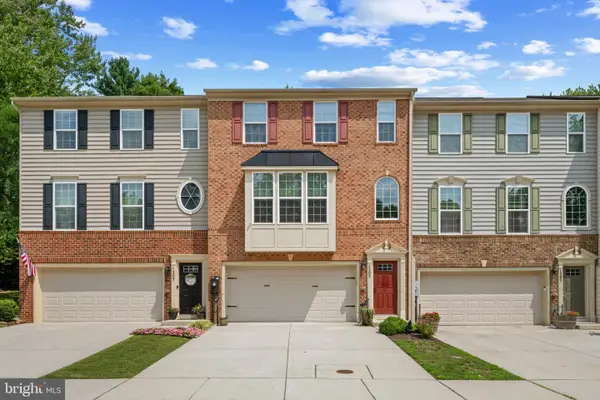 $495,000Coming Soon3 beds 3 baths
1305 Dickinson Ct, BEL AIR, MD 21015
MLS# MDHR2058930Listed by: BERKSHIRE HATHAWAY HOMESERVICES HOMESALE REALTY - Coming Soon
 $378,000Coming Soon3 beds 2 baths
5 E Ring Factory Rd, BEL AIR, MD 21014
MLS# MDHR2058954Listed by: EXP REALTY, LLC - Coming Soon
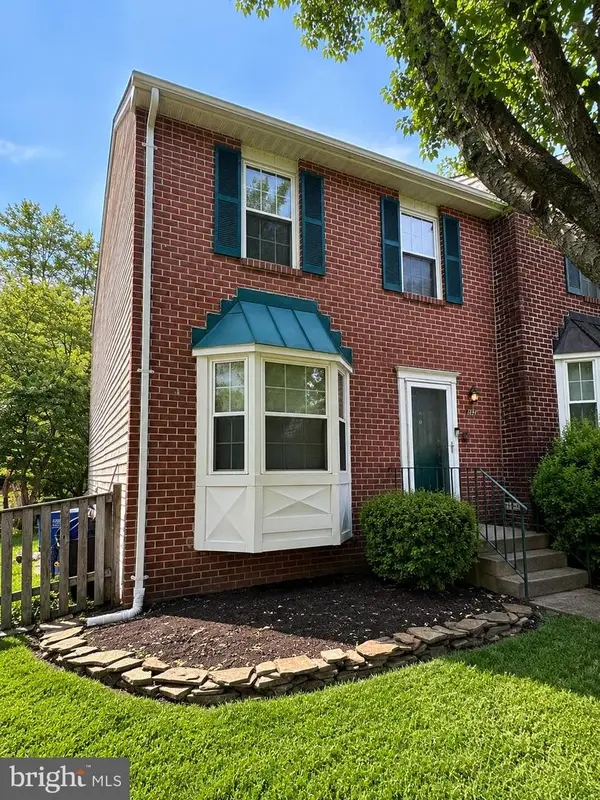 $335,000Coming Soon3 beds 4 baths
842 Ellicott Dr, BEL AIR, MD 21015
MLS# MDHR2058698Listed by: COMPASS HOME GROUP, LLC - New
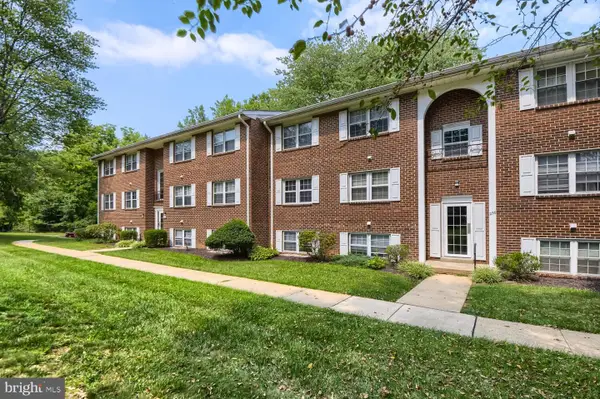 $173,000Active2 beds 1 baths973 sq. ft.
236-e Crocker Dr #236-e, BEL AIR, MD 21014
MLS# MDHR2058802Listed by: MONUMENT SOTHEBY'S INTERNATIONAL REALTY - Coming Soon
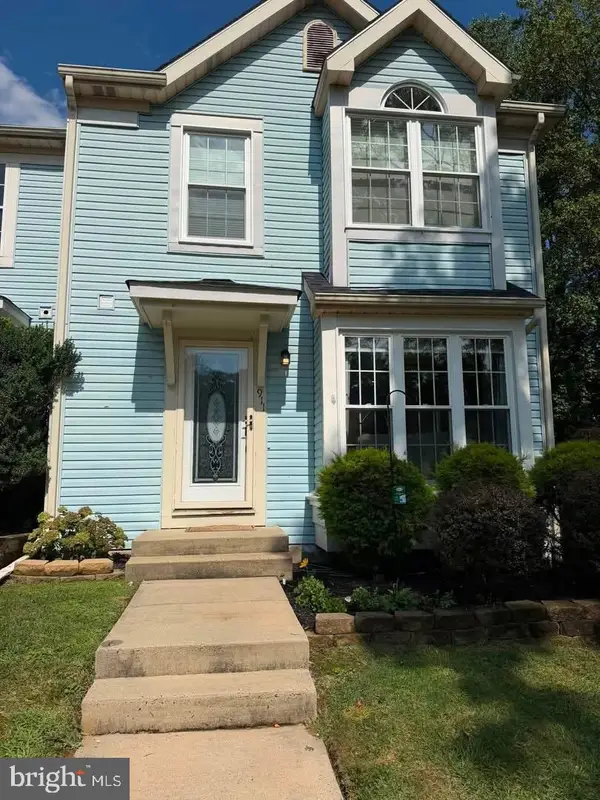 $344,900Coming Soon3 beds 4 baths
911 Cheswold Ct #a6, BEL AIR, MD 21014
MLS# MDHR2058866Listed by: COMPASS HOME GROUP, LLC - New
 $367,000Active3 beds 1 baths1,492 sq. ft.
2019 S Fountain Green Rd, BEL AIR, MD 21015
MLS# MDHR2058940Listed by: COMPASS HOME GROUP, LLC


Protect your home and budget from life's surprises with an Assurant Home Warranty, backed by a partner that supports you through every step of homeownership. Explore Plans.
© 2023 - 2026 ERA Franchise Systems LLC. All rights reserved. ERA Franchise Systems LLC fully supports the principles of the Fair Housing Act and the Equal Opportunity Act. ERA, ERA Real Estate powered, and their respective logos are registered service marks of ERA Franchise Systems LLC. Each office is independently owned and operated.