
1420 Tayside Way, Bel Air, MD 21015
Local realty services provided by:ERA Martin Associates
Listed by: laura m snyder
Office: american premier realty, llc.
MLS#:MDHR2058218
Source:BRIGHTMLS
Price summary
- Price:$1,269,000
- Price per sq. ft.:$202.46
- Monthly HOA dues:$48.75
About this home
Welcome to 1420 Tayside Way, situated on a premium corner lot, packed with upgrades. This stately custom-built 4-bedroom, 3.5-bath colonial boasts more than 6,000 sq. ft. in the prestigious Glenangus golf community. Backing to woods, this impressive home features a 100% brick exterior, refinished hardwood floors, fresh paint, and exceptional architectural details and custom millwork throughout. A two-story foyer with sweeping dual staircases with new balusters sets the tone, while the main level offers a magnificent living areas with built-ins and a renovated kitchen with center island, backsplash and even a pot filler. The great room features a gas fireplace, built-ins and wet bar, with tray ceilings and beautiful detailing throughout. Upstairs, you'll find laundry for added convenience along with a primary suite with attached, renovated full bathroom. There are three more bedrooms with another updated bathroom. The finished walkout lower level provides additional living and entertaining space with a full bath, fireplace, rec room, theater room, workout room and playroom, along with ample storage. Outside, you'll find a massive rear deck with retractable awning, firepit as well as a koi pond. Additional highlights include a new roof (2022), zoned hvac, a private backyard and side load three-car garage....
Contact an agent
Home facts
- Year built:1994
- Subdivision & Development:GLENANGUS
- Listing ID #:MDHR2058218
- Added:45 day(s) ago
- Updated:October 20, 2026 at 01:57 PM
Rooms and interior
- Bedrooms:4
- Total bathrooms:4
- Full bathrooms:3
- Half bathrooms:1
- Flooring:Carpet, Ceramic Tile, Hardwood
- Dining Description:Dining Area, Dining Room
- Bathrooms Description:Full Bath, Half Bath, Primary Bath(s), Primary Bathroom
- Kitchen Description:Breakfast Area, Built-Ins, Carpet, Crown Moldings, Dishwasher, Disposal, Double/Dual Staircase, Icemaker, Kitchen - Eat-In, Kitchen - Gourmet, Kitchen - Island, Microwave, Oven - Double, Oven - Self Cleaning, Pantry, Range Hood, Recessed Lighting, Refrigerator, Stainless Steel Appliances, Upgraded Countertops, Water Heater, Wet/Dry Bar
- Bedroom Description:Carpet, Primary Bedroom
- Basement:Yes
- Basement Description:Daylight, Full, Fully Finished, Outside Entrance, Walkout Level, Windows
- Living area:6,268 sq. ft.
Heating and cooling
- Cooling:Central A/C, Zoned
- Heating:Forced Air, Natural Gas, Zoned
Structure and exterior
- Roof:Architectural Shingle
- Year built:1994
- Building area:6,268 sq. ft.
- Lot area:0.83 Acres
- Lot Features:Backs to Trees, Suburban
- Architectural Style:Colonial
- Construction Materials:Brick
- Exterior Features:Bump-outs, Deck(s), Porch(es)
- Foundation Description:Permanent
- Levels:3 Story
Schools
- High school:PATTERSON MILL
- Middle school:PATTERSON MILL
- Elementary school:HOMESTEAD-WAKEFIELD
Utilities
- Water:Public
- Sewer:Public Sewer
Finances and disclosures
- Price:$1,269,000
- Price per sq. ft.:$202.46
- Tax amount:$9,354 (2025)
Features and amenities
- Laundry features:Dryer, Dryer In Unit, Laundry, Washer, Washer In Unit
- Amenities:Attic, Built-Ins, Carpet, Ceiling Fan(s), Chair Railings, Crown Moldings, Curved Staircase, Double Pane Windows, Double/Dual Staircase, Intercom, Recessed Lighting, Smoke Detector, Transom Windows, Wet/Dry Bar, Window Treatments
Parking
- Parking description:Asphalt Driveway, Attached Garage, Built In, Garage - Side Entry, Garage Door Opener, Inside Access, Off Street, Oversized
- Garage:Yes
- Garage spaces:3
New listings near 1420 Tayside Way
- Coming Soon
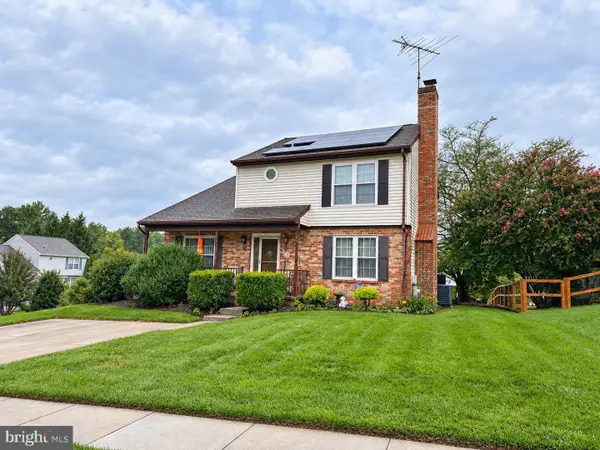 $500,000Coming Soon4 beds 4 baths2,243 sq. ft.
716 Deep Ridge Rd, BEL AIR, MD 21014
MLS# MDHR2061216Listed by: EXP REALTY, LLC - Coming Soon
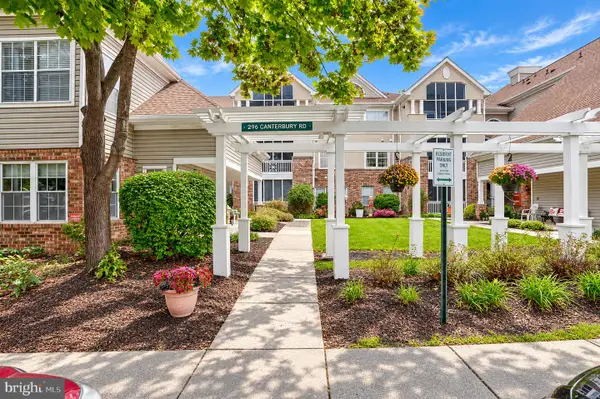 $225,000Coming Soon2 beds 2 baths1,164 sq. ft.
296 Canterbury Rd #296-k, BEL AIR, MD 21014
MLS# MDHR2060950Listed by: MR. LISTER REALTY - Coming Soon
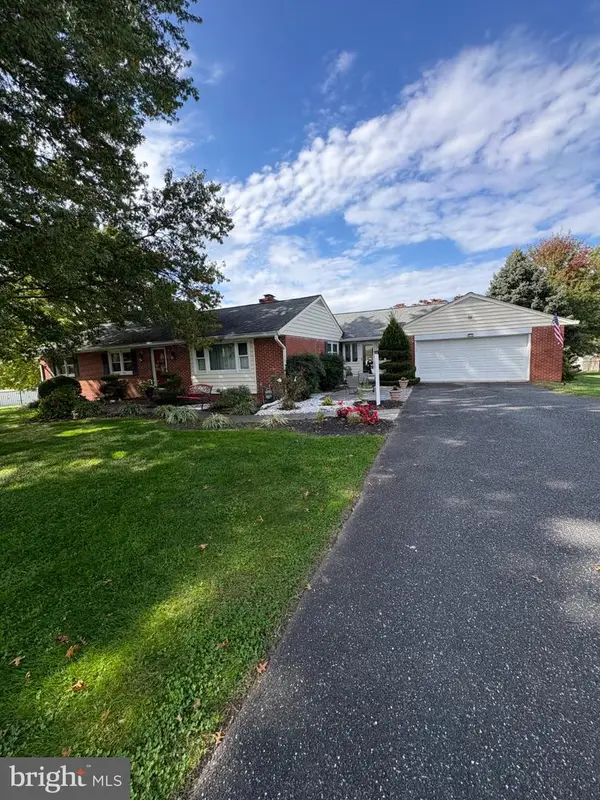 $580,000Coming Soon3 beds 2 baths1,612 sq. ft.
606 Lancelot Ln, BEL AIR, MD 21015
MLS# MDHR2061176Listed by: LONG & FOSTER REAL ESTATE, INC. - Coming SoonOpen Fri, 5 to 7pm
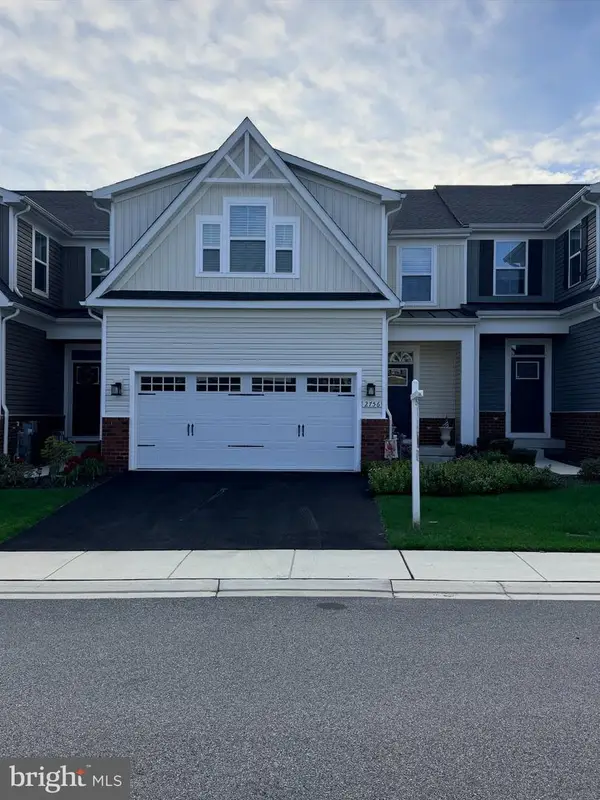 $535,000Coming Soon3 beds 4 baths3,425 sq. ft.
2756 Quicksilver, BEL AIR, MD 21015
MLS# MDHR2061068Listed by: COMPASS HOME GROUP, LLC - Coming Soon
 $469,900Coming Soon4 beds 4 baths2,050 sq. ft.
74 E Ellendale St, BEL AIR, MD 21014
MLS# MDHR2060334Listed by: VILLAGE REALTY, LLC - Coming Soon
 $650,000Coming Soon4 beds 3 baths2,600 sq. ft.
718 Macphail Ct N, BEL AIR, MD 21014
MLS# MDHR2060366Listed by: LONG & FOSTER REAL ESTATE, INC - New
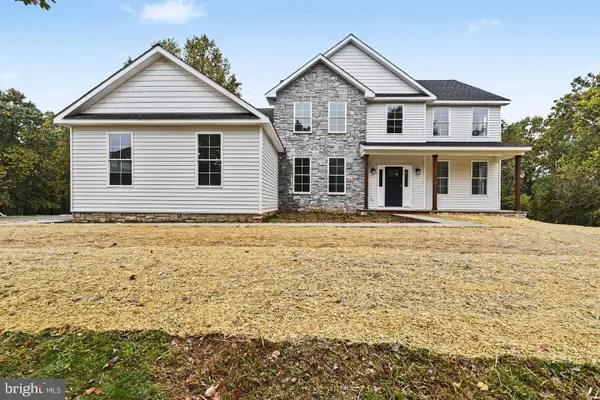 $899,900Active5 beds 4 baths3,320 sq. ft.
2302 Arthurs Woods Dr, BEL AIR, MD 21015
MLS# MDHR2061188Listed by: CUMMINGS & CO REALTORS - New
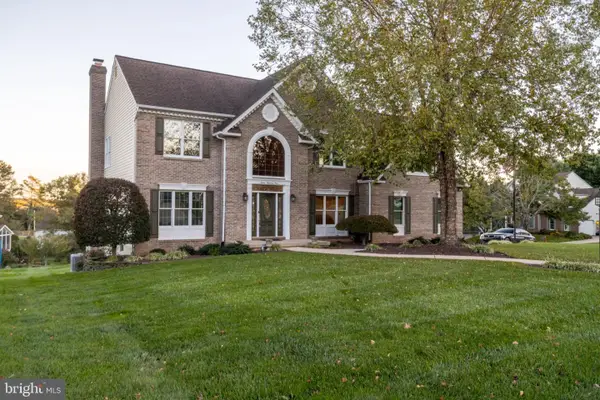 $660,000Active4 beds 3 baths2,980 sq. ft.
1201 Cheshire Ln, BEL AIR, MD 21014
MLS# MDHR2061182Listed by: HOMEOWNERS REAL ESTATE - New
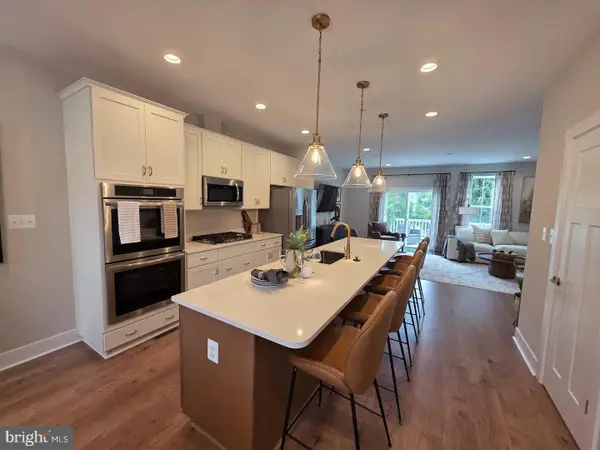 $459,990Active3 beds 3 baths1,969 sq. ft.
Tbd Bells Tower Ct, BEL AIR, MD 21014
MLS# MDHR2061170Listed by: BUILDER SOLUTIONS REALTY - New
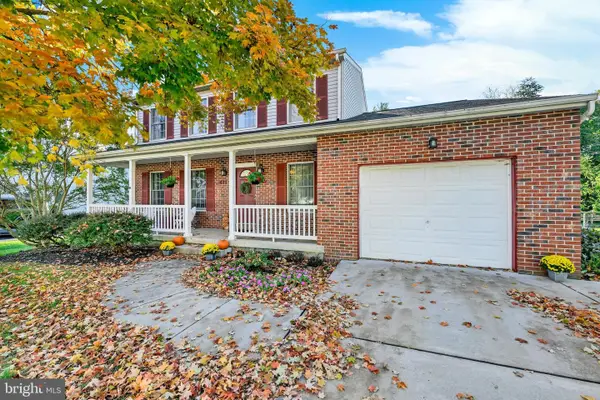 $475,000Active3 beds 3 baths1,768 sq. ft.
611 Harvest Ct, BEL AIR, MD 21014
MLS# MDHR2061040Listed by: AMERICAN PREMIER REALTY, LLC


Protect your home and budget from life's surprises with an Assurant Home Warranty, backed by a partner that supports you through every step of homeownership. Explore Plans.
© 2023 - 2026 ERA Franchise Systems LLC. All rights reserved. ERA Franchise Systems LLC fully supports the principles of the Fair Housing Act and the Equal Opportunity Act. ERA, ERA Real Estate powered, and their respective logos are registered service marks of ERA Franchise Systems LLC. Each office is independently owned and operated.