
1443 Redfield Rd, Bel Air, MD 21015
Local realty services provided by:ERA Central Realty Group
1443 Redfield Rd,Bel Air, MD 21015
$510,000
- 3 Beds
- 4 Baths
- 1,886 sq. ft.
- Single family
- Active
Listed by: lee r. tessier, lisa vonakis
Office: exp realty, llc.
MLS#:MDHR2053566
Source:BRIGHTMLS
Price summary
- Price:$510,000
- Price per sq. ft.:$270.41
- Monthly HOA dues:$27
About this home
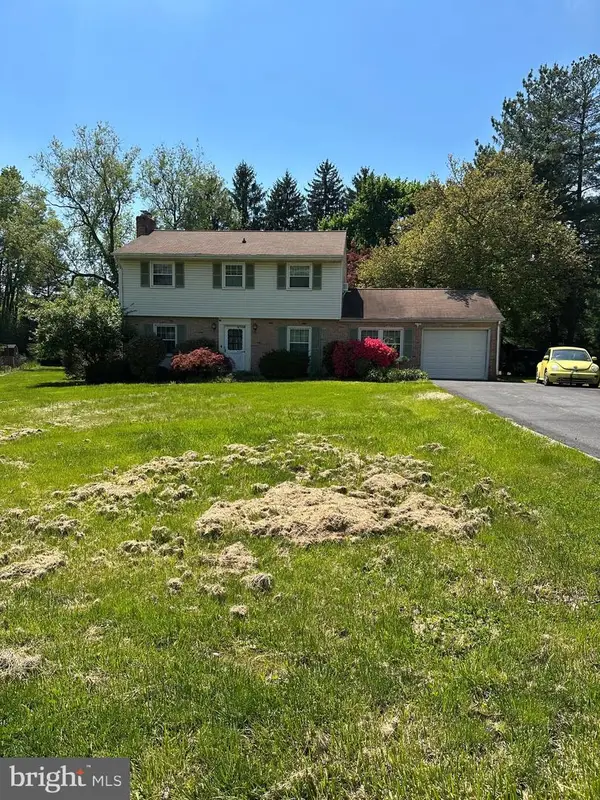
3-bedroom, 2 full and 2 half bath Colonial in Bel Air’s Fountain Glen with a partially finished walkout lower level, attached garage, and a spacious indoor-outdoor layout designed for comfortable everyday living. A fireplace anchors the family room, while the three-level floor plan offers the flexibility buyers want for gathering, working from home, relaxing, and hosting. The lower level adds bonus finished space with room for a rec area, fitness zone, office, or play space, plus the advantage of walkout access. Outside, the backyard is built for enjoying and entertaining with a gazebo, fire pit, outdoor sink, and storage shed, creating useful space for cookouts, quiet evenings, and everyday outdoor living. A concrete driveway and attached front-entry garage add convenience, while the established Fountain Glen setting enhances the home’s overall appeal. Close to Bel Air shopping, dining, parks, and major commuter routes, 1443 Redfield Rd delivers the space, function, and livability that make a house feel like home....
Contact an agent
Home facts
- Year built:1992
- Listing ID #:MDHR2053566
- Added:47 day(s) ago
- Updated:May 25, 2026 at 01:42 PM
Rooms and interior
- Bedrooms:3
- Total bathrooms:4
- Full bathrooms:2
- Half bathrooms:2
- Flooring:Carpet
- Kitchen Description:Carpet, Dishwasher, Disposal, Exhaust Fan, Extra Refrigerator/Freezer, Microwave, Oven/Range - Electric, Refrigerator, Water Heater
- Bedroom Description:Carpet
- Basement:Yes
- Basement Description:Full, Outside Entrance, Partially Finished, Rear Entrance, Walkout Stairs
- Living area:1,886 sq. ft.
Heating and cooling
- Cooling:Ceiling Fan(s), Central A/C
- Heating:Electric, Heat Pump(s)
Structure and exterior
- Year built:1992
- Building area:1,886 sq. ft.
- Lot area:0.19 Acres
- Architectural Style:Colonial
- Construction Materials:Block, Vinyl Siding
- Foundation Description:Block
- Levels:3 Story
Schools
- High school:C. MILTON WRIGHT
- Middle school:SOUTHAMPTON
- Elementary school:FOUNTAIN GREEN
Utilities
- Water:Public
- Sewer:Public Sewer
Finances and disclosures
- Price:$510,000
- Price per sq. ft.:$270.41
- Tax amount:$4,230 (2025)
Features and amenities
- Laundry features:Dryer, Washer
- Amenities:Carpet, Ceiling Fan(s), Window Treatments
Parking
- Parking description:Attached Garage, Concrete Driveway, Garage - Front Entry, Garage Door Opener
- Garage:Yes
- Garage spaces:1
New listings near 1443 Redfield Rd
- Coming Soon
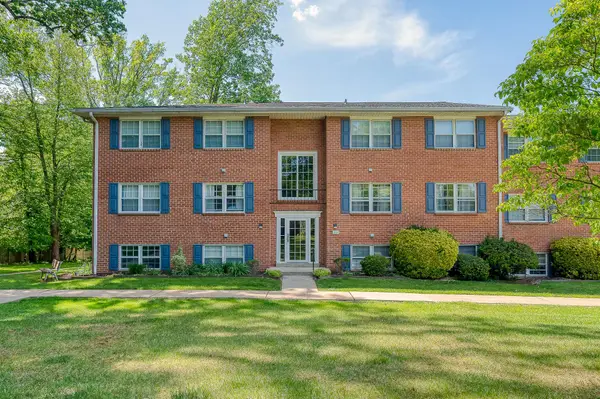 $189,000Coming Soon2 beds 1 baths
201 Crocker Dr #201-d, BEL AIR, MD 21014
MLS# MDHR2055490Listed by: HOMEOWNERS REAL ESTATE - Coming Soon
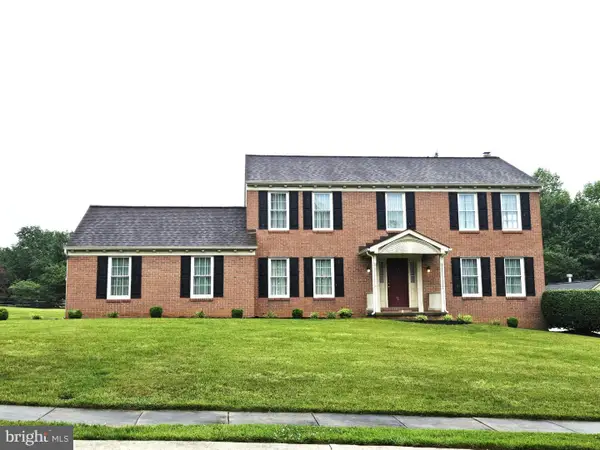 $649,900Coming Soon4 beds 3 baths
1802 Hamlet Pl S, BEL AIR, MD 21015
MLS# MDHR2055524Listed by: CUMMINGS & CO. REALTORS - Coming Soon
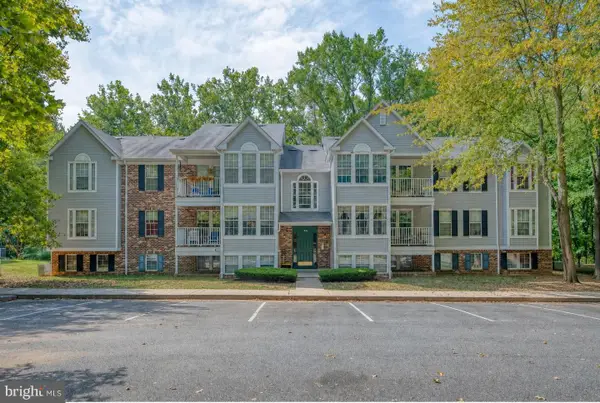 $210,000Coming Soon2 beds 2 baths
1006-l Markham Ct #1006-l, BEL AIR, MD 21014
MLS# MDHR2055516Listed by: AMERICAN PREMIER REALTY, LLC - Coming Soon
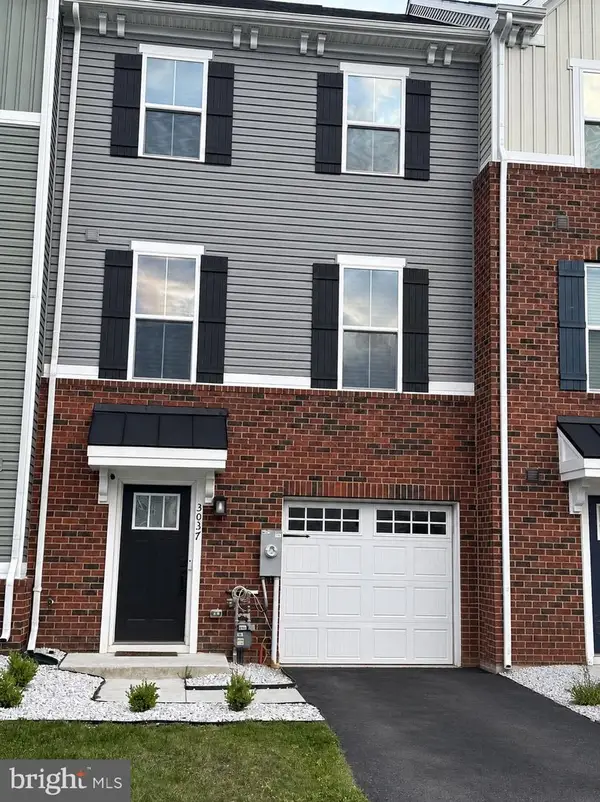 $410,000Coming Soon3 beds 3 baths
3037 Strasbaugh Dr, BEL AIR, MD 21015
MLS# MDHR2055500Listed by: AMERICAN PREMIER REALTY, LLC - Coming Soon
 $749,900Coming Soon4 beds 3 baths
612 Loring Ave, BEL AIR, MD 21014
MLS# MDHR2055368Listed by: ADVANCE REALTY, INC. - Coming Soon
 $739,900Coming Soon4 beds 4 baths
1211 Hickory Brook Ct, BEL AIR, MD 21014
MLS# MDHR2055498Listed by: CUMMINGS & CO REALTORS - Coming Soon
 $369,000Coming Soon3 beds 4 baths
1403 Landis Cir, BEL AIR, MD 21015
MLS# MDHR2055442Listed by: LONG & FOSTER REAL ESTATE, INC. - Coming Soon
 $915,000Coming Soon5 beds 5 baths
2121 Overlook Ct, BEL AIR, MD 21015
MLS# MDHR2055488Listed by: CUMMINGS & CO. REALTORS - Coming SoonOpen Sun, 11am to 1pm
 $674,900Coming Soon5 beds 4 baths
2014 Royal Fern Ct, BEL AIR, MD 21015
MLS# MDHR2054492Listed by: CORNER HOUSE REALTY - Coming Soon
 $475,000Coming Soon-- beds 1 baths
306 Cherokee Pl, BEL AIR, MD 21015
MLS# MDHR2055466Listed by: CUMMINGS & CO REALTORS


Protect your home and budget from life's surprises with an Assurant Home Warranty, backed by a partner that supports you through every step of homeownership. Explore Plans.
© 2023 - 2026 ERA Franchise Systems LLC. All rights reserved. ERA Franchise Systems LLC fully supports the principles of the Fair Housing Act and the Equal Opportunity Act. ERA, ERA Real Estate powered, and their respective logos are registered service marks of ERA Franchise Systems LLC. Each office is independently owned and operated.