
1501 Honeysuckle Dr, Bel Air, MD 21014
Local realty services provided by:ERA OakCrest Realty, Inc.
1501 Honeysuckle Dr,Bel Air, MD 21014
$435,000
- 4 Beds
- 2 Baths
- 1,728 sq. ft.
- Single family
- Active
Listed by: robyn j pottorff
Office: berkshire hathaway homeservices homesale realty
MLS#:MDHR2057724
Source:BRIGHTMLS
Price summary
- Price:$435,000
- Price per sq. ft.:$251.74
About this home
PRICE REDUCED — Welcome Home!
Set on a spacious corner lot in one of Harford County’s most desirable areas, this well‑maintained rancher offers comfort, convenience, and charm. Inside, a bright open floor plan connects the kitchen, dining area, and living room—ideal for everyday living and entertaining.
The private primary suite sits apart from the other bedrooms and features sliding doors leading to the porch, creating a peaceful retreat. The finished basement adds valuable extra space perfect for a rec room, home theater, gym, or game room.
Outside, enjoy a large backyard great for cookouts and relaxation, plus a detached shed transformed into the ultimate man‑cave.
Move‑in ready and full of possibilities—don’t miss this one.
Contact an agent
Home facts
- Year built:1965
- Subdivision & Development:BEL FOREST
- Listing ID #:MDHR2057724
- Added:93 day(s) ago
- Updated:October 21, 2026 at 02:03 PM
Rooms and interior
- Bedrooms:4
- Total bathrooms:2
- Full bathrooms:2
- Flooring:Ceramic Tile, Hardwood
- Dining Description:Dining Area, Dining Room
- Bathrooms Description:Full Bath, Primary Bath(s), Primary Bathroom
- Kitchen Description:Built-In Range, Dishwasher, Microwave, Oven - Single, Refrigerator
- Bedroom Description:Entry Level Bedroom, Primary Bedroom
- Basement:Yes
- Basement Description:Daylight, Full, Sump Pump
- Living area:1,728 sq. ft.
Heating and cooling
- Cooling:Central A/C
- Heating:Baseboard - Hot Water, Oil
Structure and exterior
- Roof:Shingle
- Year built:1965
- Building area:1,728 sq. ft.
- Lot area:0.34 Acres
- Lot Features:Corner
- Architectural Style:Ranch/Rambler
- Construction Materials:Brick, Combination
- Exterior Features:Patio(s), Porch(es), Screened
- Foundation Description:Permanent
- Levels:1 Story
Schools
- High school:FALLSTON
- Middle school:FALLSTON
- Elementary school:FOREST LAKES
Utilities
- Water:Public
- Sewer:Public Sewer
Finances and disclosures
- Price:$435,000
- Price per sq. ft.:$251.74
- Tax amount:$2,969 (2025)
Features and amenities
- Laundry features:Dryer, Washer
- Amenities:200+ Amp Service
New listings near 1501 Honeysuckle Dr
- Coming Soon
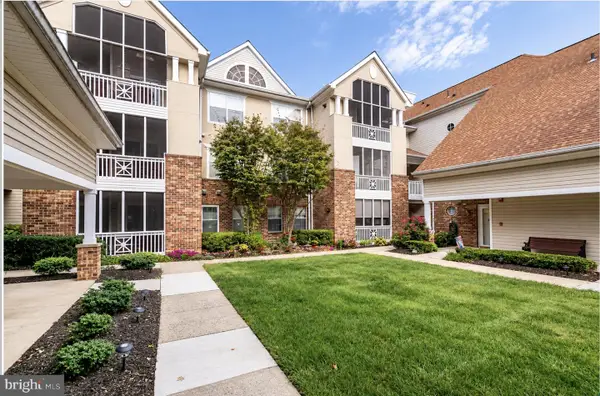 $205,000Coming Soon1 beds 1 baths832 sq. ft.
300 Canterbury Rd #n, BEL AIR, MD 21014
MLS# MDHR2061264Listed by: BERKSHIRE HATHAWAY HOMESERVICES HOMESALE REALTY - Coming Soon
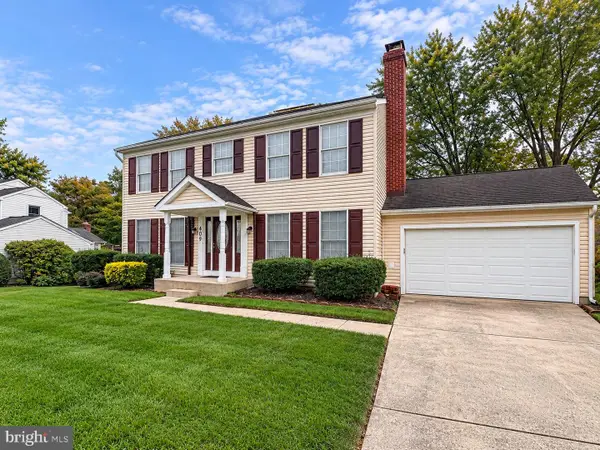 $550,000Coming Soon4 beds 4 baths2,908 sq. ft.
409 Trout Dale Ct, BEL AIR, MD 21014
MLS# MDHR2061220Listed by: EXP REALTY, LLC - Coming Soon
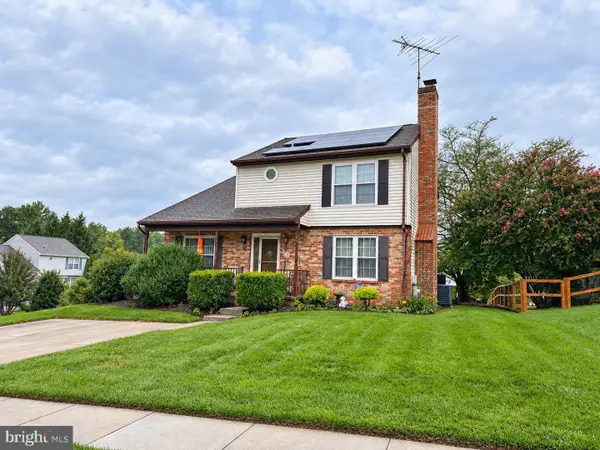 $500,000Coming Soon4 beds 4 baths2,243 sq. ft.
716 Deep Ridge Rd, BEL AIR, MD 21014
MLS# MDHR2061216Listed by: EXP REALTY, LLC - Coming Soon
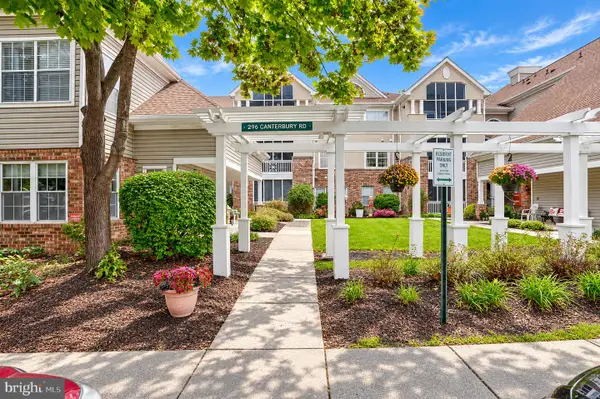 $225,000Coming Soon2 beds 2 baths1,164 sq. ft.
296 Canterbury Rd #296-k, BEL AIR, MD 21014
MLS# MDHR2060950Listed by: MR. LISTER REALTY - Coming Soon
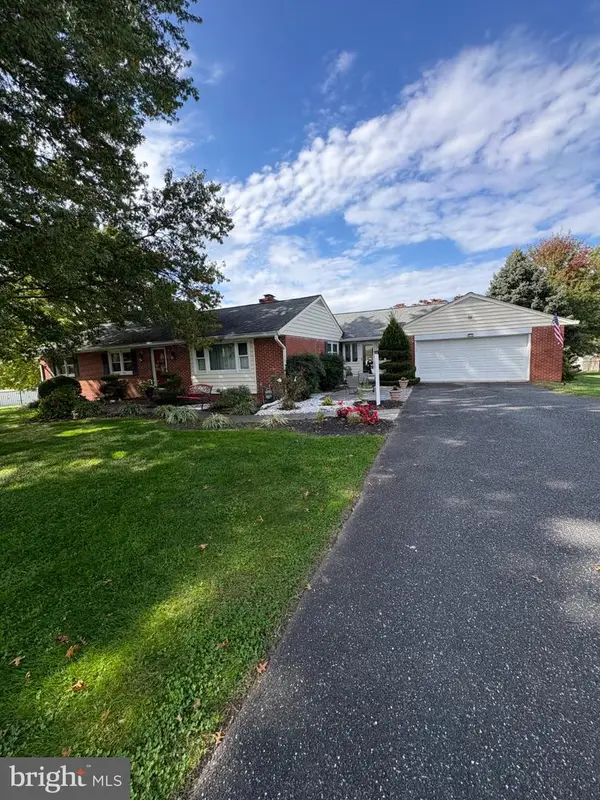 $580,000Coming Soon3 beds 2 baths1,612 sq. ft.
606 Lancelot Ln, BEL AIR, MD 21015
MLS# MDHR2061176Listed by: LONG & FOSTER REAL ESTATE, INC. - Coming SoonOpen Fri, 5 to 7pm
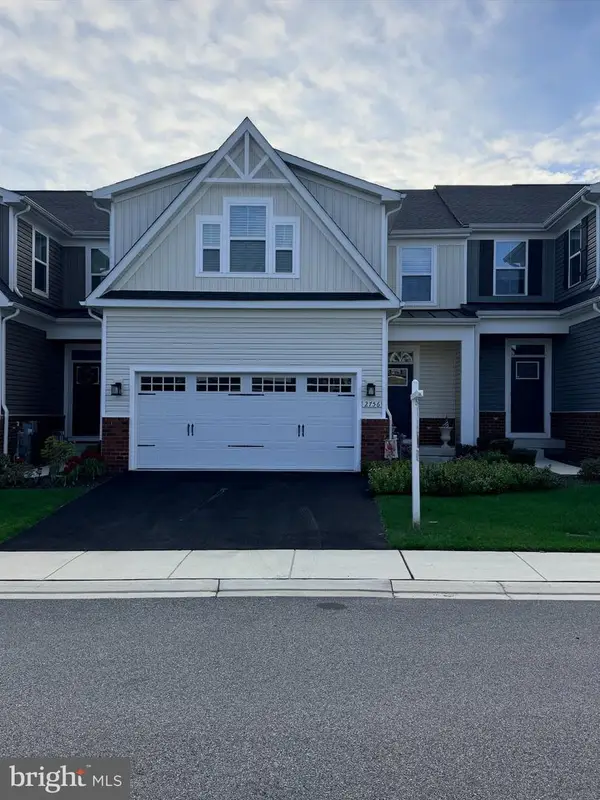 $535,000Coming Soon3 beds 4 baths3,425 sq. ft.
2756 Quicksilver, BEL AIR, MD 21015
MLS# MDHR2061068Listed by: COMPASS HOME GROUP, LLC - Coming Soon
 $469,900Coming Soon4 beds 4 baths2,050 sq. ft.
74 E Ellendale St, BEL AIR, MD 21014
MLS# MDHR2060334Listed by: VILLAGE REALTY, LLC - Coming Soon
 $650,000Coming Soon4 beds 3 baths2,600 sq. ft.
718 Macphail Ct N, BEL AIR, MD 21014
MLS# MDHR2060366Listed by: LONG & FOSTER REAL ESTATE, INC - New
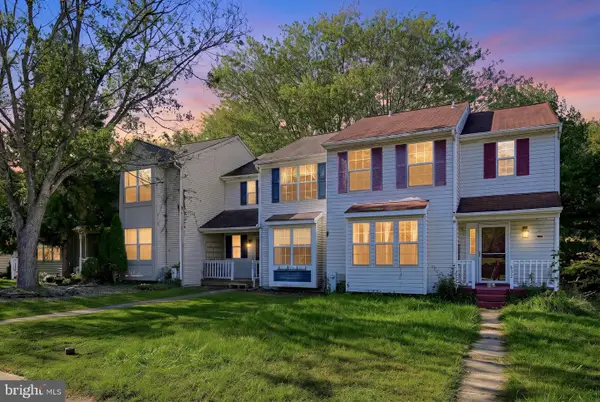 $279,990Active4 beds 2 baths1,611 sq. ft.
630 Gairloch Pl, BEL AIR, MD 21015
MLS# MDHR2061232Listed by: REAL OF PENNSYLVANIA - New
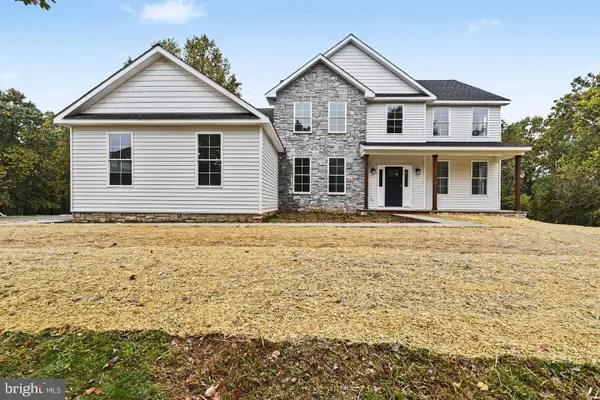 $899,900Active5 beds 4 baths3,320 sq. ft.
2302 Arthurs Woods Dr, BEL AIR, MD 21015
MLS# MDHR2061188Listed by: CUMMINGS & CO REALTORS


Protect your home and budget from life's surprises with an Assurant Home Warranty, backed by a partner that supports you through every step of homeownership. Explore Plans.
© 2023 - 2026 ERA Franchise Systems LLC. All rights reserved. ERA Franchise Systems LLC fully supports the principles of the Fair Housing Act and the Equal Opportunity Act. ERA, ERA Real Estate powered, and their respective logos are registered service marks of ERA Franchise Systems LLC. Each office is independently owned and operated.