
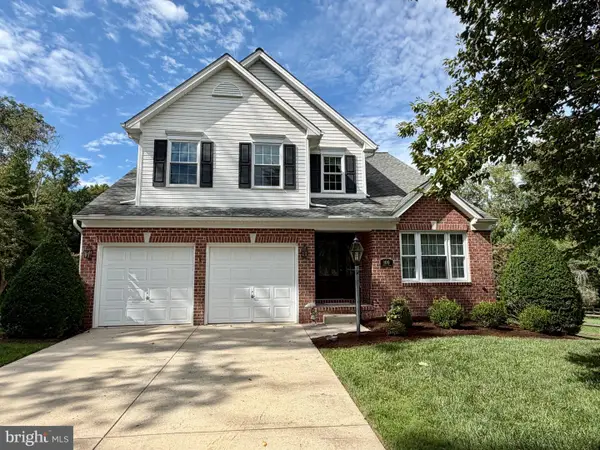
1526 Brierhill Estates Dr, Bel Air, MD 21015
Local realty services provided by:ERA Central Realty Group
1526 Brierhill Estates Dr,Bel Air, MD 21015
$629,900
- 4 Beds
- 3 Baths
- 2,512 sq. ft.
- Single family
- Active
Listed by: peter j klebenow
Office: re/max advantage realty
MLS#:MDHR2059972
Source:BRIGHTMLS
Price summary
- Price:$629,900
- Price per sq. ft.:$250.76
- Monthly HOA dues:$15.42
About this home
Welcome to 1526 Brierhill Estates Drive in the highly sought-after Brierhill Estates community! This gorgeous four-bedroom, two-and-a-half-bath Colonial is beautifully situated on a spacious 0.34-acre lot and offers the perfect blend of comfort, space, and functionality. From the moment you step inside, you’ll appreciate the inviting atmosphere, abundant natural light, and generous living spaces designed for both everyday living and entertaining. The welcoming foyer leads to a spacious living room and separate dining room, both featuring gleaming hardwood floors and plenty of room for gatherings with family and friends. The deluxe kitchen is sure to impress with granite countertops, a stylish stone backsplash, stainless steel appliances, and a cozy breakfast nook—the perfect spot to enjoy your morning beverage. Just off the kitchen, the inviting family room features a gas fireplace and flows seamlessly into the bright and cheerful sunroom, complete with an abundance of natural light and durable LVP flooring. This is sure to become a favorite place to relax and enjoy the changing seasons.
Upstairs, the spacious primary bedroom provides a wonderful retreat and features a private ensuite bath and walk-in closet. Three additional generously sized bedrooms, each with ceiling fans, provide plenty of space for family, guests, or a home office, along with a full hall bath. The lower level offers exciting potential and is ready for your finishing touches. With a rough-in for an additional bathroom and an abundance of storage space, there is plenty of room to create a recreation room, home gym, office, or whatever best suits your lifestyle. Step outside to the fenced rear yard and discover even more possibilities. The spacious yard is ideal for outdoor entertaining, play, gardening, or simply relaxing, and includes a playground and large shed for additional storage.
Conveniently located near shopping, restaurants, and entertainment in Bel Air, as well as Bynum Run Park, Majors Choice Park, and Fountain Green Swim Club. With easy access to I-95, commuting to Baltimore, Washington, D.C., Philadelphia, and beyond is a breeze. This wonderful home has the space, warmth, and location you’ve been looking for. Come see all that 1526 Brierhill Estates Drive has to offer and make it your New Home!...
Contact an agent
Home facts
- Year built:1992
- Subdivision & Development:BRIERHILL ESTATES
- Listing ID #:MDHR2059972
- Added:18 day(s) ago
- Updated:September 29, 2026 at 02:00 PM
Rooms and interior
- Bedrooms:4
- Total bathrooms:3
- Full bathrooms:2
- Half bathrooms:1
- Dining Description:Dining Room, Formal/Separate Dining Room
- Bathrooms Description:Bathroom 2, Half Bath, Primary Bath(s), Primary Bathroom
- Kitchen Description:Breakfast Area, Built-Ins, Carpet, Dishwasher, Disposal, Icemaker, Kitchen - Eat-In, Kitchen - Table Space, Microwave, Oven/Range - Gas, Refrigerator, Stainless Steel Appliances, Upgraded Countertops, Water Heater
- Bedroom Description:Carpet, Primary Bedroom, Walk In Closet(s)
- Basement:Yes
- Basement Description:Full, Unfinished, Walkout Stairs
- Living area:2,512 sq. ft.
Heating and cooling
- Cooling:Central A/C
- Heating:Forced Air, Natural Gas
Structure and exterior
- Year built:1992
- Building area:2,512 sq. ft.
- Lot area:0.34 Acres
- Architectural Style:Colonial
- Construction Materials:Vinyl Siding
- Exterior Features:Patio(s), Porch(es), Sidewalks
- Foundation Description:Block
- Levels:3 Story
Schools
- High school:CALL SCHOOL BOARD
- Middle school:CALL SCHOOL BOARD
- Elementary school:CALL SCHOOL BOARD
Utilities
- Water:Public
- Sewer:Public Sewer
Finances and disclosures
- Price:$629,900
- Price per sq. ft.:$250.76
- Tax amount:$4,702 (2026)
Features and amenities
- Laundry features:Dryer, Laundry, Washer
- Amenities:200+ Amp Service, Attic, Bay/Bow Windows, Built-Ins, Carpet, Ceiling Fan(s), Chair Railings, Double Pane Windows
Parking
- Parking description:Attached Garage, Concrete Driveway, Garage - Front Entry
- Garage:Yes
- Garage spaces:2
New listings near 1526 Brierhill Estates Dr
- Coming Soon
 $450,000Coming Soon3 beds 3 baths1,644 sq. ft.
207 Hitching Post Dr, BEL AIR, MD 21014
MLS# MDHR2057988Listed by: AMERICAN PREMIER REALTY, LLC - Coming Soon
 $565,000Coming Soon4 beds 4 baths3,425 sq. ft.
3121 Strasbaugh Dr, BEL AIR, MD 21015
MLS# MDHR2060278Listed by: EXP REALTY, LLC - Coming Soon
 $450,000Coming Soon3 beds 2 baths2,122 sq. ft.
1009 E Wheel Rd, BEL AIR, MD 21015
MLS# MDHR2060492Listed by: EXP REALTY, LLC - Coming Soon
 $1,000,000Coming Soon4 beds 4 baths5,714 sq. ft.
1502 Windwood Rd, BEL AIR, MD 21015
MLS# MDHR2059840Listed by: NORTHROP REALTY - Coming Soon
 $469,900Coming Soon4 beds 4 baths2,050 sq. ft.
74 E Ellendale St, BEL AIR, MD 21014
MLS# MDHR2060334Listed by: VILLAGE REALTY, LLC - Coming Soon
 $509,900Coming Soon3 beds 4 baths2,536 sq. ft.
900 Creek Park Rd, BEL AIR, MD 21014
MLS# MDHR2060454Listed by: CUMMINGS & CO REALTORS - Coming SoonOpen Sat, 12 to 1:30pm
 $554,900Coming Soon2 beds 3 baths2,564 sq. ft.
63 Crystal Ct, BEL AIR, MD 21014
MLS# MDHR2060414Listed by: CUMMINGS & CO REALTORS - Coming Soon
 $650,000Coming Soon4 beds 3 baths2,600 sq. ft.
718 Macphail Ct N, BEL AIR, MD 21014
MLS# MDHR2060366Listed by: LONG & FOSTER REAL ESTATE, INC - Coming Soon
 $285,000Coming Soon2 beds 2 baths1,335 sq. ft.
118 Nichols St #3d, BEL AIR, MD 21014
MLS# MDHR2060270Listed by: LONG & FOSTER REAL ESTATE, INC. - Coming Soon
 $555,000Coming Soon3 beds 3 baths1,730 sq. ft.
109 Hibiscus Ct, BEL AIR, MD 21014
MLS# MDHR2059924Listed by: CUMMINGS & CO REALTORS


Protect your home and budget from life's surprises with an Assurant Home Warranty, backed by a partner that supports you through every step of homeownership. Explore Plans.
© 2023 - 2026 ERA Franchise Systems LLC. All rights reserved. ERA Franchise Systems LLC fully supports the principles of the Fair Housing Act and the Equal Opportunity Act. ERA, ERA Real Estate powered, and their respective logos are registered service marks of ERA Franchise Systems LLC. Each office is independently owned and operated.