
1603 Martha Ct #402, Bel Air, MD 21015
Local realty services provided by:Pagoda Realty ERA Powered
1603 Martha Ct #402,Bel Air, MD 21015
$279,900
- 2 Beds
- 2 Baths
- 1,320 sq. ft.
- Condominium
- Active
Listed by: janet garinther
Office: cummings & co realtors
MLS#:MDHR2057650
Source:BRIGHTMLS
Price summary
- Price:$279,900
- Price per sq. ft.:$212.05
- Monthly HOA dues:$80
About this home
Welcome to Bel Air’s sought-after Emerald Hills Community. A conveniently located Penthouse Unit in a communty with elevators and stairs. This unit faces north, the rear of the building with a wooded view This beautifully maintained penthouse condo has 2 bedrooms with brand new carpet, and 2 full bathrooms. Built in 2005, this unit features an open floor plan with spacious living areas and an abundance of natural sunlight throughout the unit. The sunlit kitchen has ample cabinetry & an island for extra workspace. Includes relatively new appliances and a brand-new microwave. The primary suite includes a walk-in closet and private bath. The fireplace is situated in the Kitchen/family living area. On the other side of the kitchen is the large living/dining area. Enjoy the ease of elevator access (or stairs) along with a private balcony for relaxing and enjoying the wooded view. Located within minutes of shopping, dining, parks, walking trails, and downtown Bel Air, with easy access to Rt22, Rt543, Rt1 and I95, all the major commuter routes. Condo association covers exterior maintenance, lawn care, snow removal, and common area upkeep for low-maintenance living. The community has a pool & a club house located within walking distance....
Contact an agent
Home facts
- Year built:2005
- Subdivision & Development:EMERALD HILLS
- Listing ID #:MDHR2057650
- Added:96 day(s) ago
- Updated:October 20, 2026 at 01:08 PM
Rooms and interior
- Bedrooms:2
- Total bathrooms:2
- Full bathrooms:2
- Rooms Total:8
- Flooring:Carpet, Luxury Vinyl Plank
- Dining Description:Combination Kitchen/Dining, Dining Area
- Kitchen Description:Breakfast Area, Built-In Microwave, Carpet, Combination Kitchen/Living, Dishwasher, Disposal, Exhaust Fan, Icemaker, Kitchen - Eat-In, Kitchen - Island, Kitchen - Table Space, Oven - Self Cleaning, Pantry, Recessed Lighting, Refrigerator, Water Heater
- Bedroom Description:Carpet, Entry Level Bedroom, Walk In Closet(s)
- Living area:1,320 sq. ft.
Heating and cooling
- Cooling:Central A/C
- Heating:Forced Air, Natural Gas
Structure and exterior
- Year built:2005
- Building area:1,320 sq. ft.
- Construction Materials:Brick
- Exterior Features:Balcony
- Levels:1 Story
Utilities
- Water:Public
- Sewer:Public Sewer
Finances and disclosures
- Price:$279,900
- Price per sq. ft.:$212.05
- Tax amount:$2,452 (2026)
Features and amenities
- Laundry features:Dryer, Dryer In Unit, Washer, Washer In Unit
- Amenities:Carpet, Elevator, Natural Gas Available, Recessed Lighting, Sprinkler System, Window Treatments
Parking
- Parking description:Asphalt Driveway, Parking Lot
New listings near 1603 Martha Ct #402
- Coming Soon
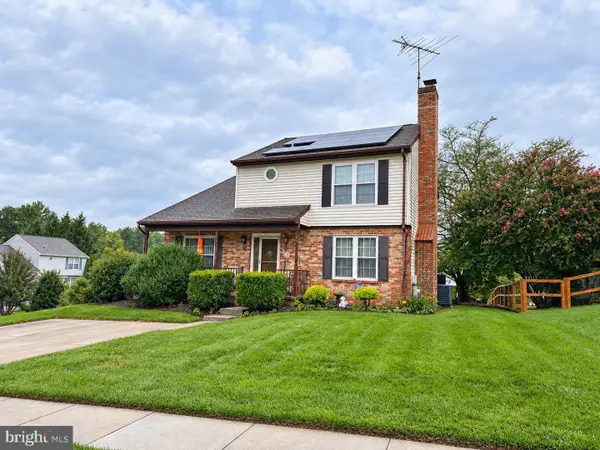 $500,000Coming Soon4 beds 4 baths2,243 sq. ft.
716 Deep Ridge Rd, BEL AIR, MD 21014
MLS# MDHR2061216Listed by: EXP REALTY, LLC - Coming Soon
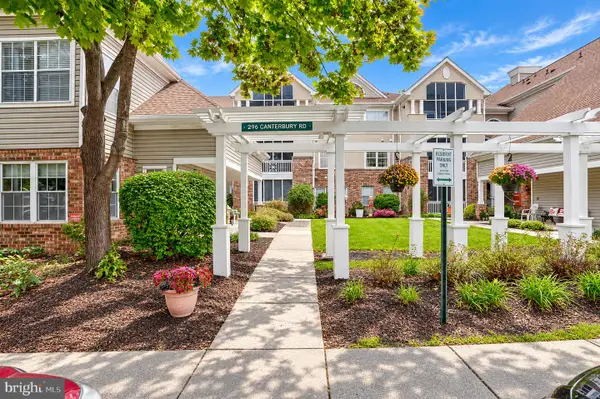 $225,000Coming Soon2 beds 2 baths1,164 sq. ft.
296 Canterbury Rd #296-k, BEL AIR, MD 21014
MLS# MDHR2060950Listed by: MR. LISTER REALTY - Coming Soon
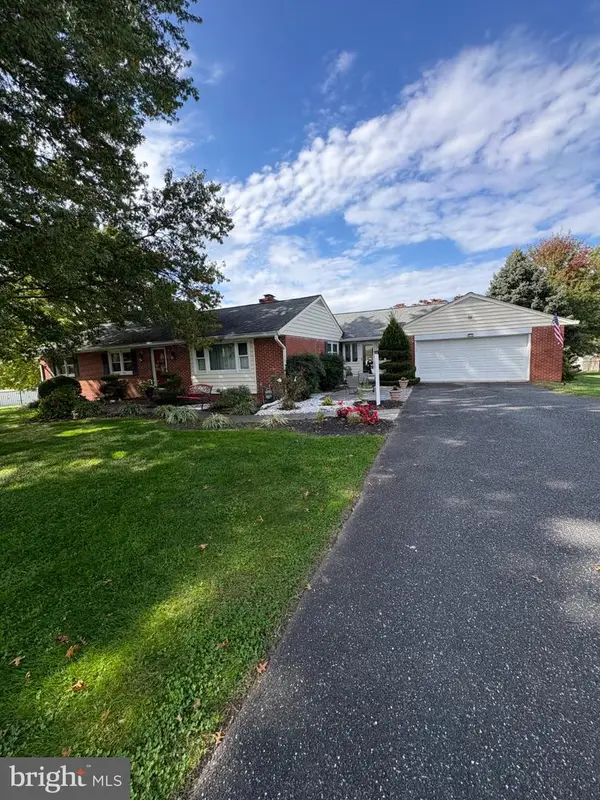 $580,000Coming Soon3 beds 2 baths1,612 sq. ft.
606 Lancelot Ln, BEL AIR, MD 21015
MLS# MDHR2061176Listed by: LONG & FOSTER REAL ESTATE, INC. - Coming SoonOpen Fri, 5 to 7pm
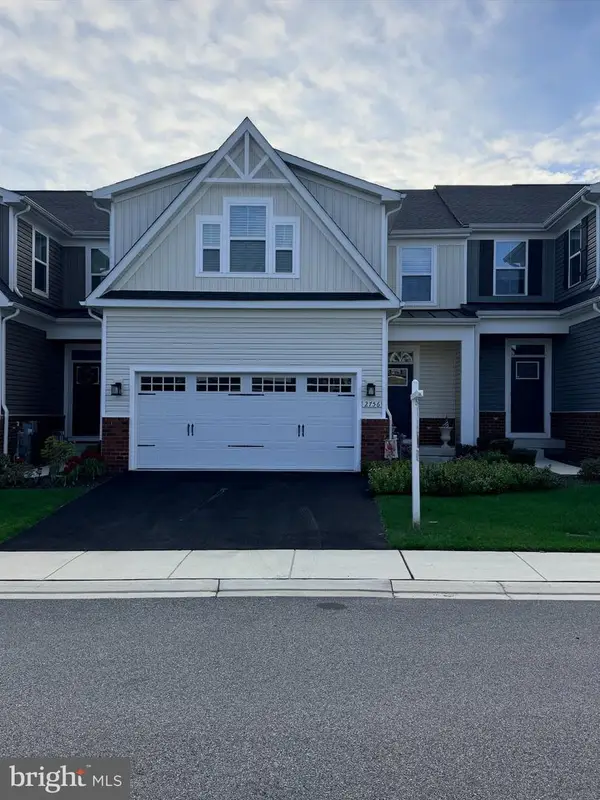 $535,000Coming Soon3 beds 4 baths3,425 sq. ft.
2756 Quicksilver, BEL AIR, MD 21015
MLS# MDHR2061068Listed by: COMPASS HOME GROUP, LLC - Coming Soon
 $469,900Coming Soon4 beds 4 baths2,050 sq. ft.
74 E Ellendale St, BEL AIR, MD 21014
MLS# MDHR2060334Listed by: VILLAGE REALTY, LLC - Coming Soon
 $650,000Coming Soon4 beds 3 baths2,600 sq. ft.
718 Macphail Ct N, BEL AIR, MD 21014
MLS# MDHR2060366Listed by: LONG & FOSTER REAL ESTATE, INC - New
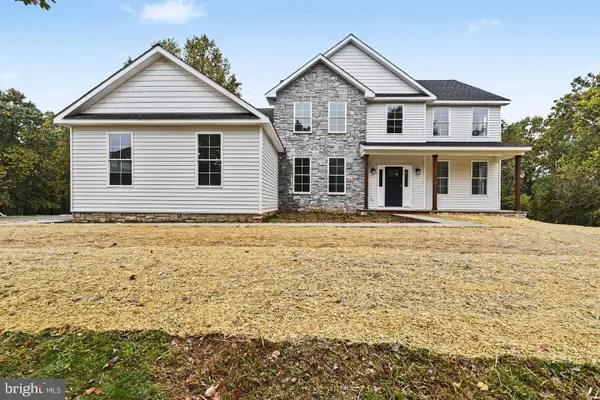 $899,900Active5 beds 4 baths3,320 sq. ft.
2302 Arthurs Woods Dr, BEL AIR, MD 21015
MLS# MDHR2061188Listed by: CUMMINGS & CO REALTORS - New
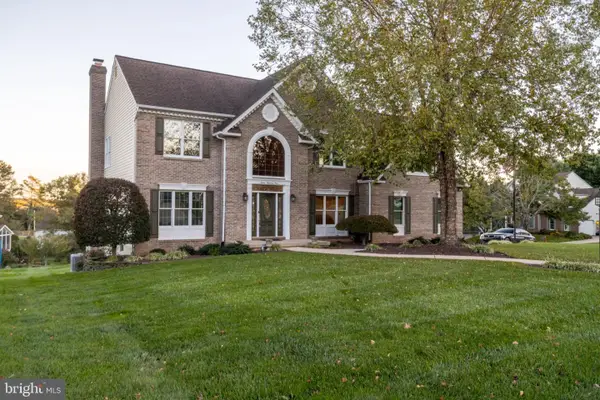 $660,000Active4 beds 3 baths2,980 sq. ft.
1201 Cheshire Ln, BEL AIR, MD 21014
MLS# MDHR2061182Listed by: HOMEOWNERS REAL ESTATE - New
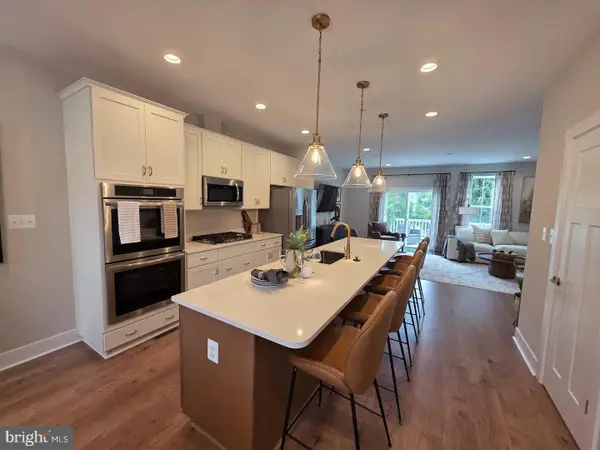 $459,990Active3 beds 3 baths1,969 sq. ft.
Tbd Bells Tower Ct, BEL AIR, MD 21014
MLS# MDHR2061170Listed by: BUILDER SOLUTIONS REALTY - New
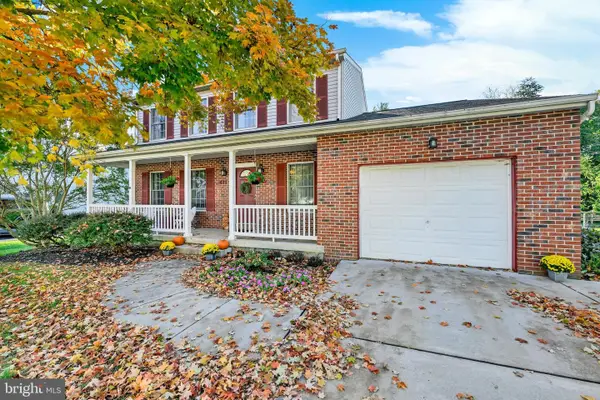 $475,000Active3 beds 3 baths1,768 sq. ft.
611 Harvest Ct, BEL AIR, MD 21014
MLS# MDHR2061040Listed by: AMERICAN PREMIER REALTY, LLC


Protect your home and budget from life's surprises with an Assurant Home Warranty, backed by a partner that supports you through every step of homeownership. Explore Plans.
© 2023 - 2026 ERA Franchise Systems LLC. All rights reserved. ERA Franchise Systems LLC fully supports the principles of the Fair Housing Act and the Equal Opportunity Act. ERA, ERA Real Estate powered, and their respective logos are registered service marks of ERA Franchise Systems LLC. Each office is independently owned and operated.