
1603 Martha Ct #404, Bel Air, MD 21015
Local realty services provided by:ERA Valley Realty
1603 Martha Ct #404,Bel Air, MD 21015
$275,000
- 2 Beds
- 2 Baths
- 1,240 sq. ft.
- Condominium
- Coming Soon
Listed by: heather a schafer adkins
Office: long & foster real estate, inc.
MLS#:MDHR2061334
Source:BRIGHTMLS
Price summary
- Price:$275,000
- Price per sq. ft.:$221.77
- Monthly HOA dues:$80
About this home
PENTHOUSE LIVING AT ITS FINEST! Enjoy the ease of low-maintenance living in this spacious 2-bedroom, 2-full-bath condominium with a versatile den, located in a desirable 55+ community in the heart of Bel Air! Convenient elevator access welcomes you to this light-filled penthouse residence, offering a comfortable and inviting floor plan designed for everyday living and entertaining. The spacious living areas flow seamlessly offering both a separate dining room and cheerful breakfast area, while the kitchen features stainless steel appliances and plenty of functionality. Generous natural light enhances the home's warm and welcoming atmosphere. Primary ensuite has an enormous walk-in closet and full bath, the second bedroom has indirect access to a full bath with walk-in shower. Enjoy the wonderful community amenities, including a swimming pool, clubhouse, and pavilion—perfect for social gatherings and recreation. Conveniently located near shopping, dining, and everyday conveniences, this home offers the perfect blend of comfort, convenience, and carefree living. Welcome home to the lifestyle you've been waiting for!...
Contact an agent
Home facts
- Year built:2005
- Subdivision & Development:GREENBRIER HILLS
- Listing ID #:MDHR2061334
- Updated:October 23, 2026 at 01:40 PM
Rooms and interior
- Bedrooms:2
- Total bathrooms:2
- Full bathrooms:2
- Rooms Total:6
- Flooring:Carpet, Hardwood, Vinyl
- Dining Description:Dining Area, Formal/Separate Dining Room
- Bathrooms Description:Primary Bath(s)
- Kitchen Description:Breakfast Area, Built-In Microwave, Carpet, Crown Moldings, Dishwasher, Disposal, Kitchen - Eat-In, Kitchen - Table Space, Oven/Range - Gas, Recessed Lighting, Refrigerator, Stainless Steel Appliances, Water Heater - Tankless
- Bedroom Description:Carpet, Entry Level Bedroom, Walk In Closet(s)
- Living area:1,240 sq. ft.
Heating and cooling
- Cooling:Ceiling Fan(s), Central A/C
- Heating:Forced Air, Natural Gas
Structure and exterior
- Year built:2005
- Building area:1,240 sq. ft.
- Architectural Style:Ranch/Rambler
- Construction Materials:Brick, Vinyl Siding
- Exterior Features:Patio(s), Screened, Sidewalks, Street Lights
- Levels:1 Story
Utilities
- Water:Public
- Sewer:Public Sewer
Finances and disclosures
- Price:$275,000
- Price per sq. ft.:$221.77
- Tax amount:$2,579 (2026)
Features and amenities
- Laundry features:Dryer, Dryer In Unit, Washer, Washer In Unit
- Amenities:Cable TV, Cable TV Available, Carpet, Ceiling Fan(s), Chair Railings, Crown Moldings, Double Pane Windows, Elevator, Intercom, Recessed Lighting, Sliding Windows, Smoke Detector, Sprinkler System, Sprinkler System - Indoor, Window Treatments
Parking
- Parking description:Off Street, Parking Lot, Paved Parking
New listings near 1603 Martha Ct #404
- Coming Soon
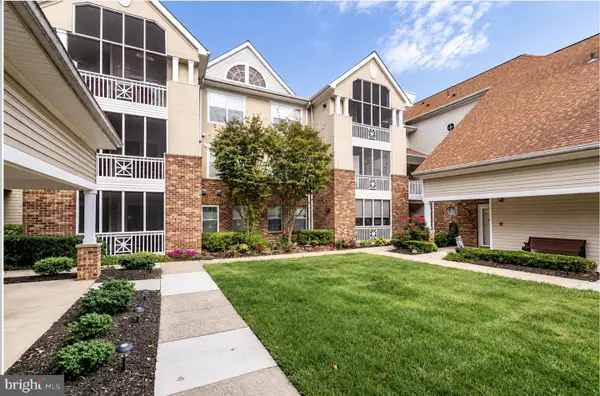 $205,000Coming Soon1 beds 1 baths832 sq. ft.
300 Canterbury Rd #n, BEL AIR, MD 21014
MLS# MDHR2061264Listed by: BERKSHIRE HATHAWAY HOMESERVICES HOMESALE REALTY - Coming Soon
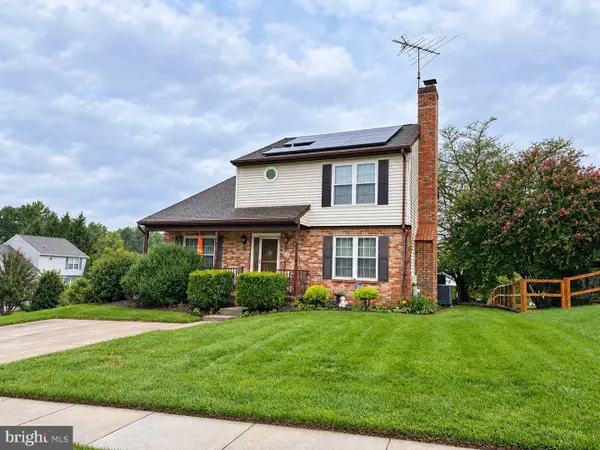 $500,000Coming Soon4 beds 4 baths2,243 sq. ft.
716 Deep Ridge Rd, BEL AIR, MD 21014
MLS# MDHR2061216Listed by: EXP REALTY, LLC - Coming Soon
 $469,900Coming Soon4 beds 4 baths2,050 sq. ft.
74 E Ellendale St, BEL AIR, MD 21014
MLS# MDHR2060334Listed by: VILLAGE REALTY, LLC - Coming Soon
 $650,000Coming Soon4 beds 3 baths2,600 sq. ft.
718 Macphail Ct N, BEL AIR, MD 21014
MLS# MDHR2060366Listed by: LONG & FOSTER REAL ESTATE, INC - New
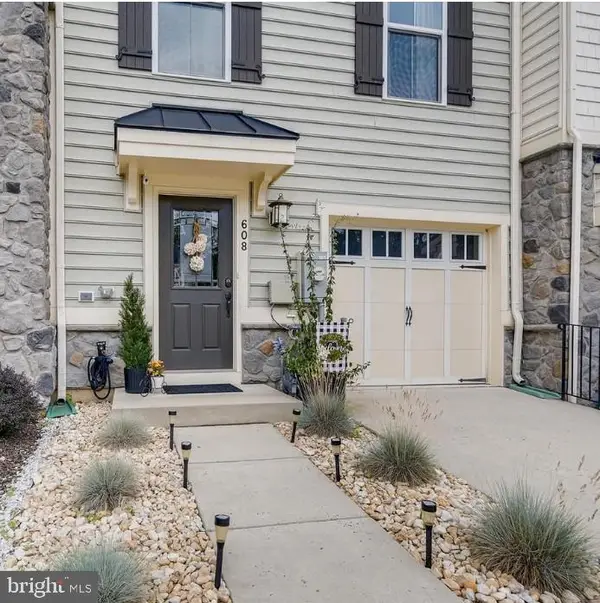 $429,000Active4 beds 4 baths1,960 sq. ft.
608 Buggy Ride Rd, BEL AIR, MD 21015
MLS# MDHR2060632Listed by: BERKSHIRE HATHAWAY HOMESERVICES PENFED REALTY - New
 $699,900Active4 beds 4 baths2,746 sq. ft.
1138 Starmount Ct, BEL AIR, MD 21015
MLS# MDHR2061298Listed by: KELLER WILLIAMS GATEWAY LLC - Open Sat, 12 to 2pmNew
 $619,000Active4 beds 3 baths2,130 sq. ft.
700 Cottondale Ct, BEL AIR, MD 21015
MLS# MDHR2061234Listed by: MONUMENT SOTHEBY'S INTERNATIONAL REALTY - New
 $330,000Active3 beds 3 baths1,666 sq. ft.
1950 Millington Sq, BEL AIR, MD 21015
MLS# MDHR2061308Listed by: BOYLE & KAHOE REAL ESTATE - Open Sun, 11am to 1pmNew
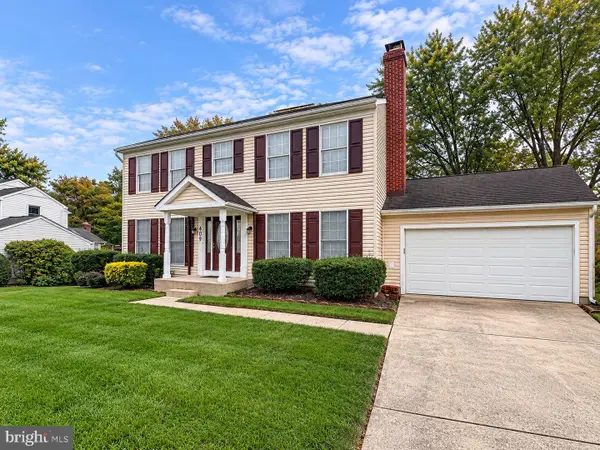 $550,000Active4 beds 4 baths2,908 sq. ft.
409 Trout Dale Ct, BEL AIR, MD 21014
MLS# MDHR2061220Listed by: EXP REALTY, LLC


Protect your home and budget from life's surprises with an Assurant Home Warranty, backed by a partner that supports you through every step of homeownership. Explore Plans.
© 2023 - 2026 ERA Franchise Systems LLC. All rights reserved. ERA Franchise Systems LLC fully supports the principles of the Fair Housing Act and the Equal Opportunity Act. ERA, ERA Real Estate powered, and their respective logos are registered service marks of ERA Franchise Systems LLC. Each office is independently owned and operated.